

Lampeter · SA48
Abermeurig
Guide Price
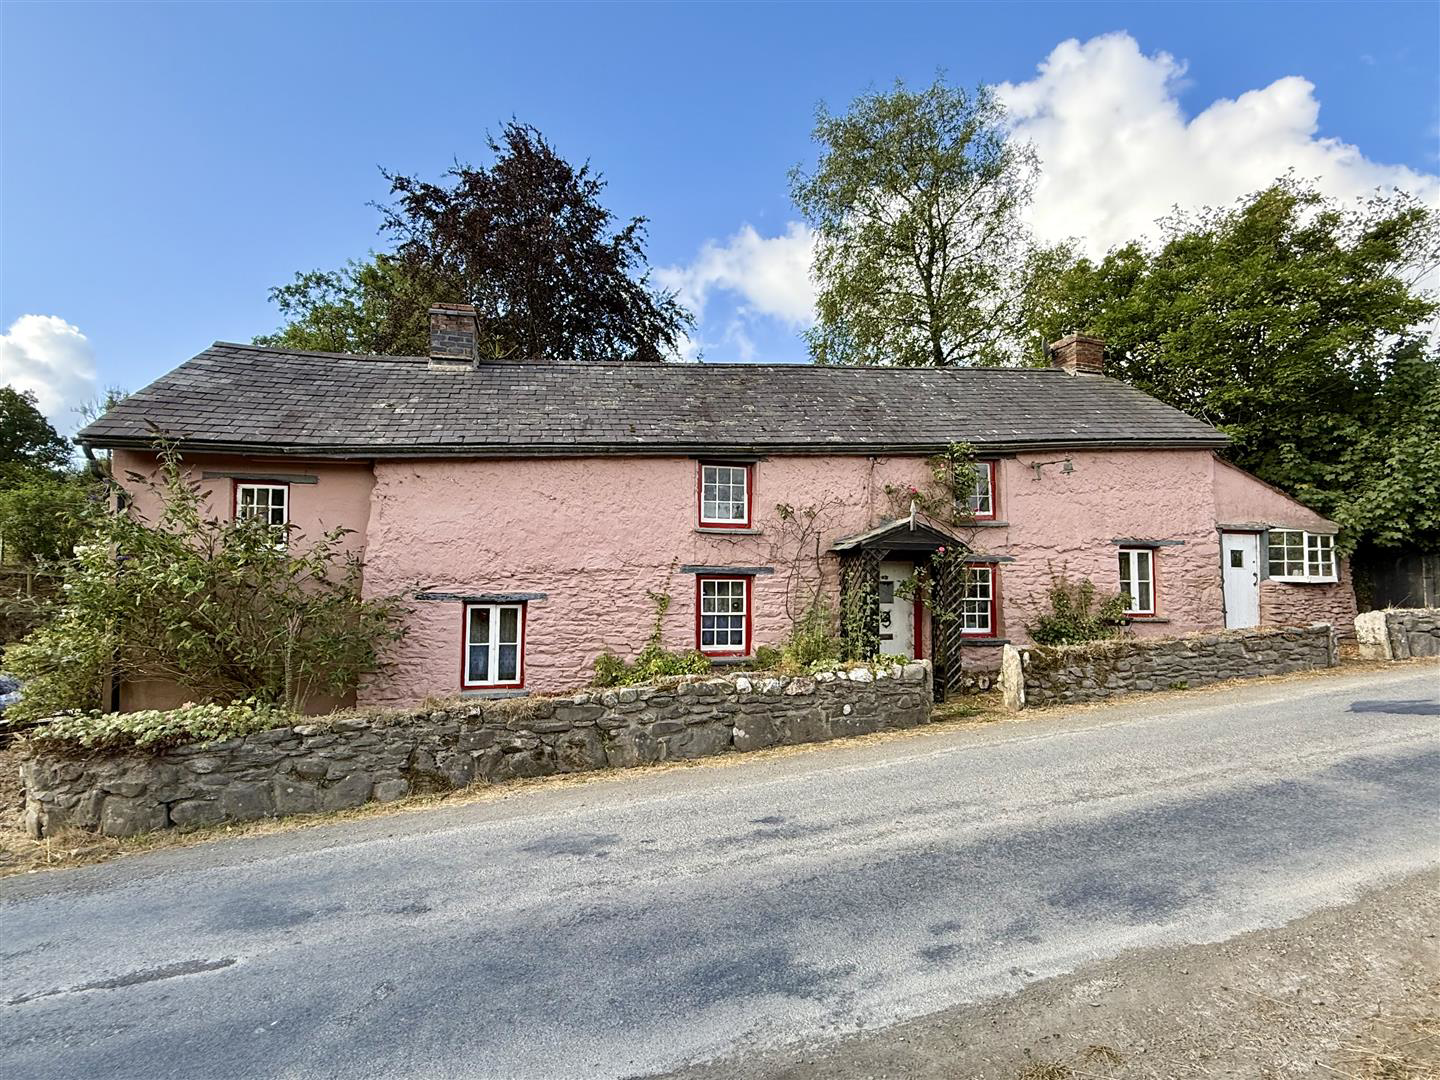
Tynant is a delightful 3 bed Grade II Listed cottage of part stone and part cob construction, in the sought-after rural village of Abermeurig, believed to date in part from the 17th century and formerly serving as the village smithy. Full of character and period features, the property offers spacious and versatile accommodation, although in need of some sympathetic renovation. The property is surrounded by the beautiful West Wales countryside and within easy reach of Lampeter and the Ceredigion coast. The captivating, well-stocked gardens provide a wonderful sense of seclusion, with an impressive Monkey Puzzle Tree, established planting and various seating areas. A further garden across the lane occupies the former site of the village smithy, adding to the property's unique heritage.
A rare opportunity to acquire a characterful historic home in an idyllic rural setting.
The home, in the agent’s words
- Grade II listed 3 bed character cottage in convenient village location
- Characterful accommodation with 2 reception rooms and galley kitchen
- Believed to date back to the 17th century
- Beautifully established & secluded gardens intersected by a pretty stream
- Additional garden across the lane
- Side parking available
- Easy access to Lampeter & Aberaeron
- ** Rare opportunity to acquire a home of genuine character **
Read the full agent description
Tynant is a delightful 3 bed Grade II Listed cottage of part stone and part cob construction, in the sought-after rural village of Abermeurig, believed to date in part from the 17th century and formerly serving as the village smithy. Full of character and period features, the property offers spacious and versatile accommodation, although in need of some sympathetic renovation. The property is surrounded by the beautiful West Wales countryside and within easy reach of Lampeter and the Ceredigion coast. The captivating, well-stocked gardens provide a wonderful sense of seclusion, with an impressive Monkey Puzzle Tree, established planting and various seating areas. A further garden across the lane occupies the former site of the village smithy, adding to the property's unique heritage.
A rare opportunity to acquire a characterful historic home in an idyllic rural setting.
Location - Abermeurig is a peaceful rural community in Ceredigion, surrounded by rolling countryside and farmland. The property enjoys a tranquil setting whilst being conveniently positioned for access to Lampeter, Aberaeron and the wider West Wales area. The area is particularly appealing to those looking for a quieter rural lifestyle, with the beautiful Ceredigion coastline and Cardigan Bay within easy travelling distance.
Description - Tynant is a delightful Grade II listed cottage occupying a peaceful rural position in the sought-after village of Abermeurig. Believed to date in part from the 17th century, this fascinating home has a rich history and was formerly the village smithy, adding to its unique character and sense of heritage.
Arranged over two floors, the property offers spacious and versatile accommodation, retaining a wealth of original period features alongside the comforts required for modern living. Surrounded by the beautiful West Wales countryside, Tynant offers an idyllic rural lifestyle whilst remaining within easy reach of the university town of Lampeter and the stunning Ceredigion coastline.
A rare opportunity to acquire a home with genuine history, character and charm, set within an attractive and peaceful countryside setting.
Entrance Hallway - Stairs rising to the first floor which leads to Bedroom Two and Three, wooden panelled walls and ceiling, fuse box, radiator and tiled flooring, doors to:-
Living Room - 4.06m x 4.09m (13'4 x 13'5) - Feature fireplace with tiled hearth and surround, wooden panelled ceiling, under-stairs storage, radiator and traditional single-sash windows.
Sitting Room - 5.21m x 4.39m (17'1 x 14'5) - Feature fireplace with exposed stone surround and slate hearth, wooden panelled ceiling, traditional single-sash windows, radiator and door to:
Kitchen / Dining Room - 7.80m x 1.93m (25'7 x 6'4) - With a range of base units with complementary work surfaces, Belfast sink and drainer, wooden panelled ceiling, built-in pantry, traditional single-sash window, radiator and tiled flooring with door to:
Utility Room - 4.34m x 2.13m (14'3 x 7'0) - Traditional single-sash window, skylight, wooden panelled ceiling, radiator, Worcester boiler, plumbing for washing machine, tiled flooring and door to:
Inner Hallway - 1.93m x 0.94m (6'4 x 3'1) - Exposed beams, tiled flooring and stairs rising to the first floor leading to Bedroom One, with doors to:
Ground Floor Bathroom - 4.42m x 2.31m (14'6 x 7'7) - Low-level W.C., wash hand basin and bath, with panelled walls, tiled flooring, traditional single-sash window and exposed beams.
Bedroom 1 - 4.42m x 2.41m (14'6 x 7'11) - Accessed via its own staircase. Featuring a vaulted ceiling, timber window to side and front, radiator and exposed timber flooring.
Landing - With stairs leading from the Entrance Hallway. A characterful landing with timber panelled walls, exposed beams and traditional single-sash window with doors to:
Bedroom 2 - 3.63m x 4.19m (11'11 x 13'9) - Traditional single-sash window, exposed beams and exposed timber flooring.
Bedroom 3 - 4.14m x 4.24m (13'7 x 13'11) - Traditional single-sash window, exposed beams, exposed timber flooring and door to:
En-Suite - 3.48m x 0.94m (11'5 x 3'1) - Low-level W.C., pedestal wash handbasin and walk-in shower cubicle, extractor fan, part-panelled walls and exposed timber flooring.
Externally - The property benefits from a side parking area and a triangular-shaped garden to the rear, intersected by a pretty stream, currently overgrown. The gardens are a particular feature, offering a wonderful sense of natural beauty and seclusion, with abundant established planting, an impressive Monkey Puzzle Tree and various seating areas for relaxing and entertaining. Across the lane is a further area of garden, formerly the site of the village smithy, providing a fascinating link to the property's history.
Services - We are informed the property benefits from connection to mains electricity, mains water and private drainage.
Directions - What3Words - ///ladder.films.glimmers
Council Tax Band D - Council Tax - Ceredigion County Council Band - D
A feel for the area
Connected for everyday life
0%of homes in the postcode can access 100+ Mbps broadband.
Available speed bands
- 30+ Mbps
- 0%
- 100+ Mbps
- 0%
- 300+ Mbps
- 0%
- 1,000+ Mbps
- 0%
Getting about
15.6 milesto Aberystwyth Rail Station
Approximate straight-line distance · DfT NaPTAN · 13 Sept 2026Background air quality
- Fine particles · PM₂.₅
- 3.9 µg/m³ · Meets the WHO guideline
- Nitrogen dioxide · NO₂
- 1.5 µg/m³ · Meets the WHO guideline
Annual background levels. For scale: the WHO 2021 guideline is 5 µg/m³ for PM₂.₅ and 10 for NO₂; the UK legal limit is 20 and 40. Lower is better; this is a 1 km model, not a reading at the door.
Defra · 2024 annual model · 1 km areaLocal information is approximate. Distances are straight-line estimates from the available location. Broadband describes postcode coverage, not the speed or service available at this home; check the address with a provider. Air quality is a modelled annual background estimate.
Picture your everyday
Start with the agent's details and explore the area guide to get a feel for daily life here.
Other homes nearby
Homes in SA48 postcode area →About these property details
The information provided in this listing is for general information purposes only and does not constitute property particulars. We make no warranties or guarantees, express or implied, regarding the accuracy, completeness, or availability of the information.
Property details are provided by the listing agent, developer, or other third parties, and we have no control over the content provided. Prospective buyers or tenants should make their own enquiries and verify all information directly with the agent or relevant party.
Information relating to Energy Performance Certificates, Home Reports, or other statutory documents should be obtained directly from the selling agent or developer where applicable.