

Warlingham · CR6
Westview Road
In Excess of
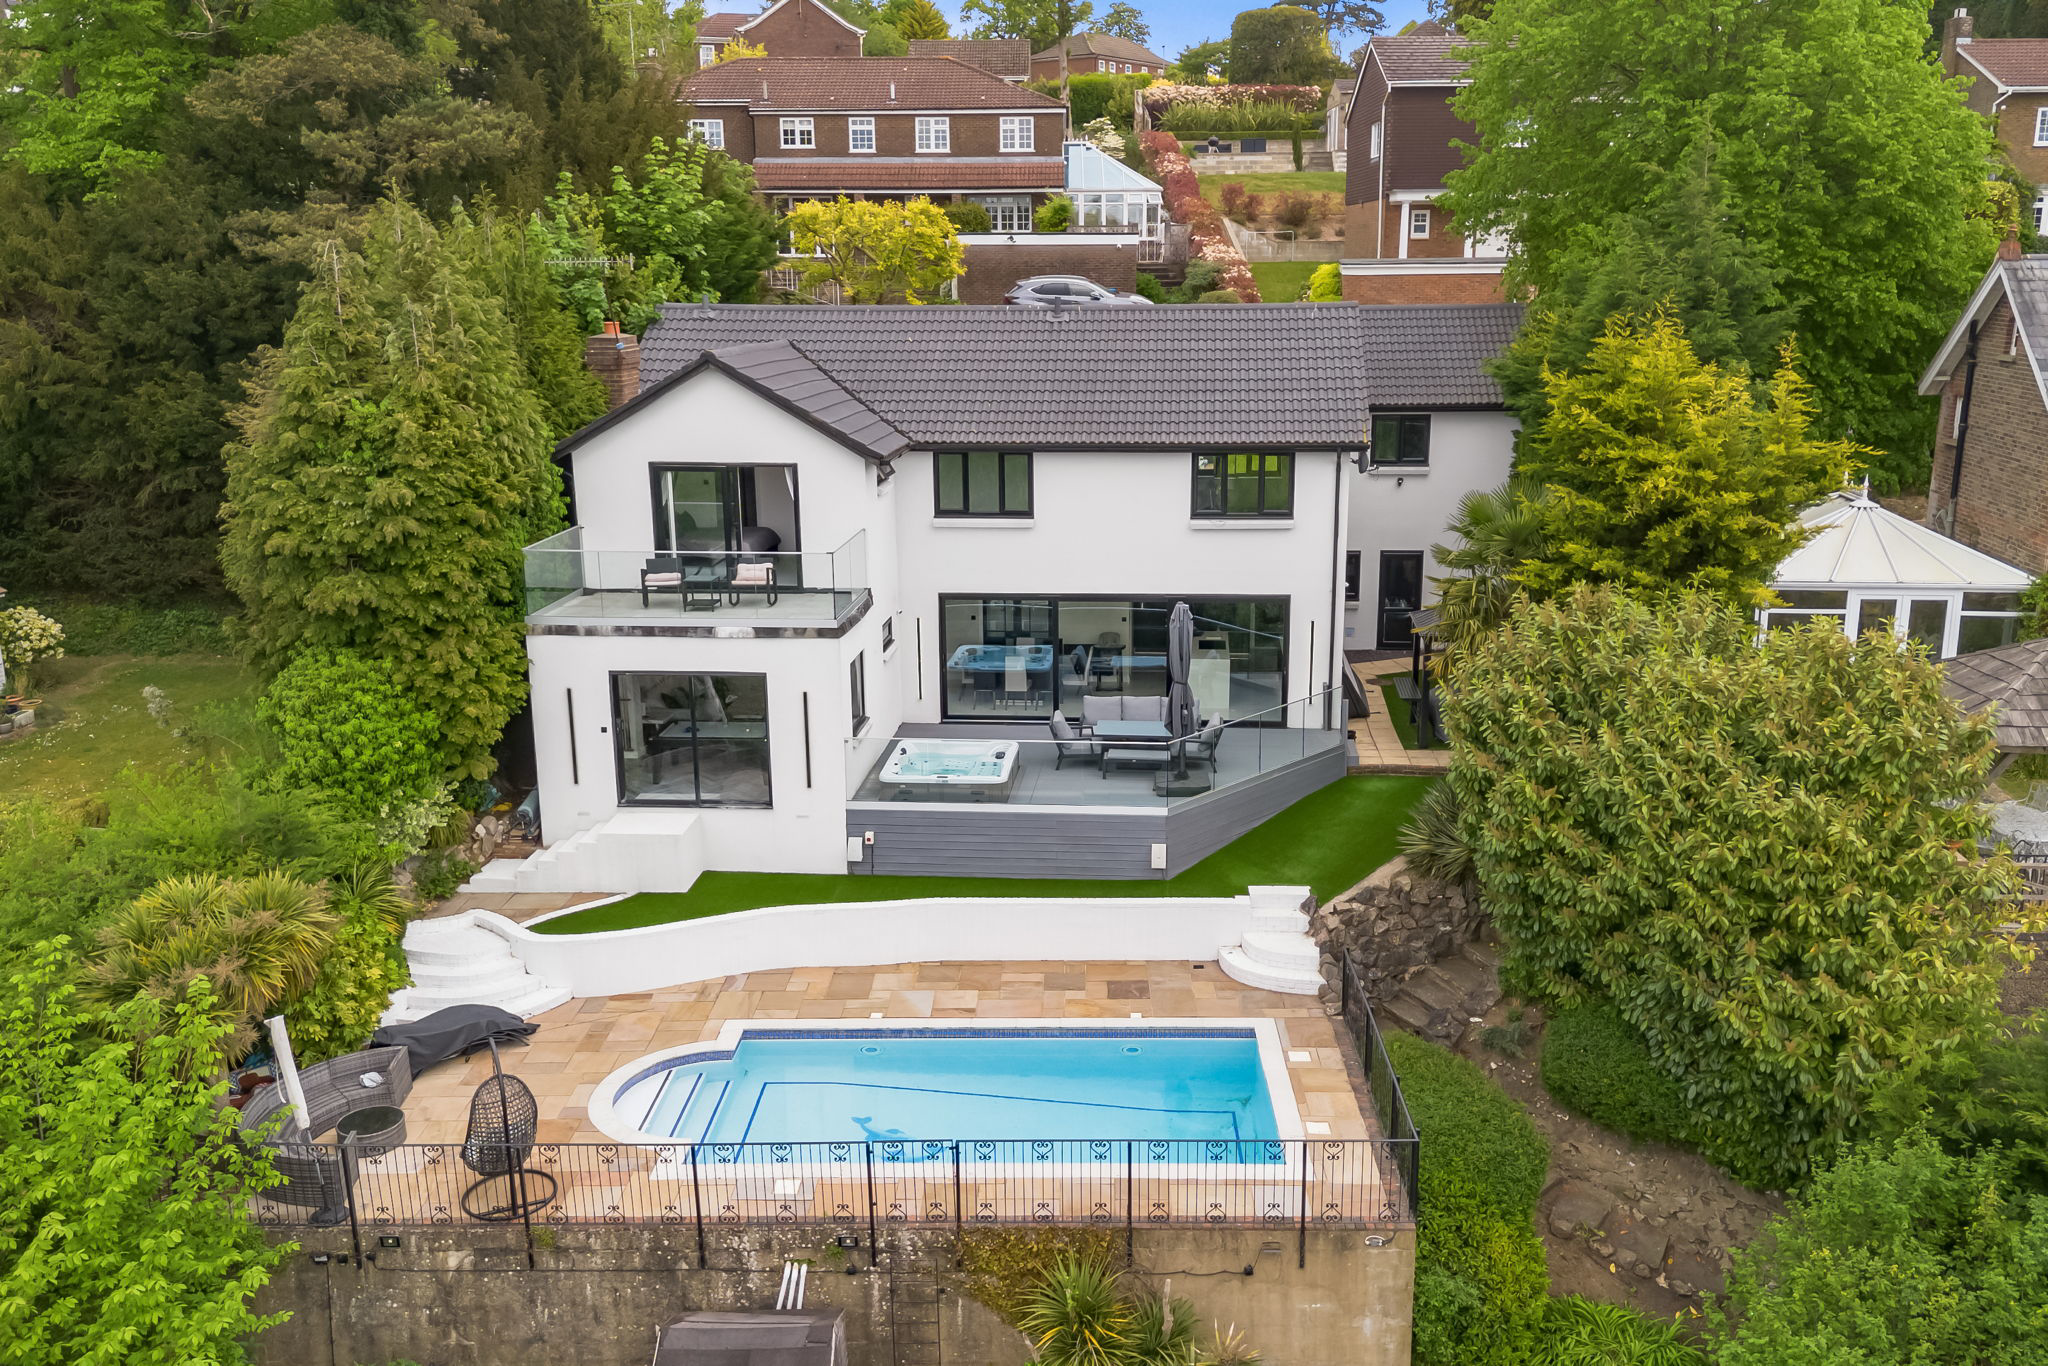
Beautifully modernised five-bedroom detached home with stunning views, open-plan living, landscaped gardens, swimming pool, hot tub, gym, and detached double garage.
The home, in the agent’s words
- Beautifully modernised five-bedroom detached home
- Elevated position with stunning far-reaching views
- Principal suite with dressing area, ensuite, and terrace
- Stunning open-plan kitchen and dining room
- Spacious lounge
- Separate study ideal for home working
- Dedicated gym with garden access
- Landscaped rear garden with swimming pool and hot tub
- Double garage and driveway parking
Read the full agent description
An exceptional five-bedroom detached family residence, beautifully presented throughout and extensively modernised by the current owners to create a stylish and versatile home perfectly suited to contemporary family living. Occupying an elevated position, the property enjoys stunning far-reaching views across the surrounding area, while offering generous accommodation arranged over two floors.
The first floor welcomes you via a spacious entrance hall with built-in storage, leading to five well-proportioned bedrooms and a modern family bathroom. The impressive principal suite features a dedicated dressing area with fitted wardrobes, a luxurious ensuite bathroom, and direct access to a large private terrace where the elevated outlook can truly be appreciated.
A turning staircase leads to the ground floor, where the heart of the home is a stunning open-plan kitchen and dining area. The kitchen is fitted with an extensive range of contemporary units and seamlessly connects to the dining space, with sliding patio doors opening onto the rear terrace and landscaped gardens beyond. Double doors lead through to a spacious lounge, while a separate study and modern shower room provide additional flexibility for family life and home working. Off the kitchen, a dedicated gym enjoys direct access to the rear garden.
Outside, the beautifully landscaped rear garden has been thoughtfully designed for relaxation and entertaining, featuring a swimming pool, hot tub terrace, mature planting, and various seating areas. To the front, a driveway provides off-street parking and leads to a double garage.
As part of our provision, we may offer ancillary services to assist with your transaction. With your consent we will refer your details to a select group of providers. There is no obligation to provide your consent, or to uptake any of these services, but where you do, you should be aware of the following referral fee information:
Cook Taylor Woodhouse Solicitors – £250 + VAT per referral
Taylor Rose Solicitors – £175 + VAT per referral
Hawke Financial Services – 30% of fee
Arnold & Baldwin Surveyors – 10% of fee
Huxley Surveyors – £25/£50 voucher per referral
Atrium Surveyors - £20 - £50 per referral
Xander Surveying - £50 - £70 per referral
A feel for the area
Connected for everyday life
22%of homes in the postcode can access 100+ Mbps broadband.
Available speed bands
- 30+ Mbps
- 100%
- 100+ Mbps
- 22%
- 300+ Mbps
- 22%
- 1,000+ Mbps
- 22%
Getting about
0.2 milesto Whyteleafe South Rail Station
Approximate straight-line distance · DfT NaPTAN · 13 Sept 2026Background air quality
- Fine particles · PM₂.₅
- 7.4 µg/m³ · Above the WHO guideline · well within the UK legal limit
- Nitrogen dioxide · NO₂
- 9.9 µg/m³ · Meets the WHO guideline
Annual background levels. For scale: the WHO 2021 guideline is 5 µg/m³ for PM₂.₅ and 10 for NO₂; the UK legal limit is 20 and 40. Lower is better; this is a 1 km model, not a reading at the door.
Defra · 2024 annual model · 1 km areaLocal information is approximate. Distances are straight-line estimates from the available location. Broadband describes postcode coverage, not the speed or service available at this home; check the address with a provider. Air quality is a modelled annual background estimate.
Checking nearby places…
Picture your everyday
Start with the agent's details and explore the area guide to get a feel for daily life here.
Other homes nearby
Homes in CR6 postcode area →About these property details
The information provided in this listing is for general information purposes only and does not constitute property particulars. We make no warranties or guarantees, express or implied, regarding the accuracy, completeness, or availability of the information.
Property details are provided by the listing agent, developer, or other third parties, and we have no control over the content provided. Prospective buyers or tenants should make their own enquiries and verify all information directly with the agent or relevant party.
Information relating to Energy Performance Certificates, Home Reports, or other statutory documents should be obtained directly from the selling agent or developer where applicable.