

Stoke-On-Trent · ST4
Churchill Avenue
Offers in Region of
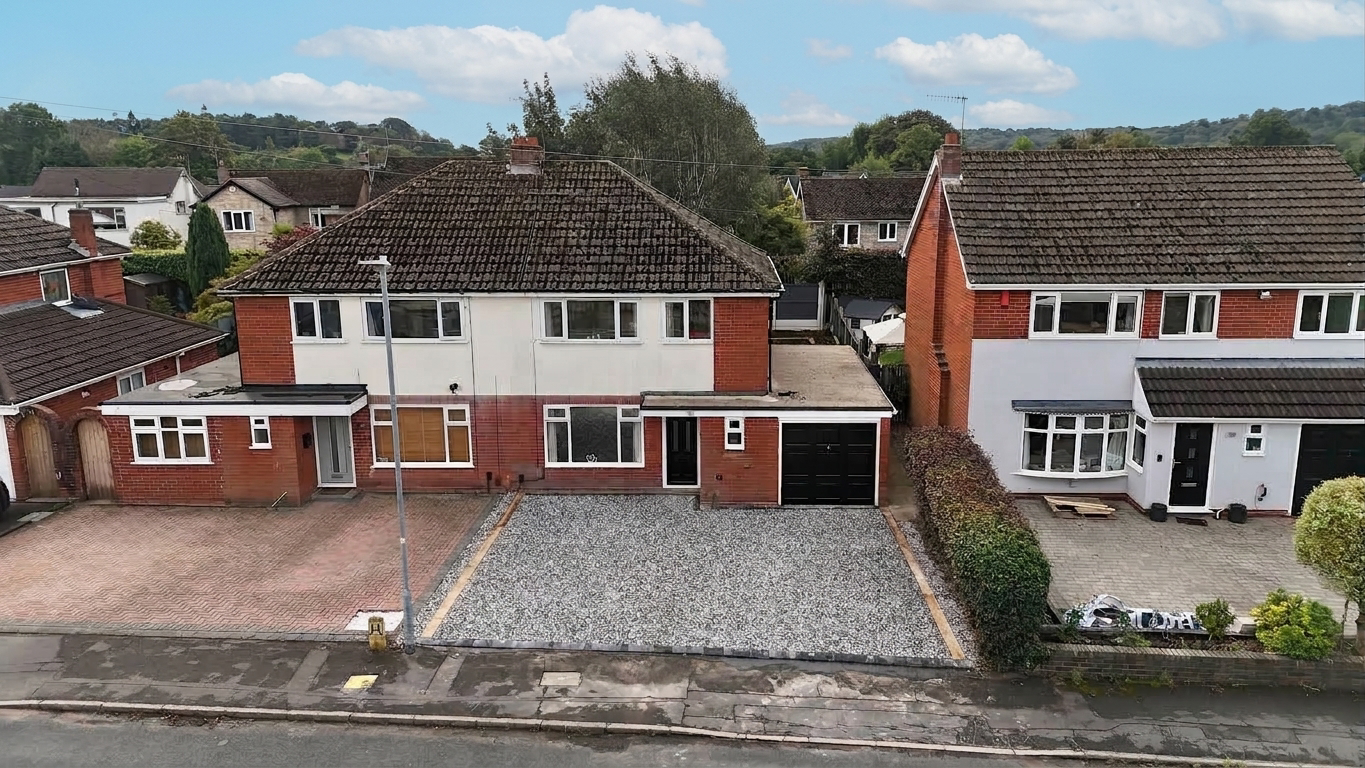
Stylish three-bed semi in Trentham with spacious living, modern kitchen, utility, garage, South-facing garden, and off-road parking. Close to schools and amenities, with great access to main roads.
The home, in the agent’s words
- A winning three-bedroom semi-detached family home with a South-facing garden, stylish interiors and plenty of room for a growing household. Choose your next move before another buyer calls checkmate!
- Downstairs plays a strong hand with a generous living/dining room, sleek and modern kitchen, utility, WC, under stairs storage and internal garage access.
- Three well-presented bedrooms, two of which are doubles, built-in storage and panelled feature walls, plus a modern bathroom with a bath and shower duo.
- Outside makes all the right moves with decking, a patio, and a lawn with established borders, perfect for alfresco dining, or gardening, complete by a spacious pebbled driveway and garage.
- Strategically placed in Trentham, close to well-regarded schools, everyday amenities and key road links—keeping everything within easy reach.
Read the full agent description
Make your opening move towards this beautifully presented three-bedroom semi-detached home on Churchill Avenue in Trentham — a property that has family life down to a fine art! Perfectly positioned within easy reach of local schools, amenities and major road links, its location is a strategic choice for busy households. Stylishly decorated and modern throughout, every piece is already in place for you to move straight in. Your property search has been a long game, but this home could finally be checkmate!
Step across the threshold and begin your tour of the board with the generously proportioned living and dining room, offering plenty of space for every member of the family to take their position. Natural light makes its move through the front window and French doors, while the latter open directly onto the rear garden. From here, a doorway leads into the kitchen, which also has a second access point from the hallway — a clever strategic move that creates a connected, flowing feel throughout the ground floor. The kitchen is certainly no pawn in this game, boasting gorgeous sage green cabinetry, oak-style worktops, a granite composite sink, integrated oven, induction hob and cooker hood for a sleek and stylish finish. A handy under stairs cupboard keeps everyday clutter safely off the board, while the adjoining utility offers another route into the rear garden and useful pedestrian access to the garage. Completing the ground-floor line-up is a convenient W.C. positioned near the front entrance and staircase — every square has been carefully considered!
Advance to the first floor, where the master bedroom reigns like the king of the board, offering generous proportions and plenty of room for additional storage. Bedroom two is another fantastic double and makes its own winning move with a built-in wardrobe concealed behind a pair of double doors — perfect for keeping clothes and belongings neatly out of sight. The third bedroom also remains a valuable piece of the puzzle with the added advantage of built-in storage. Gorgeous panelled feature walls sweep through the bedrooms and echo the design downstairs, ensuring the decor works together with all the precision of a carefully planned strategy. The beautiful modern bathroom is the final piece on this level, complete with a P-shaped bath and shower duo, vanity wash hand basin, WC.
The South-facing rear garden is undoubtedly the queen of the board, commanding attention with decked and patio seating areas, a lovely lawn and established borders. Whether your next move involves alfresco dining, outdoor play or cultivating a flourishing gardening hobby, this versatile space offers plenty of possibilities. At the front, the spacious pebbled driveway provides generous off-road parking and leads to the garage, which features a garage door to the front and the handy internal pedestrian access from the utility.
With stylish interiors, practical storage, a winning layout and a superb garden all playing their part, this home is several moves ahead of the competition — so make your move before another buyer calls checkmate!
TRENTHAM
Trentham lies to the South of Stoke-on-Trent and offers a perfect mix of modern living, green surroundings and excellent amenities. Known for its attractive residential streets and family-friendly atmosphere with local schools, including well regarded Trentham Academy and several highly rated primaries
At the heart of the area is Trentham Gardens and Shopping Village, a renowned destination featuring independent boutiques, restaurants, cafés, a garden centre and the award-winning Trentham Estate — ideal for walks, leisure and family days out. Additional amenities include shops, bars and eateries as well as the popular 18-hole Trentham Golf Club.
Trentham benefits from easy access to the A34, A50 and M6, as well as main line rail stations in Stoke and Stafford making it ideal for commuters
A feel for the area
Connected for everyday life
100%of homes in the postcode can access 100+ Mbps broadband.
Available speed bands
- 30+ Mbps
- 100%
- 100+ Mbps
- 100%
- 300+ Mbps
- 100%
- 1,000+ Mbps
- 100%
Getting about
1.7 milesto Wedgwood Rail Station
Approximate straight-line distance · DfT NaPTAN · 13 Sept 2026Background air quality
- Fine particles · PM₂.₅
- 6.6 µg/m³ · Above the WHO guideline · well within the UK legal limit
- Nitrogen dioxide · NO₂
- 8.1 µg/m³ · Meets the WHO guideline
Annual background levels. For scale: the WHO 2021 guideline is 5 µg/m³ for PM₂.₅ and 10 for NO₂; the UK legal limit is 20 and 40. Lower is better; this is a 1 km model, not a reading at the door.
Defra · 2024 annual model · 1 km areaLocal information is approximate. Distances are straight-line estimates from the available location. Broadband describes postcode coverage, not the speed or service available at this home; check the address with a provider. Air quality is a modelled annual background estimate.
Checking nearby places…
Picture your everyday
Start with the agent's details and explore the area guide to get a feel for daily life here.
Other homes nearby
Homes in ST4 postcode area →About these property details
The information provided in this listing is for general information purposes only and does not constitute property particulars. We make no warranties or guarantees, express or implied, regarding the accuracy, completeness, or availability of the information.
Property details are provided by the listing agent, developer, or other third parties, and we have no control over the content provided. Prospective buyers or tenants should make their own enquiries and verify all information directly with the agent or relevant party.
Information relating to Energy Performance Certificates, Home Reports, or other statutory documents should be obtained directly from the selling agent or developer where applicable.