

Hanslope · MK19
Harkness Court
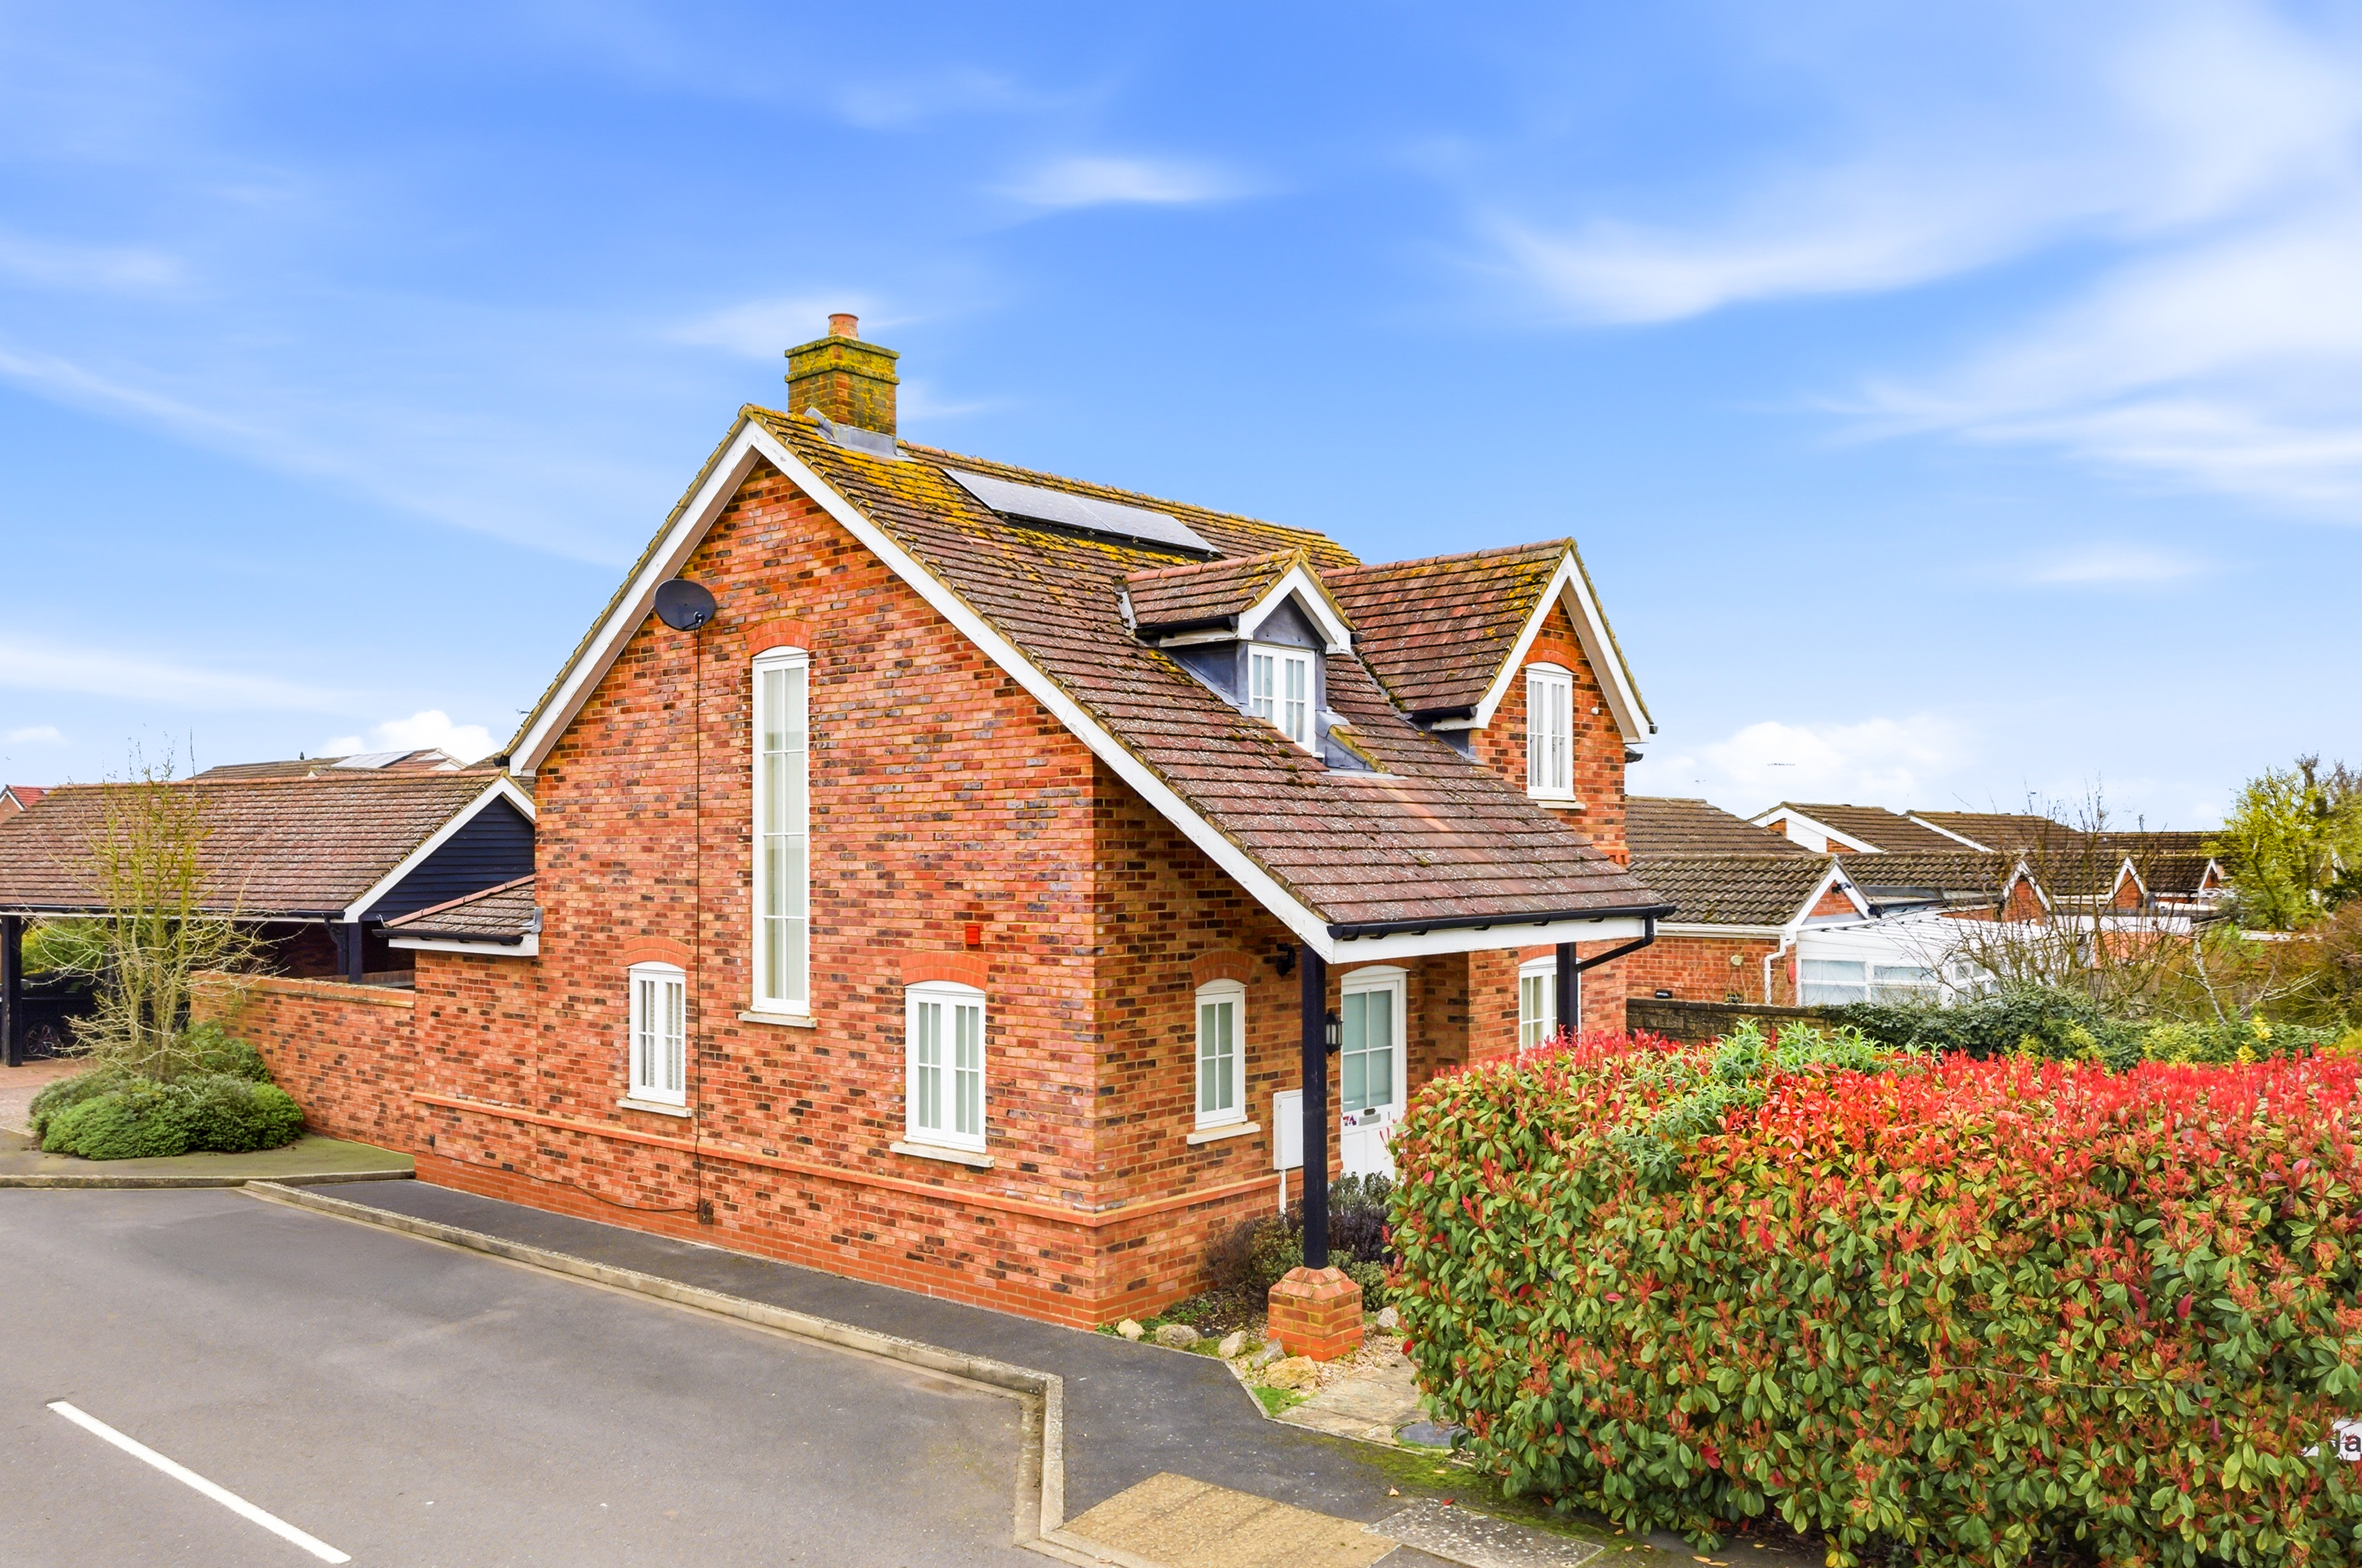
Situated in the highly desirable village of Hanslope, this attractive three-bedroom detached home offers well-balanced living space, a peaceful village setting, and beautifully maintained gardens to both the front and rear. Located just a short drive from Milton Keynes, the property combines countryside charm with convenient access to modern amenities and transport links.
The home, in the agent’s words
- Attractive three-bedroom detached family home
- Located in the highly desirable village of Hanslope
- Peaceful village setting with a strong community feel
- Spacious and welcoming entrance hallway
- Generous separate lounge ideal for relaxing and entertaining
- Bright and spacious kitchen/diner forming the heart of the home
- Large principal bedroom with private shower en-suite
- Modern three-piece family bathroom
- Beautifully maintained rear garden
- Private frontage adding to the home’s kerb appeal
Read the full agent description
Situated in the highly desirable village of Hanslope, this attractive three-bedroom detached home offers well-balanced living space, a peaceful village setting, and beautifully maintained gardens to both the front and rear. Located just a short drive from Milton Keynes, the property combines countryside charm with convenient access to modern amenities and transport links.
Upon entering the home, you are welcomed by a spacious and inviting hallway, setting the tone for the well-proportioned accommodation throughout. The ground floor features a generous separate lounge, providing a comfortable and relaxing living space, ideal for both everyday living and entertaining guests. To the rear of the property, a bright and spacious kitchen/diner offers a wonderful hub of the home, perfect for family meals and social gatherings, with views over the beautifully maintained rear garden. A convenient ground floor W/C completes the downstairs layout.
Upstairs, the property offers three well-appointed bedrooms. The principal bedroom is a large double room benefiting from its own private shower en-suite, creating a comfortable and private retreat. Bedroom two is also a well-proportioned double bedroom, while bedroom three is a versatile and practical room, perfectly suited as a child’s bedroom, nursery, dressing room, or home office. The first floor is completed by a modern three-piece family bathroom.
Externally, the home continues to impress with a beautifully maintained rear garden, providing an ideal outdoor space for relaxing, gardening, or entertaining during the warmer months. To the front, the property enjoys a well-kept and private front garden, enhancing the home’s attractive kerb appeal and sense of privacy.
Location:
The property is located in the charming and highly sought-after village of Hanslope, known for its strong community feel, picturesque surroundings, and historic character. The village offers a selection of local amenities including shops, pubs, and primary schooling, while the nearby town of Milton Keynes provides an extensive range of shopping, dining, entertainment, and excellent transport connections, including mainline rail services to London. The area also benefits from convenient road access to surrounding towns and countryside walks right on the doorstep.
This delightful detached home offers comfortable family living in a desirable village location, making it an excellent opportunity for a range of buyers seeking both space and lifestyle.
A feel for the area
Connected for everyday life
100%of homes in the postcode can access 100+ Mbps broadband.
Available speed bands
- 30+ Mbps
- 100%
- 100+ Mbps
- 100%
- 300+ Mbps
- 100%
- 1,000+ Mbps
- 100%
Getting about
3.5 milesto Wolverton Rail Station
Approximate straight-line distance · DfT NaPTAN · 13 Sept 2026Background air quality
- Fine particles · PM₂.₅
- 6.8 µg/m³ · Above the WHO guideline · well within the UK legal limit
- Nitrogen dioxide · NO₂
- 6.5 µg/m³ · Meets the WHO guideline
Annual background levels. For scale: the WHO 2021 guideline is 5 µg/m³ for PM₂.₅ and 10 for NO₂; the UK legal limit is 20 and 40. Lower is better; this is a 1 km model, not a reading at the door.
Defra · 2024 annual model · 1 km areaLocal information is approximate. Distances are straight-line estimates from the available location. Broadband describes postcode coverage, not the speed or service available at this home; check the address with a provider. Air quality is a modelled annual background estimate.
Picture your everyday
Start with the agent's details and explore the area guide to get a feel for daily life here.
Other homes nearby
Homes in MK19 postcode area →About these property details
The information provided in this listing is for general information purposes only and does not constitute property particulars. We make no warranties or guarantees, express or implied, regarding the accuracy, completeness, or availability of the information.
Property details are provided by the listing agent, developer, or other third parties, and we have no control over the content provided. Prospective buyers or tenants should make their own enquiries and verify all information directly with the agent or relevant party.
Information relating to Energy Performance Certificates, Home Reports, or other statutory documents should be obtained directly from the selling agent or developer where applicable.