
Pitlochry · PH16
Robertson Crescent, PH16 5HD
Offers Over
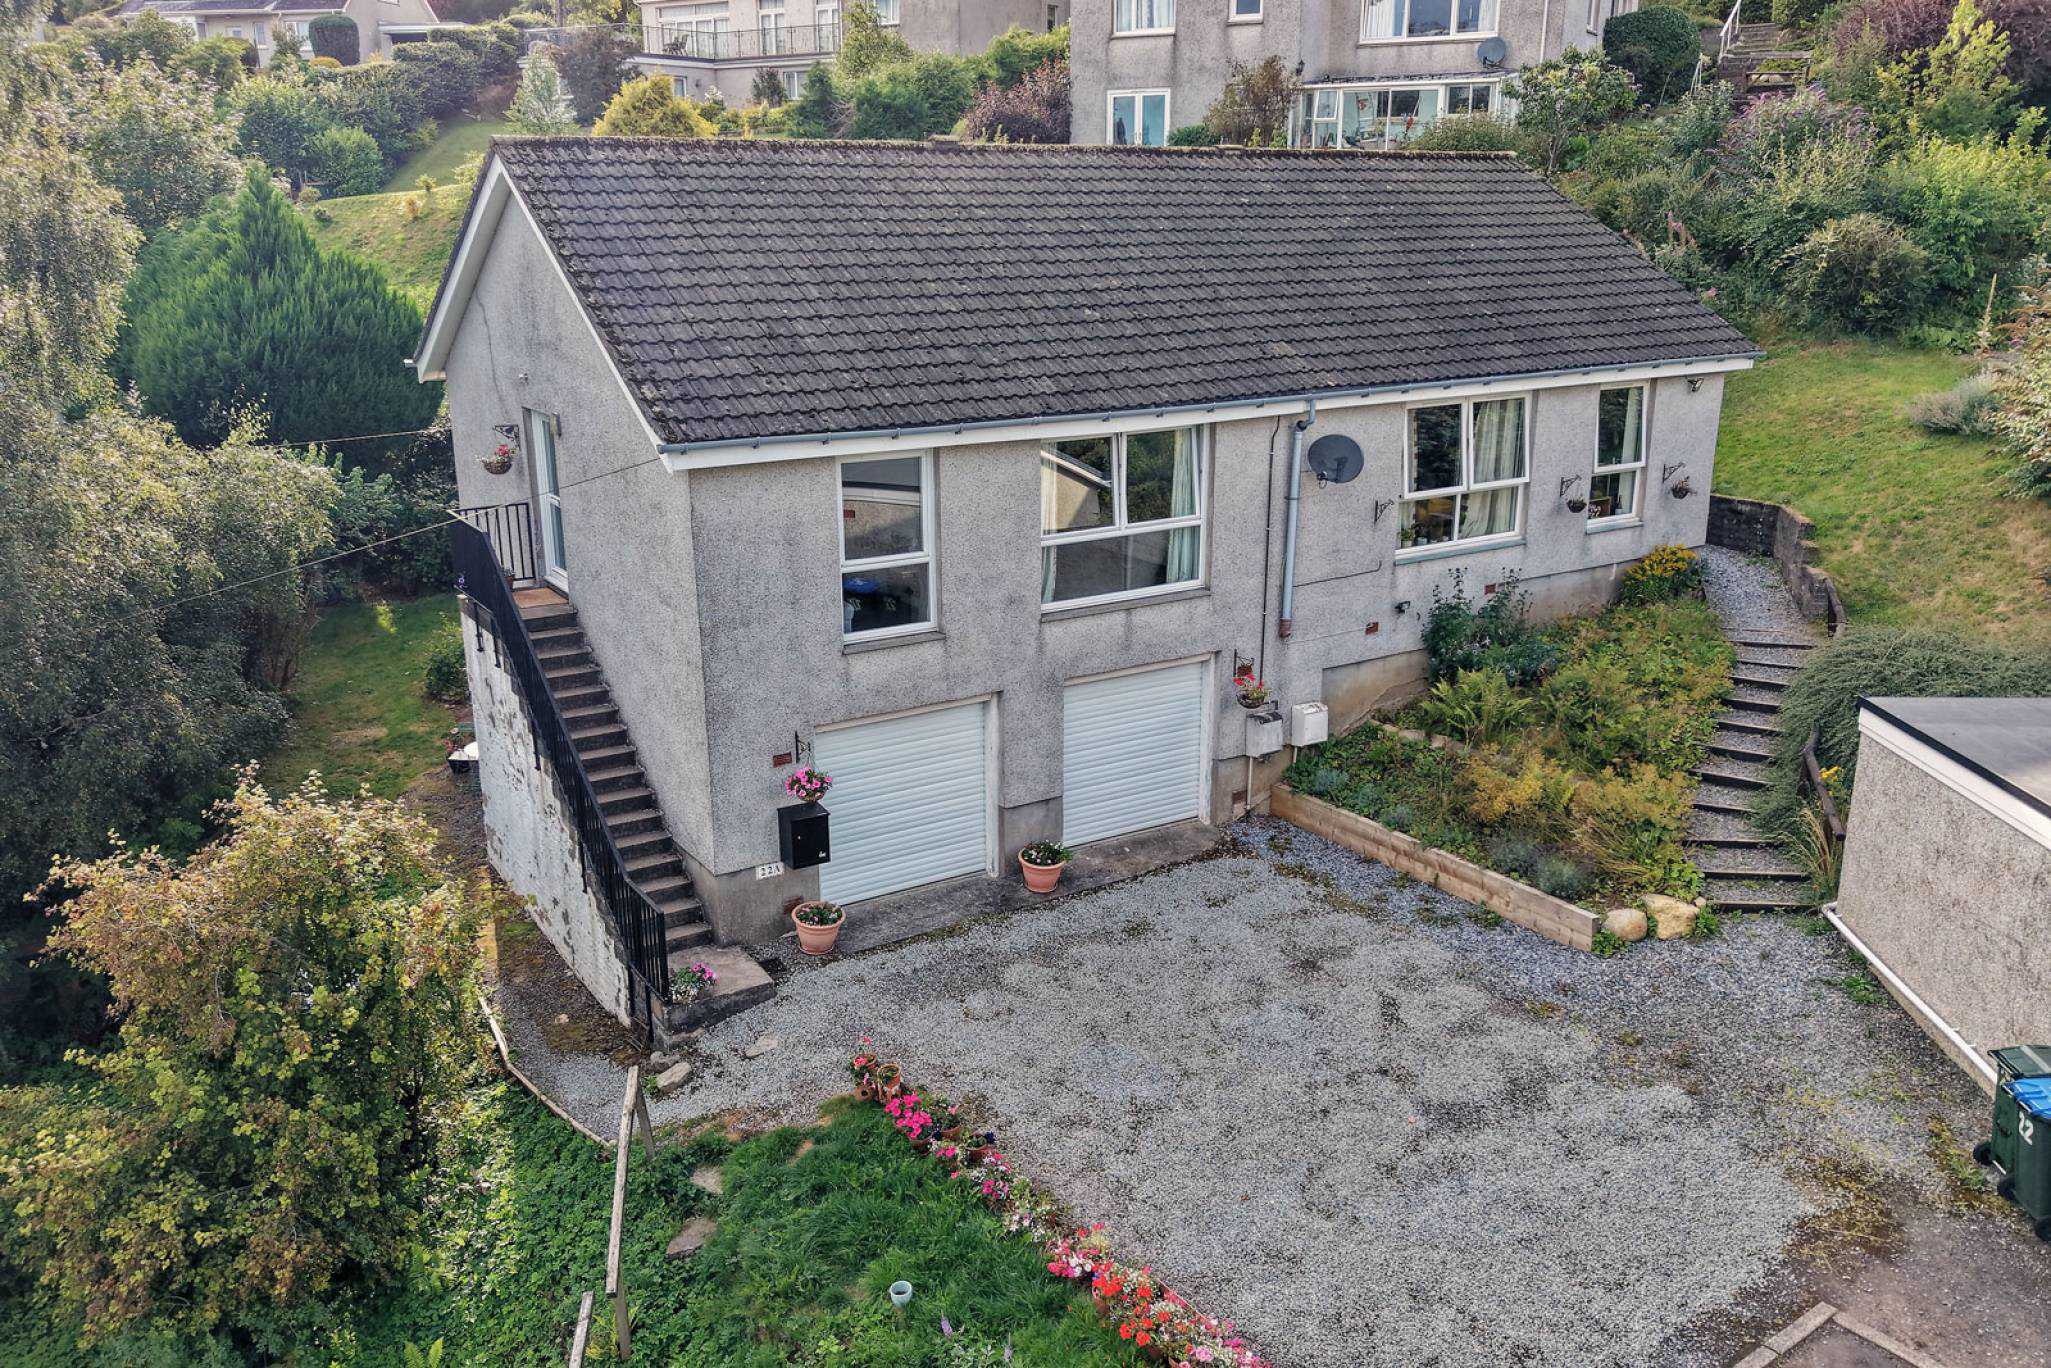
A bungalow with a difference in the heart of Pitlochry. Elevated above a substantial double garage and enjoying fabulous views from the lounge, this unusual two bedroom home combines comfortable single level living with private parking, gardens and exceptional storage. A Highland home with genuine individuality.
The home, in the agent’s words
- 2 bedrooms
- 1 public room
- 1 bathroom
- Private Garden
Read the full agent description
McEwan Fraser Legal is delighted to present this elevated bungalow with a Highland outlook. There is something immediately appealing about this unusual semi-detached bungalow. Set on an elevated site within an established residential area of Pitlochry, the property has a character and configuration that sets it apart from the conventional bungalow.
Approached via external steps, the front door opens into a welcoming hallway from which the accommodation is arranged conveniently on one level. At the heart of the home is a comfortable lounge where the elevated position comes into its own, with fabulous views providing an ever-changing backdrop to everyday life.
The accommodation is well proportioned and practical, comprising a bright lounge, fitted kitchen, two good sized bedrooms and a bathroom. While the property would benefit from some personal touches, it offers an excellent foundation for creating a comfortable and individual home in one of Perthshire’s most sought-after locations. Gas central heating and double glazing ensure the property is comfortable throughout the year.
One of its most notable features lies beneath the accommodation. The property is built above a substantial double garage, providing an exceptional amount of secure storage and parking. Whether required for two vehicles, a motorhome, outdoor equipment, bicycles, a workshop or simply the practical demands of modern life, this is a feature that adds considerable versatility and genuine value to the home. A driveway to the front provides further private parking, while the gardens extend to the rear and side. The outdoor space complements the elevated position and provides opportunities for seating, planting and enjoying the surrounding setting.
What makes this home particularly interesting is its combination of features. A bungalow, but not as you might expect one to be. The elevated setting creates the views, the accommodation remains conveniently on one level, and the double garage beneath introduces a level of space and flexibility rarely associated with this style of property. For those looking for a permanent home, a comfortable downsizing opportunity or a base from which to enjoy Highland Perthshire, this is a property that deserves to be viewed in person.
AT A GLANCE
• Unusual semi detached bungalow on an elevated site
• Exceptional views from the lounge
• Comfortable accommodation arranged over one level
• Two bedrooms
• Spacious entrance hallway
• Lounge with outstanding outlook
• Fitted kitchen
• Bathroom
• Large double garage beneath the property
• Private driveway
• Gardens to the side and rear
• Gas central heating
• Double glazing
• Established residential setting
• Highly convenient for the amenities of Pitlochry
Electricity Supply: Scottish and Southern Electricity Networks
Water Supply: Scottish Water
Sewerage: Scottish Water
Broadband / Mobile Coverage: Limited 3G, 4G and 5G.
By appointment through McEwan Fraser Legal on Perth 01738 500 655
McEwan Fraser Legal are open 7 days a week: 8am - Midnight Monday to Friday & 9am - 10pm Saturday & Sunday to book your viewing appointment.
A feel for the area
Connected for everyday life
0%of homes in the postcode can access 100+ Mbps broadband.
Available speed bands
- 30+ Mbps
- 100%
- 100+ Mbps
- 0%
- 300+ Mbps
- 0%
- 1,000+ Mbps
- 0%
Getting about
0.5 milesto Pitlochry Rail Station
Approximate straight-line distance · DfT NaPTAN · 13 Sept 2026Background air quality
- Fine particles · PM₂.₅
- 3.8 µg/m³ · Meets the WHO guideline
- Nitrogen dioxide · NO₂
- 1.8 µg/m³ · Meets the WHO guideline
Annual background levels. For scale: the WHO 2021 guideline is 5 µg/m³ for PM₂.₅ and 10 for NO₂; the UK legal limit is 20 and 40. Lower is better; this is a 1 km model, not a reading at the door.
Defra · 2024 annual model · 1 km areaLocal information is approximate. Distances are straight-line estimates from the available location. Broadband describes postcode coverage, not the speed or service available at this home; check the address with a provider. Air quality is a modelled annual background estimate.
Checking nearby places…
Picture your everyday
Start with the agent's details and explore the area guide to get a feel for daily life here.
Other homes nearby
Homes in PH16 postcode area →About these property details
The information provided in this listing is for general information purposes only and does not constitute property particulars. We make no warranties or guarantees, express or implied, regarding the accuracy, completeness, or availability of the information.
Property details are provided by the listing agent, developer, or other third parties, and we have no control over the content provided. Prospective buyers or tenants should make their own enquiries and verify all information directly with the agent or relevant party.
Information relating to Energy Performance Certificates, Home Reports, or other statutory documents should be obtained directly from the selling agent or developer where applicable.