

London Road, Tunbridge Wells · TN1
The Retreat
offersInRegionOf
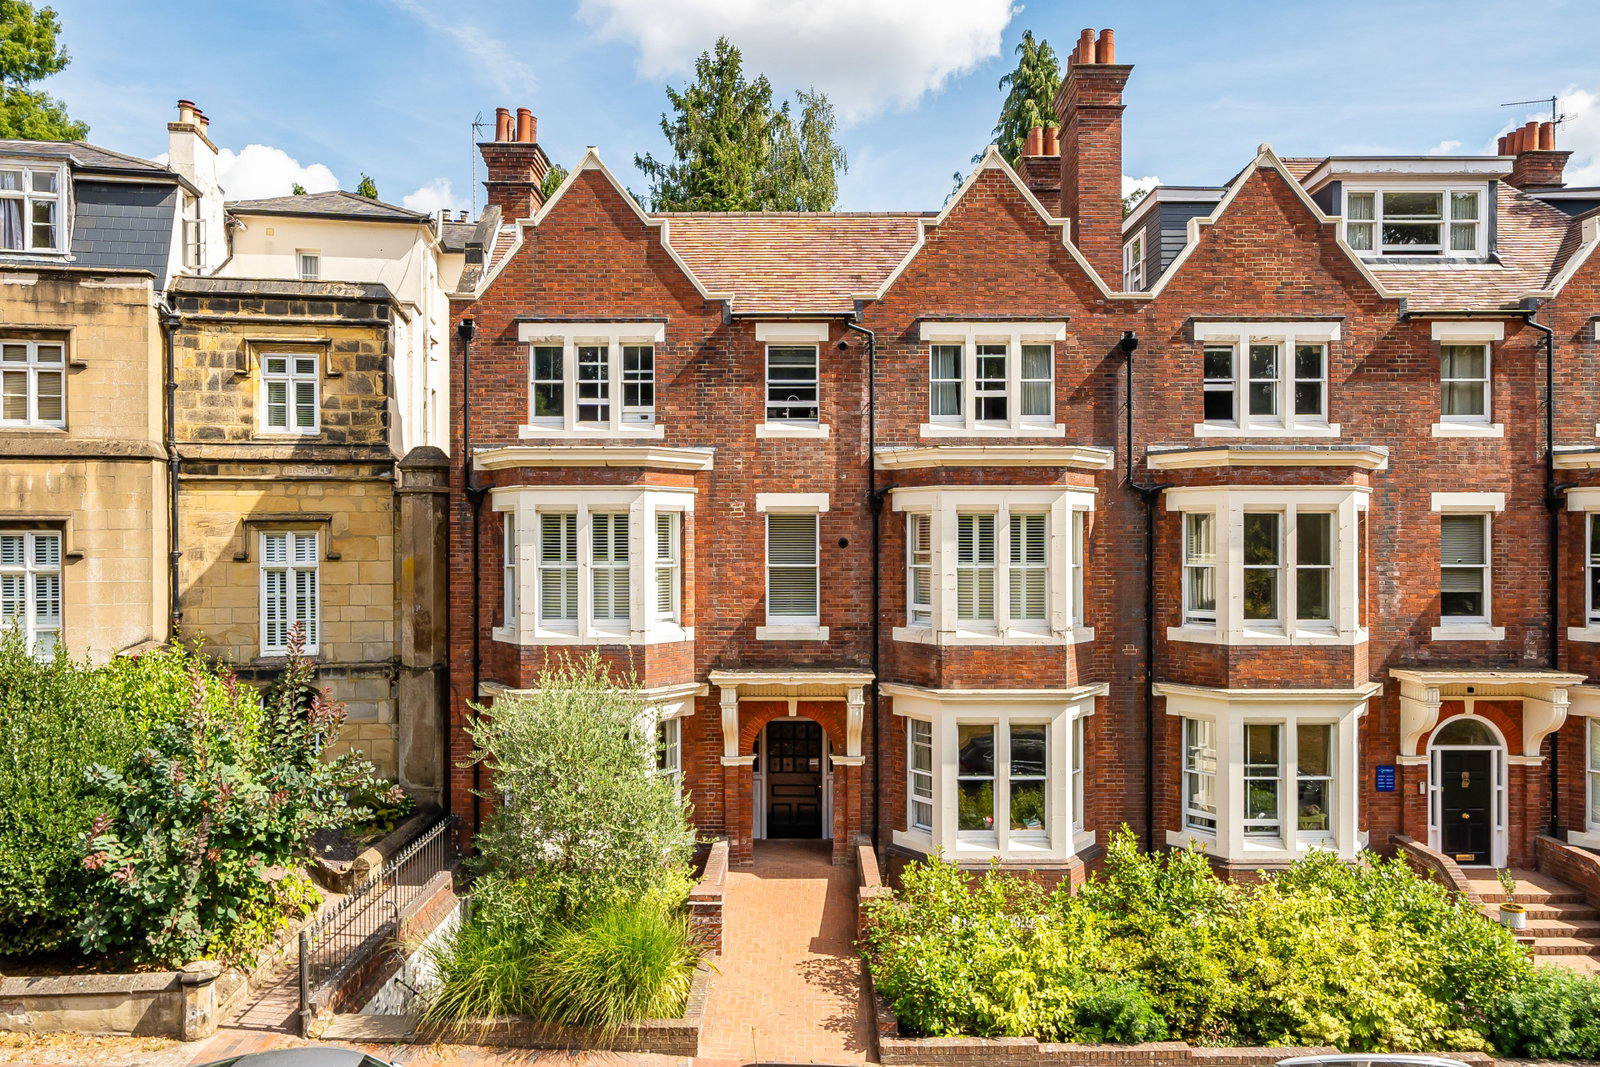
A beautifully presented two-bedroom top-floor apartment, offering approximately 856 sq ft of stylish and generously proportioned accommodation, set within an attractive period building in central Tunbridge Wells. The property benefits from an impressive open-plan kitchen/reception space, two bath/shower rooms, a separate utility room and access to a delightful communal garden.
NEW INSTRUCTION - Marketed by KMJ Property
The home, in the agent’s words
- Beautifully presented top-floor apartment
- Approximately 856 sq ft of accommodation
- Two well-proportioned bedrooms
- Impressive 20ft open-plan kitchen/reception/dining room
- Contemporary fitted kitchen
- Separate utility room
- Modern bathroom plus additional shower room
- Central Tunbridge Wells location
- EPC C
- Council Tax Band: C
Read the full agent description
The apartment is particularly well suited to modern living, with a fantastic open-plan kitchen, dining and reception room forming the heart of the home. Measuring over 20ft in length, this bright and spacious room offers ample space for both comfortable seating and a dining area, with large windows allowing plenty of natural light to fill the space.
The contemporary kitchen is finished with a stylish range of fitted cabinetry and complementary work surfaces, providing excellent storage and preparation space alongside integrated appliances. The kitchen is equipped with Siemens appliances, a mini wine fridge and a Quooker tap for easy access to boiling water. The open-plan layout makes this a wonderfully sociable room, ideal for both everyday living and entertaining.
A separate utility room is another excellent feature, providing valuable additional storage and space for laundry appliances away from the main living accommodation.
There are two well-proportioned bedrooms, both enjoying attractive outlooks and plenty of natural light. The principal bedroom is a particularly generous double, while the second bedroom also provides comfortable double-bedroom accommodation and would equally work well as a guest room or home office.
The property benefits from both a modern bathroom and an additional shower room, finished in a contemporary style and providing a particularly practical arrangement for a two-bedroom apartment.
The building itself has the added benefit of just one apartment per floor, offering an additional sense of privacy. The property also benefits from an LCD colour video entry system.
Externally, residents have use of a beautifully established communal garden, providing a peaceful outdoor space with paved seating areas and mature planting – a real advantage for such a centrally positioned apartment. A large shared garden shed is also available, providing useful additional storage for residents.
Situated on London Road in the heart of Tunbridge Wells, the property is ideally placed for the town's excellent selection of shops, cafés, bars and restaurants, as well as the High Street, The Pantiles and Tunbridge Wells mainline station.
The owners are also currently in the process of acquiring a share of the freehold, adding further appeal to this already impressive home.
A feel for the area
Connected for everyday life
100%of homes in the postcode can access 100+ Mbps broadband.
Available speed bands
- 30+ Mbps
- 100%
- 100+ Mbps
- 100%
- 300+ Mbps
- 100%
- 1,000+ Mbps
- 79%
Getting about
0.2 milesto Tunbridge Wells Rail Station
Approximate straight-line distance · DfT NaPTAN · 13 Sept 2026Background air quality
- Fine particles · PM₂.₅
- 7.0 µg/m³ · Above the WHO guideline · well within the UK legal limit
- Nitrogen dioxide · NO₂
- 9.6 µg/m³ · Meets the WHO guideline
Annual background levels. For scale: the WHO 2021 guideline is 5 µg/m³ for PM₂.₅ and 10 for NO₂; the UK legal limit is 20 and 40. Lower is better; this is a 1 km model, not a reading at the door.
Defra · 2024 annual model · 1 km areaLocal information is approximate. Distances are straight-line estimates from the available location. Broadband describes postcode coverage, not the speed or service available at this home; check the address with a provider. Air quality is a modelled annual background estimate.
Picture your everyday
Start with the agent's details and explore the area guide to get a feel for daily life here.
Other homes nearby
Homes in TN1 postcode area →About these property details
The information provided in this listing is for general information purposes only and does not constitute property particulars. We make no warranties or guarantees, express or implied, regarding the accuracy, completeness, or availability of the information.
Property details are provided by the listing agent, developer, or other third parties, and we have no control over the content provided. Prospective buyers or tenants should make their own enquiries and verify all information directly with the agent or relevant party.
Information relating to Energy Performance Certificates, Home Reports, or other statutory documents should be obtained directly from the selling agent or developer where applicable.