
Carway, Kidwelly · SA17
Ffordd Brynderi
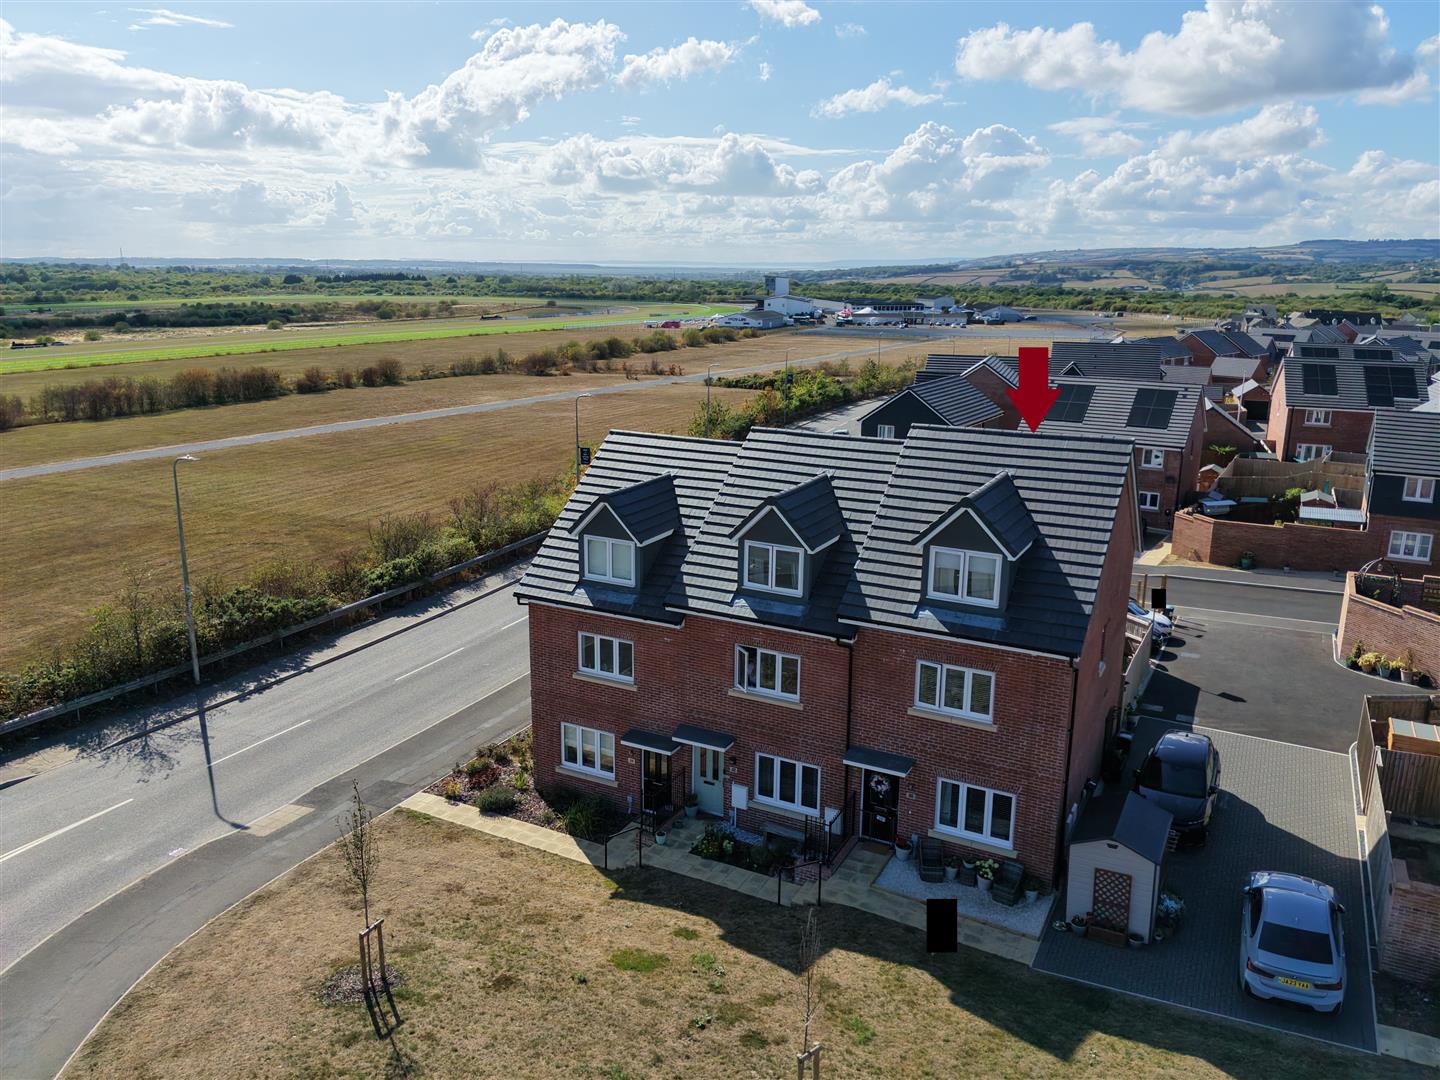
Situated in the newly built Dandara residential estate which offers a distant view of Ffos Las Race-course from the rear elevation, we have for sale this end-of-terrace town-house! A fantastic example of a "turn-key" property that offers the best out of modern living set over three floors with three double bedrooms, three parking space and EV charger, as well as a be-spoke aluminium specially engineered dual zone roof technology gives maximum versatility, allowing you to enjoy the sun and/or shade at the same time in the westerly-facing landscaped garden rear. Viewing is highly recommended to appreciate the presentation, size and location, so don't delay call us today on 01554 759655. EPC RATING B. COUNCIL TAX BAND D.
Accommodation comprises : Hallway, lounge, kitchen/dining room, utility room, cloakroom, first landing, bathroom and two double bedrooms, second landing, main bedroom and en-suite shower-room. Externally an open-aspect low-maintenance frontage. Driveway to the sid…
The home, in the agent’s words
- Traditional, End-of-terrace, Townhouse
- Three Double Bedrooms
- Cloakroom, Bathroom & En-suite Shower-room
- Driveway With EV Charger
- Storage throughout the property in abundance
- Well-presented West-facing Rear Garden with magnificent pergola
- Cul-de-sac Location With A Great View Of Ffos Las Racecourse From Rear Elevation
- Viewings Highly Recommended To Appreciate Size, Location & Presentation!
- EPC RATING B. COUNCIL TAX BAND D.
- Immaculately Presented Internally & Externally
Read the full agent description
Situated in the newly built Dandara residential estate which offers a distant view of Ffos Las Race-course from the rear elevation, we have for sale this end-of-terrace town-house! A fantastic example of a "turn-key" property that offers the best out of modern living set over three floors with three double bedrooms, three parking space and EV charger, as well as a be-spoke aluminium specially engineered dual zone roof technology gives maximum versatility, allowing you to enjoy the sun and/or shade at the same time in the westerly-facing landscaped garden rear. Viewing is highly recommended to appreciate the presentation, size and location, so don't delay call us today on 01554 759655. EPC RATING B. COUNCIL TAX BAND D.
Accommodation comprises : Hallway, lounge, kitchen/dining room, utility room, cloakroom, first landing, bathroom and two double bedrooms, second landing, main bedroom and en-suite shower-room. Externally an open-aspect low-maintenance frontage. Driveway to the side for three cars with EV charger. Secure gated access to the side leading into the rear garden which is mainly laid to lawn additional patio area with pergola and a small summerhouse.
Situated in the well known Ffos Las area just off the cusp of Carway in the second development. Carway is conveniently situated approximately seven miles to Llanelli, Twelve miles to Carmarthen and eighteen miles to Swansea so is ideal for commuting. Carway has been developed in recent years much thanks to the prestigious Ffos-Las race course. There are public transport links between the major towns and for children there is a local primary school.
..Agents Viewing Notes - *** KEY INFORMATION *** Traditionally built property. Mains gas, water, electric, and sewerage are connected. Council tax band D. EV charger situated at the side of the property. Vendor has confirmed the boiler and sprinkler has had their first service. Amtico flooring throughout ground floor with a 25 year warranty. The title has covenants and easements; we are waiting a copy from the vendor. There is a maintenance fee of �161 p/a payable in respect of the upkeep of the communal areas etc. For this location, according to Ofcom, this is the following information: Broadband availability- awaiting information, Mobile availability- Limited mobile phone coverage indoors for O2 and Three, full mobile phone coverage outdoors for all networks. From the information currently available to the Coal Authority, a mining report is recommended for this property.
WHAT3WORDS///chap.snowballs.sprint
Hallway -
Lounge -
Kitchen/Diner -
Utility Room -
Cloakroom -
Landing -
Bathroom -
Bedroom 2 -
Bedroom 3 -
Second Floor Landing -
Bedroom 1 -
En-Suite Shower Room -
A feel for the area
Connected for everyday life
100%of homes in the postcode can access 100+ Mbps broadband.
Available speed bands
- 30+ Mbps
- 100%
- 100+ Mbps
- 100%
- 300+ Mbps
- 100%
- 1,000+ Mbps
- 100%
Getting about
3.5 milesto Pembrey & Burry Port Rail Station
Approximate straight-line distance · DfT NaPTAN · 13 Sept 2026Background air quality
- Fine particles · PM₂.₅
- 4.2 µg/m³ · Meets the WHO guideline
- Nitrogen dioxide · NO₂
- 2.6 µg/m³ · Meets the WHO guideline
Annual background levels. For scale: the WHO 2021 guideline is 5 µg/m³ for PM₂.₅ and 10 for NO₂; the UK legal limit is 20 and 40. Lower is better; this is a 1 km model, not a reading at the door.
Defra · 2024 annual model · 1 km areaLocal information is approximate. Distances are straight-line estimates from the available location. Broadband describes postcode coverage, not the speed or service available at this home; check the address with a provider. Air quality is a modelled annual background estimate.
Picture your everyday
Start with the agent's details and explore the area guide to get a feel for daily life here.
Other homes nearby
Homes in SA17 postcode area →About these property details
The information provided in this listing is for general information purposes only and does not constitute property particulars. We make no warranties or guarantees, express or implied, regarding the accuracy, completeness, or availability of the information.
Property details are provided by the listing agent, developer, or other third parties, and we have no control over the content provided. Prospective buyers or tenants should make their own enquiries and verify all information directly with the agent or relevant party.
Information relating to Energy Performance Certificates, Home Reports, or other statutory documents should be obtained directly from the selling agent or developer where applicable.