

Bracknell, Berkshire · RG12
Staplehurst
Offers over · Originally listed at £450,000
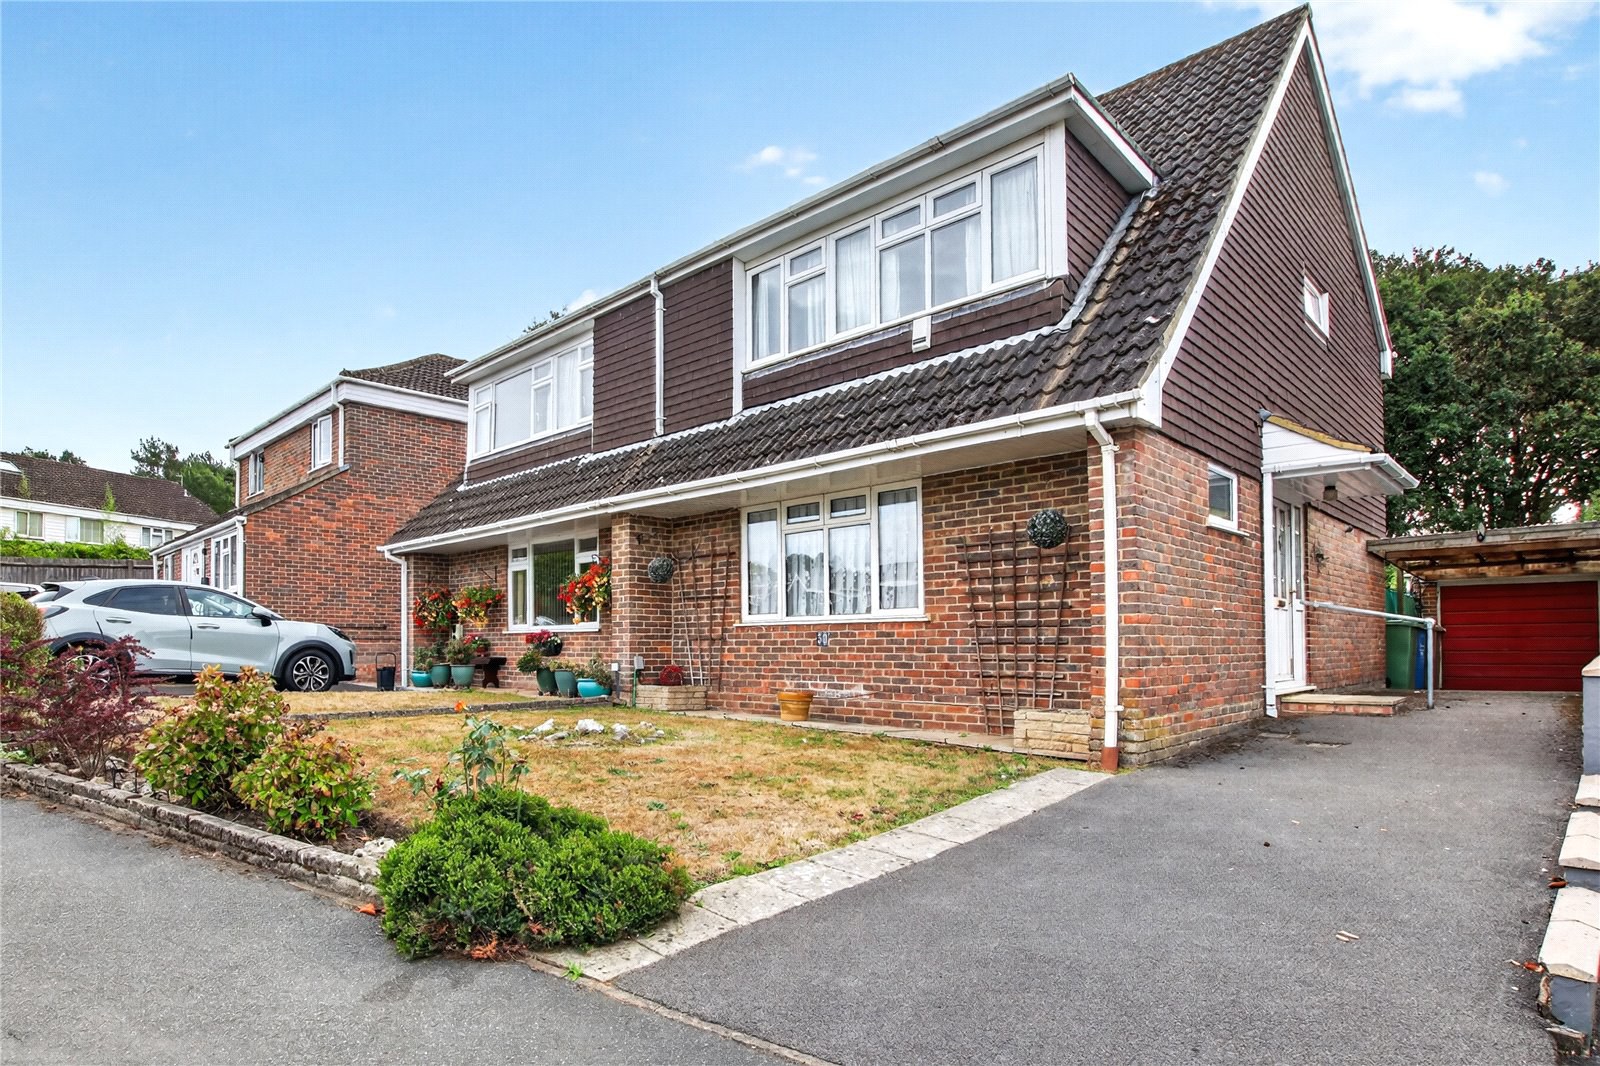
Situated in the popular Wooden Hill area, this four-bedroom semi-detached family home offers well-proportioned accommodation arranged over two floors, together with a rear garden, garage and driveway parking.
The ground floor provides a practical and flexible layout, comprising a spacious main reception room, separate dining room and an additional sitting room. The kitchen is positioned to the rear of the property, with access to the garden. A downstairs cloakroom and garage complete the ground floor accommodation.
Upstairs, there are four well-proportioned bedrooms and a family bathroom, providing comfortable accommodation for family life.
The property would now benefit from modernisation and refurbishment, presenting an excellent opportunity for a purchaser to update and improve the home to their own taste. The existing layout offers a good starting point, with scope to create a more contemporary kitchen and bathroom, refresh the interiors and make improvements to suit indi…
The home, in the agent’s words
Read the full agent description
Situated in the popular Wooden Hill area, this four-bedroom semi-detached family home offers well-proportioned accommodation arranged over two floors, together with a rear garden, garage and driveway parking.
The ground floor provides a practical and flexible layout, comprising a spacious main reception room, separate dining room and an additional sitting room. The kitchen is positioned to the rear of the property, with access to the garden. A downstairs cloakroom and garage complete the ground floor accommodation.
Upstairs, there are four well-proportioned bedrooms and a family bathroom, providing comfortable accommodation for family life.
The property would now benefit from modernisation and refurbishment, presenting an excellent opportunity for a purchaser to update and improve the home to their own taste. The existing layout offers a good starting point, with scope to create a more contemporary kitchen and bathroom, refresh the interiors and make improvements to suit individual requirements.
Outside, the rear garden provides a pleasant private space and offers plenty of opportunity for landscaping and further enhancement. The driveway provides off-road parking, while the integral garage offers useful additional storage or parking space.
The location is particularly appealing for families, with Wooden Hill Primary School, local parks and Swinley Forest all within easy reach. Staplehurst also offers a range of local amenities and transport links.
With four bedrooms, flexible living accommodation, a garage and driveway, this property offers a great opportunity to modernise and create a comfortable family home in a well-established and sought-after area
Council Tax Band: D
Important - please read. These particulars do not constitute any part of an offer or contract. All statements in these details are made without liability on the part of Duncan Yeardley or the seller. They should not be relied upon as a statement or representation of fact and, although believed to be correct, are not guaranteed and form no part of an offer or contract. Any intending buyers must satisfy themselves as to their correctness. Please note that all appliances and heating systems are not tested by Duncan Yeardley and therefore no warranties can be given as to their good working order.
A feel for the area
Connected for everyday life
100%of homes in the postcode can access 100+ Mbps broadband.
Available speed bands
- 30+ Mbps
- 100%
- 100+ Mbps
- 100%
- 300+ Mbps
- 100%
- 1,000+ Mbps
- 100%
Getting about
1.8 milesto Bracknell Rail Station
Approximate straight-line distance · DfT NaPTAN · 13 Sept 2026Background air quality
- Fine particles · PM₂.₅
- 7.2 µg/m³ · Above the WHO guideline · well within the UK legal limit
- Nitrogen dioxide · NO₂
- 9.0 µg/m³ · Meets the WHO guideline
Annual background levels. For scale: the WHO 2021 guideline is 5 µg/m³ for PM₂.₅ and 10 for NO₂; the UK legal limit is 20 and 40. Lower is better; this is a 1 km model, not a reading at the door.
Defra · 2024 annual model · 1 km areaLocal information is approximate. Distances are straight-line estimates from the available location. Broadband describes postcode coverage, not the speed or service available at this home; check the address with a provider. Air quality is a modelled annual background estimate.
Picture your everyday
Start with the agent's details and explore the area guide to get a feel for daily life here.
Other homes nearby
Homes in RG12 postcode area →About these property details
The information provided in this listing is for general information purposes only and does not constitute property particulars. We make no warranties or guarantees, express or implied, regarding the accuracy, completeness, or availability of the information.
Property details are provided by the listing agent, developer, or other third parties, and we have no control over the content provided. Prospective buyers or tenants should make their own enquiries and verify all information directly with the agent or relevant party.
Information relating to Energy Performance Certificates, Home Reports, or other statutory documents should be obtained directly from the selling agent or developer where applicable.