
Tunbridge Wells · TN2
Napier Road
Guide Price · Originally listed at £560,000
Charming 4-bed Victorian semi-detached house in popular Hawkenbury with a south-facing garden and direct access to the recreation ground. Close to local amenities.
The home, in the agent’s words
- Charming Victorian home in the Hawkenbury district
- Kitchen with open access to adjacent dining area
- Flexible accommodation
- 4 bedrooms
- Separate utility room
- South facing garden with direct access to Hawkenbury Recreation Grounds
- Close to coveted schooling, including St Peters CEP
- Walking distance of the town centre amenities.
Read the full agent description
Occupying a particularly enviable position within the ever-popular Hawkenbury neighbourhood, this charming family home enjoys one of the area's most sought-after settings, backing directly onto Hawkenbury Recreation Ground. Combining a peaceful south-facing garden with uninterrupted green views and immediate access to acres of open space, it offers a wonderful lifestyle for families, dog owners and anyone who enjoys the outdoors, all within easy walking distance of excellent schools, the station and Tunbridge Wells town centre.
This beautifully presented four-bedroom semi-detached Victorian home offers a blend of period charm and modern comfort. The accommodation has been thoughtfully arranged to provide practical, comfortable family living, with each room making excellent use of the available space. Rather than focusing on excess square footage, the home offers a warm, welcoming atmosphere perfectly suited to modern family life, complemented by the exceptional outdoor lifestyle that begins quite literally beyond the garden gate.
However, the real standout feature of this property is its direct, private access to the expansive Hawkenbury Recreation Ground. Whether you're looking for space for children to play, walking the dog, or enjoying the sports facilities and play equipment, this green haven on your doorstep is a rare and valuable asset. Families will particularly appreciate the easy, car-free stroll across the park to St Peter’s Primary School, while older children benefit from excellent bus links to local Grammar schools and Skinners Kent Academy.
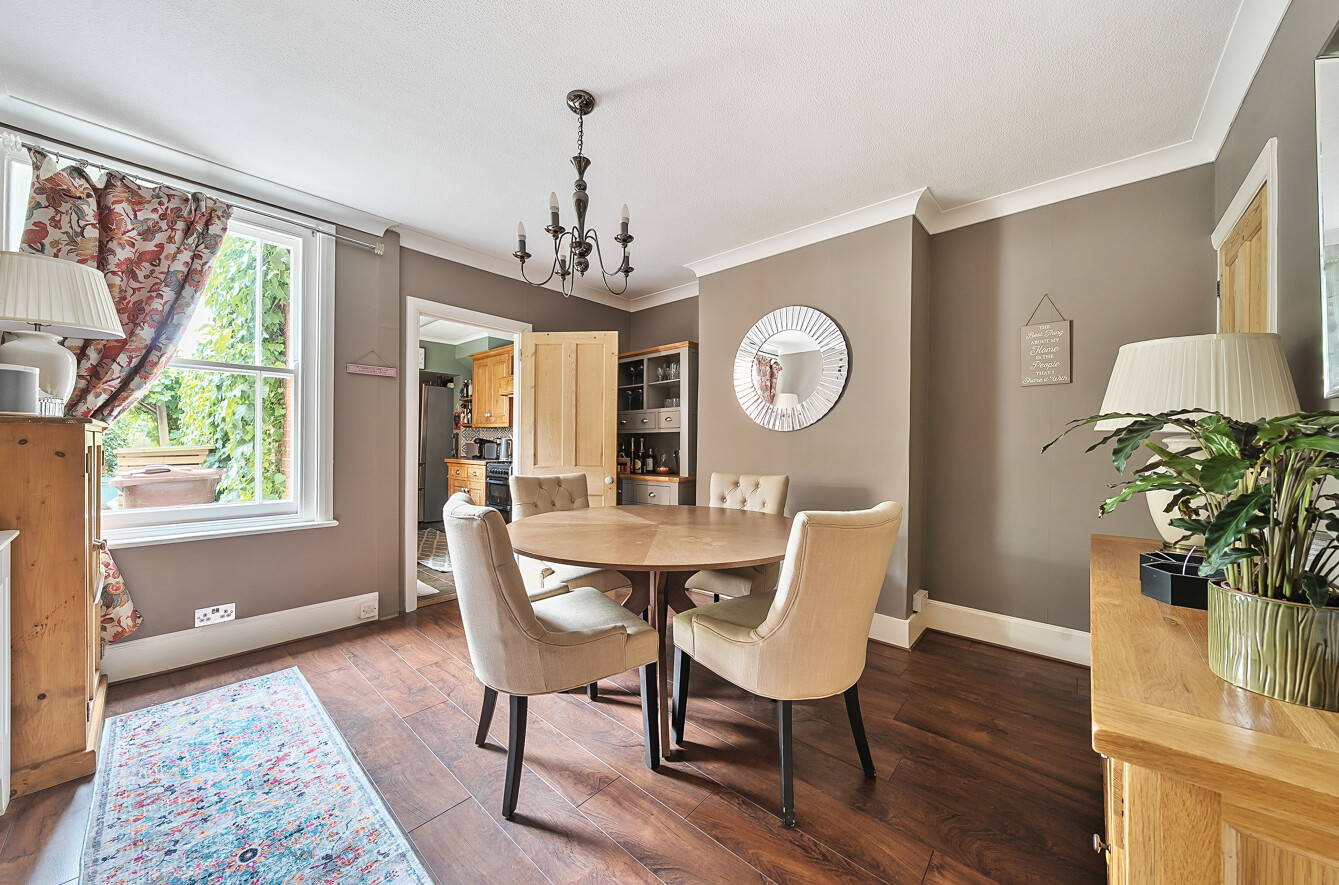
Lovingly improved by the current owners, the home retains its classic Victorian character with period features such as picture rails, elegant fireplaces, and high ceilings, while benefitting from tasteful, modern upgrades throughout. The accommodation is well-balanced and designed for modern family life. At the front, the inviting sitting room features a large bay window and a charming open fireplace, perfect for cosy evenings. The spacious dining room offers ample space for entertaining, with views over the garden and a seamless flow into the thoughtfully laid-out kitchen, with its direct access to the rear garden. Full of character and charm, the kitchen forms the heart of the home, offering an inviting space to cook, gather and enjoy everyday family life. Beautifully maintained and immediately ready to enjoy, it also provides exciting potential for future cosmetic updating should a new owner wish to personalise the space over time.
To the rear, a separate utility room – a rare treat for homes of this style - provides space for a washing machine and dryer, along with a convenient WC. A handy understairs cupboard adds additional storage on the ground floor.
Upstairs, the property comprises four bedrooms, two of which comfortably accommodate double beds. The stylish family bathroom on the first floor features a shower over bath. The converted loft is a true highlight: the large dormer window ensures that the room has excellent head height and is flooded with light whilst enjoying peaceful views over the recreation ground and beyond to the surrounding farmland and woodland. This versatile space is currently used as an additional reception room but would equally serve as a spacious principal bedroom or home office.
Large windows throughout the principal rooms frame attractive views across the south-facing garden and neighbouring green space, creating a wonderful connection between the home and its surroundings while allowing natural light to filter through during the day.
The south-facing rear garden provides a sunny, private space for relaxing and entertaining, while the rear gate opens directly onto Hawkenbury Recreation Ground. For families, this effectively creates an extension of the garden, where children can enjoy safe open space, dog owners can head straight out for walks and outdoor recreation is available on the doorstep without the upkeep of a much larger private garden. It is an exceptional lifestyle feature that very few homes in the area can offer.
With its unbeatable location, welcoming community, and perfect blend of period charm and practical living, this home has much to offer. From summer street picnics to morning park strolls, it’s a home that connects beautifully with both its surroundings and its community - ideal for families and outdoor enthusiasts alike. Beautifully cared for by the current owners, the property is ready to move straight into while also presenting an excellent opportunity for buyers to update and personalise certain areas over time. This balance of immediate comfort and future potential allows purchasers to create a home that reflects their own tastes without the pressure of major works from day one.
Material Information Disclosure -
National Trading Standards Material Information Part B Requirements (information that should be established for all properties)
Property Construction - Brick and block
Property Roofing - Slate tiles
Electricity Supply - National Grid
Water Supply - Direct mains water
Sewerage - Standard UK domestic
Heating - Central heating (gas)
Broadband – not known
Mobile Signal / Coverage - good
National Trading Standards Material Information Part C Requirements (information that may or may not need to be established depending on whether the property is affected or impacted by the issue in question)
Building Safety – no known concerns
Restrictions - no known concerns
Rights and Easements - no known concerns
Flood Risk - no known concerns
Coastal Erosion Risk - no known concerns
Planning Permission - no known concerns
Accessibility / Adaptations - no known concerns
Coalfield / Mining Area - no known concerns
PLEASE NOTE: Should you wish to proceed with an offer on this property, we are obligated by HMRC to conduct mandatory Anti-Money Laundering Checks. We outsource these checks to our compliance partners at Coadjute and they charge a fee for this service.
DISCLAIMER: Some photographs in this listing may have been digitally enhanced or virtually staged using CGI or AI to illustrate potential layout, styling, or lighting. In some cases, personal effects have been removed using digital techniques and every effort has been made to ensure the physical condition, size or permanent features are not misrepresented. Unaltered original photographs are available upon request or viewable within this gallery.
A feel for the area
Connected for everyday life
100%of homes in the postcode can access 100+ Mbps broadband.
Available speed bands
- 30+ Mbps
- 100%
- 100+ Mbps
- 100%
- 300+ Mbps
- 100%
- 1,000+ Mbps
- 100%
Getting about
0.9 milesto Tunbridge Wells Rail Station
Approximate straight-line distance · DfT NaPTAN · 13 Sept 2026Background air quality
- Fine particles · PM₂.₅
- 6.7 µg/m³ · Above the WHO guideline · well within the UK legal limit
- Nitrogen dioxide · NO₂
- 6.4 µg/m³ · Meets the WHO guideline
Annual background levels. For scale: the WHO 2021 guideline is 5 µg/m³ for PM₂.₅ and 10 for NO₂; the UK legal limit is 20 and 40. Lower is better; this is a 1 km model, not a reading at the door.
Defra · 2024 annual model · 1 km areaLocal information is approximate. Distances are straight-line estimates from the available location. Broadband describes postcode coverage, not the speed or service available at this home; check the address with a provider. Air quality is a modelled annual background estimate.
Checking nearby places…
Picture your everyday
Start with the agent's details and explore the area guide to get a feel for daily life here.
Other homes nearby
Homes in TN2 postcode area →About these property details
The information provided in this listing is for general information purposes only and does not constitute property particulars. We make no warranties or guarantees, express or implied, regarding the accuracy, completeness, or availability of the information.
Property details are provided by the listing agent, developer, or other third parties, and we have no control over the content provided. Prospective buyers or tenants should make their own enquiries and verify all information directly with the agent or relevant party.
Information relating to Energy Performance Certificates, Home Reports, or other statutory documents should be obtained directly from the selling agent or developer where applicable.