

TIVERTON, DEVON · EX16
ARNOLD CRESCENT
Offers In The Region Of
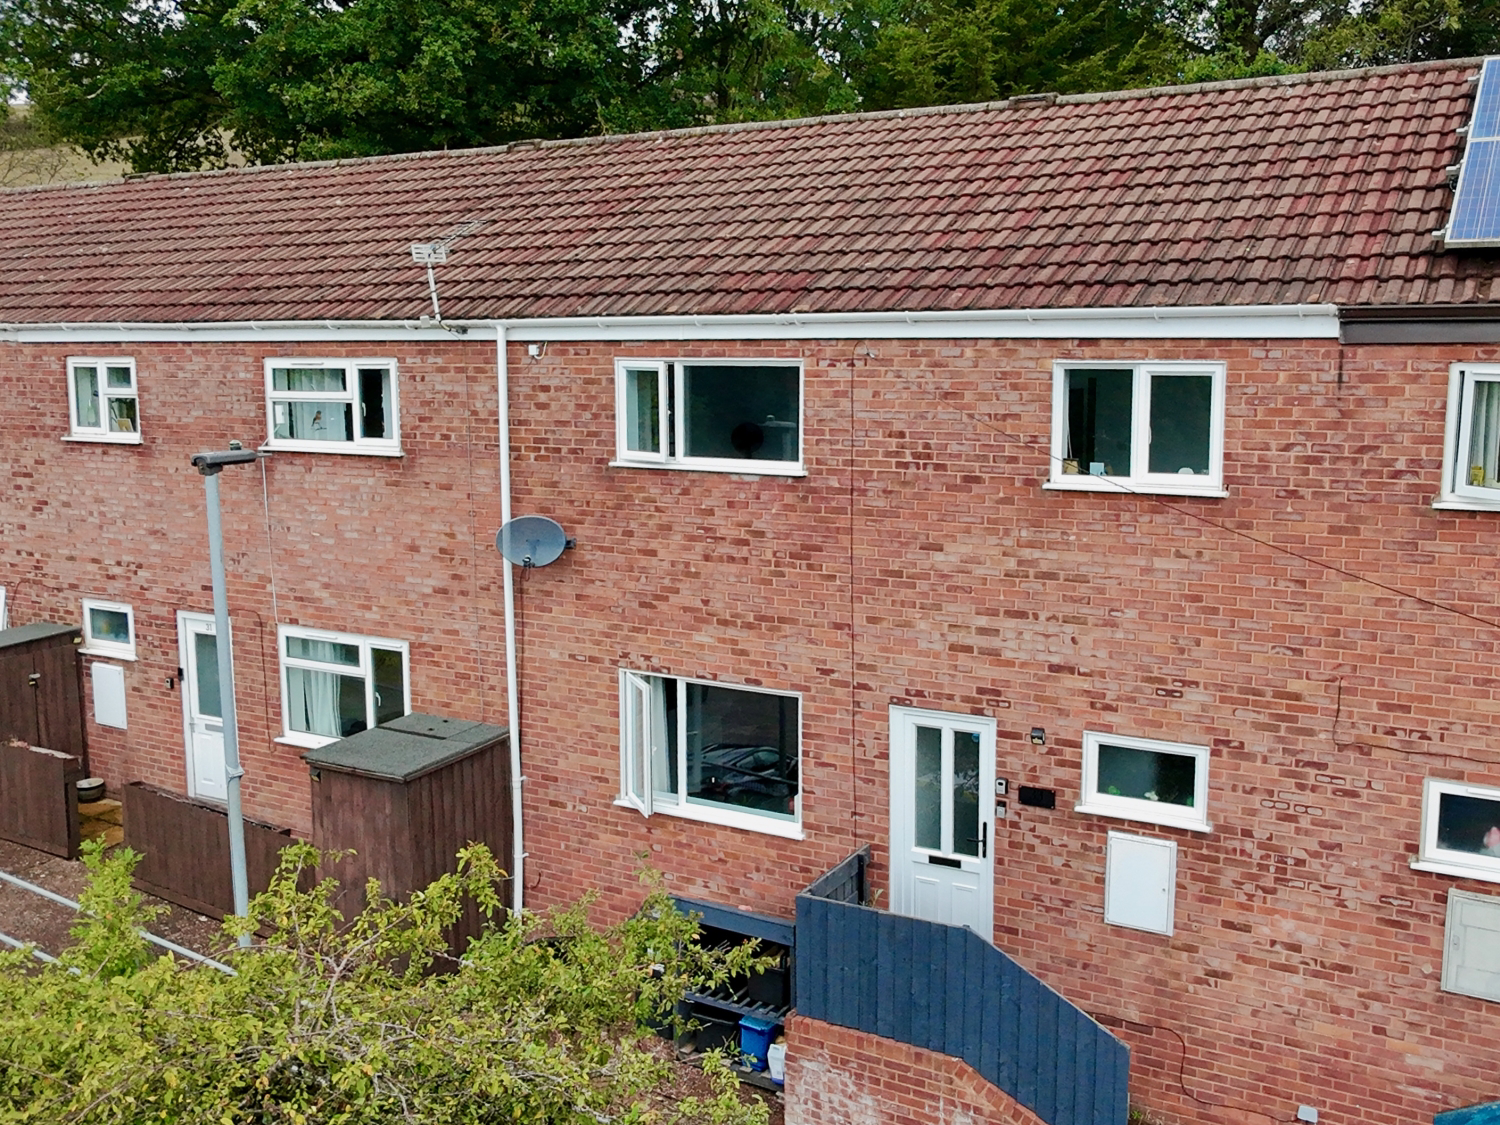
Enjoy elevated living in the heart of historic Tiverton with this fully renovated mid-terrace family home, finished to a very high standard and benefitting from no onward chain. Thoughtfully modernised throughout, this inviting property provides over 860 square feet of stylish space, delivering a sought-after blend of comfort, convenience, and contemporary character.
SOME IMAGES HAVE BEEN STAGED FOR THE CONVENIENCE OF THE BUYER
The home, in the agent’s words
- FULLY RENOVATED AND MODERNISED
- NEW KITCHEN & BATHROOM
- LARGE UTILITY/CLOAKROOM
- 3-GENEROUS BEDROOMS
- FULLY DOUBLE GLAZED
- GAS CENTRAL HEATING
- ENCLOSED PAVED GARDEN
- ELEVATED POSITION WITH VIEWS OF THE DEVON HILLS
- WHAT3WORDS///alarm.slimy.glitz
Read the full agent description
Situated on the fringe of Tiverton, this immaculate mid-terraced home has been fully renovated and modernised, offering prospective buyers a beautifully refreshed three-bedroom residence with superb attention to detail. Presented with no onward chain, this property is ideal for families, professionals, or those seeking a comfortable retreat with excellent connectivity.
Stepping inside, a generous entrance hallway welcomes you, leading to a bright and spacious layout. The ground floor hosts a large, elegantly proportioned lounge and diner—perfect for both relaxing and entertaining. Adjoining this, the contemporary kitchen takes pride of place, finished to an excellent standard and enjoying direct outlook and access to the enclosed rear garden— a paved, enclosed, and secluded space, perfect for both lively summer BBQs and peaceful evening relaxation. Additional practicality comes from the substantial utility/cloakroom, ensuring everyday living is effortless.
Upstairs, there are three well-sized bedrooms, including two comfortable double rooms each capable of accommodating king-sized beds, and a versatile third bedroom, currently utilised as a home office, but would easily accommodate a small double bed. The family bathroom has been stylishly refitted with chic, full tiling and a rainfall shower above the bath.
Comfort and convenience abound with benefits such as gas central heating, double glazing throughout, and residents’ parking for multiple vehicles.
Beyond the home, this address promises a lifestyle rich in local charm. Tiverton is celebrated for its historic character—including the famed Tiverton Castle, parts of which date to the 11th century and are open for public tours. Daily amenities are within easy reach, from independent shops and essential services to delightful cafés and regular markets clustered around the evolving town centre.
Nature lovers will appreciate being moments from the Grand Western Canal Country Park, stretching across more than 11 scenic miles and offering ample opportunity to walk, cycle, or simply savour the tranquil surroundings. For commuters, the location is exceptional: swift road connections link to the M5 for journeys to Exeter and Taunton—both under 25 miles away—and Tiverton Parkway railway station enables London travel in less than two hours, supporting an ideal work-life balance.
Blending style, comfort, and convenience, this outstanding property stands ready to welcome new owners. Arrange a viewing and experience all that this Tiverton home and its wonderfully connected locale have to offer.
A feel for the area
Connected for everyday life
100%of homes in the postcode can access 100+ Mbps broadband.
Available speed bands
- 30+ Mbps
- 100%
- 100+ Mbps
- 100%
- 300+ Mbps
- 100%
- 1,000+ Mbps
- 100%
Getting about
6.3 milesto Tiverton Parkway Rail Station
Approximate straight-line distance · DfT NaPTAN · 13 Sept 2026Background air quality
- Fine particles · PM₂.₅
- 5.1 µg/m³ · Above the WHO guideline · well within the UK legal limit
- Nitrogen dioxide · NO₂
- 3.8 µg/m³ · Meets the WHO guideline
Annual background levels. For scale: the WHO 2021 guideline is 5 µg/m³ for PM₂.₅ and 10 for NO₂; the UK legal limit is 20 and 40. Lower is better; this is a 1 km model, not a reading at the door.
Defra · 2024 annual model · 1 km areaLocal information is approximate. Distances are straight-line estimates from the available location. Broadband describes postcode coverage, not the speed or service available at this home; check the address with a provider. Air quality is a modelled annual background estimate.
Picture your everyday
Start with the agent's details and explore the area guide to get a feel for daily life here.
Other homes nearby
Homes in EX16 postcode area →About these property details
The information provided in this listing is for general information purposes only and does not constitute property particulars. We make no warranties or guarantees, express or implied, regarding the accuracy, completeness, or availability of the information.
Property details are provided by the listing agent, developer, or other third parties, and we have no control over the content provided. Prospective buyers or tenants should make their own enquiries and verify all information directly with the agent or relevant party.
Information relating to Energy Performance Certificates, Home Reports, or other statutory documents should be obtained directly from the selling agent or developer where applicable.