

Leeds, West Yorkshire · LS26
Leeds Road, Methley
Guide Price
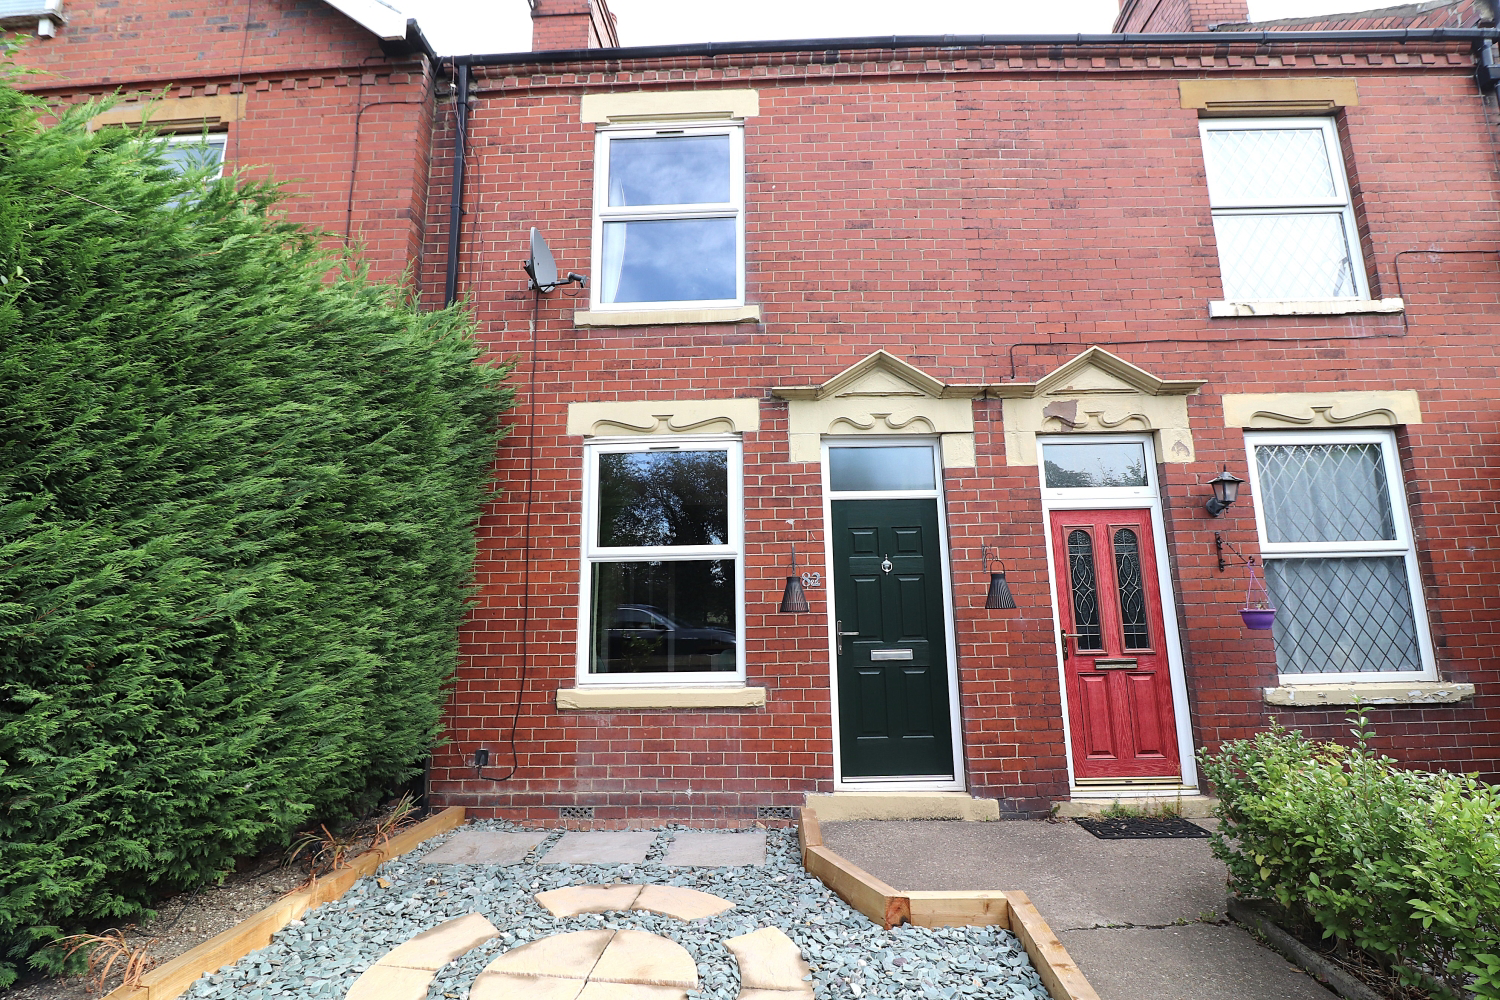
This stunning four bedroom terrace house stylishly presented, offered for sale in ready to move in condition, ideal for a wide variety of buyers
The home, in the agent’s words
- Four Bedrooms
- Stylish Kitchen with kitchen island
- Boiler less than 5 years old
- Family bathroom refurbished 3 years ago
- Enclosed rear yard
Read the full agent description
This impressive four bedroom house offers spacious living throughout, across three floors with a modern four year old kitchen/diner space perfect for family living and entertaining.
If you are looking for a long term spacious home with outstanding commuter links, easy access to local amenities, then look no further. This really is a must view property.
This lovely home boasts generous room sizes with stylish décor throughout, ready for a new owner to simply move in and enjoy.
As you enter the home into the lounge, you are welcomed with stylish decor, high ceilings and cosy feature fireplace, perfect place to relax and unwind.
Through the lounge you’ll find the breathtakingly beautiful kitchen/diner featuring a highly sought after kitchen island. The Kitchen is fitted with a comprehensive range of stylishly modern wall and base units with complementing quartz worktop space, LED lighting, 5 ring gas hob, integrated oven, dishwasher, fridge and freezer. This kitchen has ample storage for all your needs with the kitchen island providing breakfast bar seating as well as additional storage under neither. This room is the heart of this home and really maximises the space available. A practical utility room with fitted storage and plumbing for a washing machine and space for tumble dryer, can be accessed via the kitchen and gives access to the rear garden.
The ground floor is complete with useful under stairs storage and cloakroom/W.C off the utility room.
Outside to the rear is a low maintenance paved area ideal for al fresco dinning in the summer months or children’s play area. The front garden offers additional outside space.
Ascending to the first floor, a landing which leads to a generously sized bedroom one to the front of the property, along with the stylishly relaxing family bathroom that is only three years old, a three piece suite comprising, shower over bath, wash hand basin, W.C. This floor is completed with bedroom two which is currently being used as an extra sitting room, however this room could have many uses, bedroom, home office/study etc..
Following through to the second floor, leading to two bedrooms, bedroom three being a generously sized Dorma bedroom filled with an abundance of natural light with lots of versatility to this room and bedroom four being the perfect place to sleep with the addition of great built in storage and a stylish skylight window.
Methley is a very popular semi-rural village with a good range of local amenities. The surrounding area consists of natural landscape, lakes, fields and parks for countryside walks. Methley offers access to St Aidan’s RSPB for those who love the countryside. Methley has a well regarded Primary school, local GP surgery, pharmacy, post office, small convenience shops, cricket grounds, football and rugby teams, pubs, restaurants and cafes. Perfect for a wide variety of buyers. There are also excellent transport links provided by the A1, M1 and M62 motorway networks, ideal for commuters.
Internal viewing is highly recommended to fully appreciate all that this home has to offer.
Additional Information
Featuring gas central heating
Boiler less than 5 years old
Double glazing throughout
Roof at the back of the house replaced at the end of 2013 along with new guttering
AGENTS NOTE: We are required by law to conduct Anti-Money Laundering checks on all parties involved in the sale or purchase of a property. We strictly follow HMRC guidance in ensuring the accuracy and continuous monitoring of these checks. A third-party company will carry out the initial checks on our behalf. They will contact you, once your offer has been accepted, to conclude where possible a biometric check with you electronically. As a buyer, you will be charged a non-refundable fee of £20 (inclusive of VAT) per buyer for these checks. The fee covers data collection, manual checking and monitoring. You will need to pay this amount directly to our third-party supplier and complete all Anti-Money Laundering checks before your offer can be formally accepted.
A feel for the area
Connected for everyday life
100%of homes in the postcode can access 100+ Mbps broadband.
Available speed bands
- 30+ Mbps
- 100%
- 100+ Mbps
- 100%
- 300+ Mbps
- 100%
- 1,000+ Mbps
- 100%
Getting about
1.6 milesto Woodlesford Rail Station
Approximate straight-line distance · DfT NaPTAN · 13 Sept 2026Background air quality
- Fine particles · PM₂.₅
- 6.9 µg/m³ · Above the WHO guideline · well within the UK legal limit
- Nitrogen dioxide · NO₂
- 9.5 µg/m³ · Meets the WHO guideline
Annual background levels. For scale: the WHO 2021 guideline is 5 µg/m³ for PM₂.₅ and 10 for NO₂; the UK legal limit is 20 and 40. Lower is better; this is a 1 km model, not a reading at the door.
Defra · 2024 annual model · 1 km areaLocal information is approximate. Distances are straight-line estimates from the available location. Broadband describes postcode coverage, not the speed or service available at this home; check the address with a provider. Air quality is a modelled annual background estimate.
Checking nearby places…
Picture your everyday
Start with the agent's details and explore the area guide to get a feel for daily life here.
Other homes nearby
Homes in Leeds →About these property details
The information provided in this listing is for general information purposes only and does not constitute property particulars. We make no warranties or guarantees, express or implied, regarding the accuracy, completeness, or availability of the information.
Property details are provided by the listing agent, developer, or other third parties, and we have no control over the content provided. Prospective buyers or tenants should make their own enquiries and verify all information directly with the agent or relevant party.
Information relating to Energy Performance Certificates, Home Reports, or other statutory documents should be obtained directly from the selling agent or developer where applicable.