

Somerset · TA11
Keinton Mandeville
Guide Price · Originally listed at £350,000
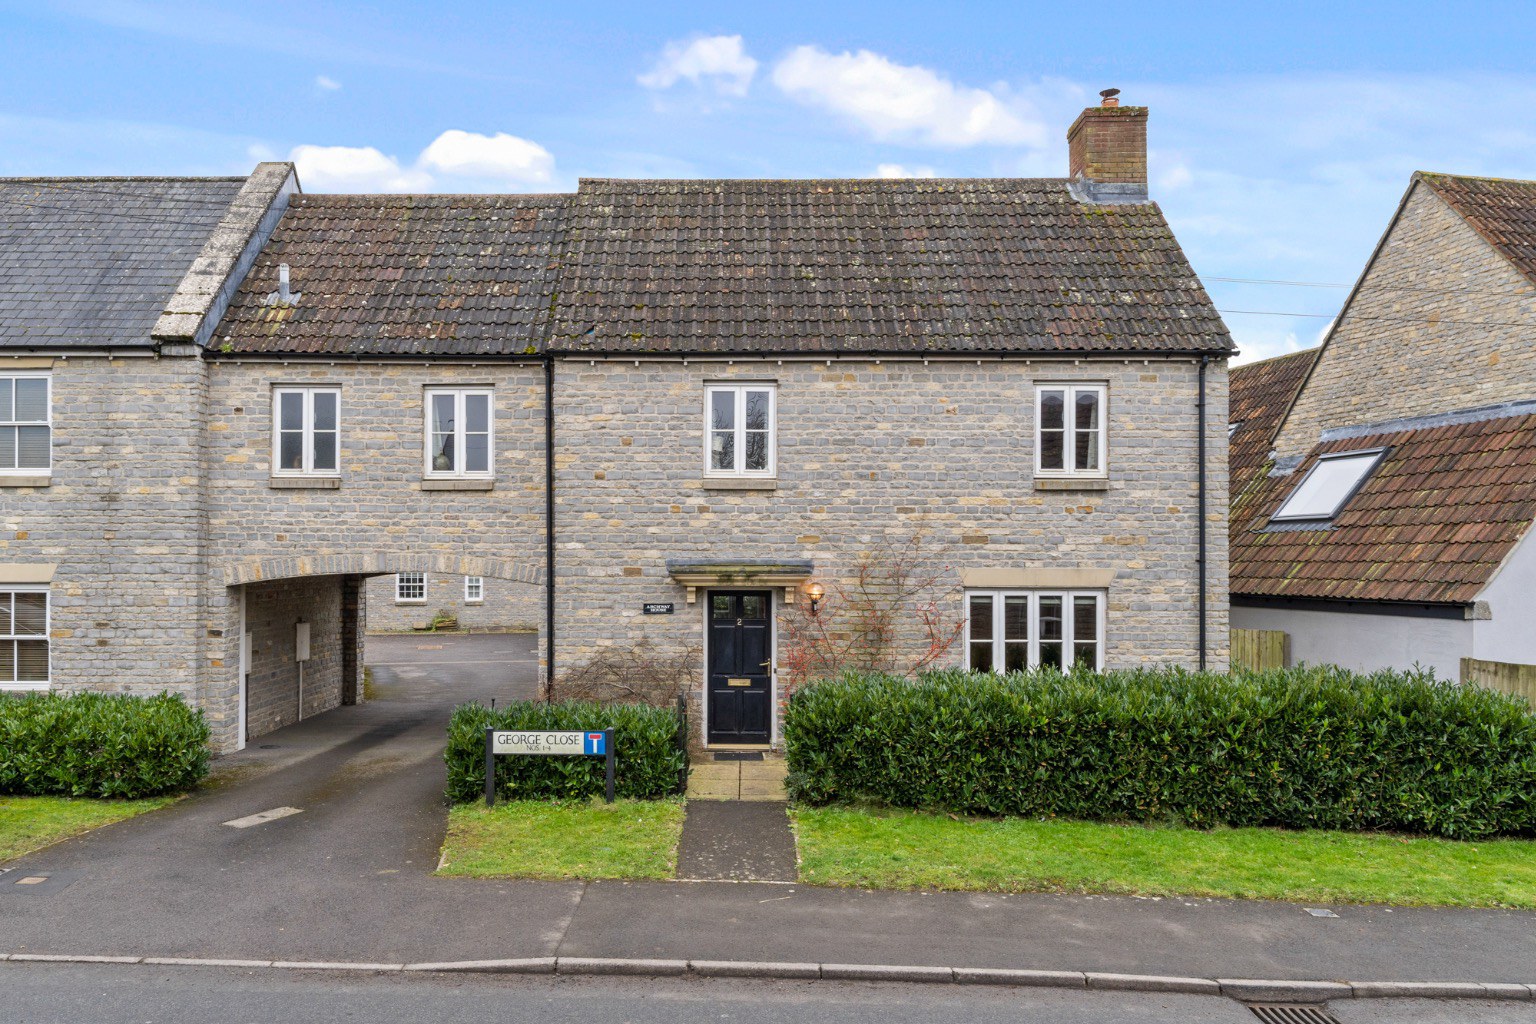
An attractive, four bedroom link detached house with master ensuite, south facing garden and garaging.
The home, in the agent’s words
- An attractive link-detached house
- Four bedrooms with en-suite to master
- Set within the popular village of Keinton Mandeville
- Spacious dual aspect living room
- South facing garden
- Garage and off road parking
- Ground floor cloakroom
- No onward chain
Read the full agent description
2 GEORGE CLOSE,
KEINTON MANDEVILLE, SOMERTON, SOMERSET, TA11 6DW
Somerton 5 miles, Glastonbury 7 miles, Wells 13 miles, Yeovil 11 miles, Castle Cary 7 miles, A303 5 miles, Bristol 31 miles, Bath 29 miles.
An attractive, stone-fronted link-detached house, located within the popular and well-connected village of Keinton Mandeville.
Offering spacious accommodation, the property includes four bedrooms and two bathrooms, including an en-suite to the master, a spacious dual aspect sitting room, a ground floor cloakroom and well-appointed kitchen.
Outside, the property has a pleasant south-facing garden, off-road parking and a garage.
Location
George Close is situated at the heart of the popular village of Keinton Mandeville and within easy access to main trunk roads, and principal local towns and villages. The A303 is a few miles south and Castle Cary mainline rail station offers regular services to London Paddington, Bristol, Bath and beyond. The renowned Millfield School is 10 mins north.
Keinton Mandeville is an historic village, named in the Domesday Book, dating back to Roman times. It is a thriving and friendly village with a church, village store, pub, farm shop, well-regarded primary school, and various clubs and societies.
The nearby towns of Castle Cary, Street & Somerton provide a good range of sporting and cultural facilities whilst Bruton, Wells, Sherborne, Yeovil, Taunton, Bath and Bristol are all within easy reach.
There are numerous state and independent secondary schools in the local area including Millfield, Strode College, Crispin, St Dunstan’s and the Sherborne and Bruton schools.
Accommodation
Approaching from front of the property, the main entrance opens into a spacious hallway, which provides access to the sitting room, a ground floor cloakroom and the kitchen.
To the right of the hall is a well-proportioned dual aspect sitting room, benefitting from plenty of natural sunlight. The room offers a decorative stone fireplace and patio doors which open out onto the rear garden.
To the rear, the kitchen has been fitted with a comprehensive range of white, shaker-style wall and base units, complemented by granite effect work surfaces. Appliances include an integrated electric Neff oven, a gas hob with extractor over and an integrated Neff dishwasher, whilst there is also space for a freestanding fridge/freezer. Additionally, there is a handy under-stairs cupboard and an external door to the rear garden.
On the first floor, the landing gives access to all four bedrooms and the well-appointed family bathroom, whilst enjoying plenty of natural sunlight from two rear facing windows.
The principal bedroom is a lovely, spacious room which has been fitted with two double wardrobes and an en-suite shower room. There are three further bedrooms, two of which are doubles and have built-in storage.
Outside
To the rear, the property benefits from a southerly facing enclosed garden which is predominantly laid to lawn with established shrub borders, has a patio seating area and gated access to the garage and rear parking area.
Beyond the garden, the property has an allocated off-road parking space plus a single garage (18’8’’ x 8’11’’), benefitting from light and power.
Other Points
Freehold
Mains water, drainage and electricity all connected.
Gas fired central heating.
Council tax band E
EPC rating C
IMPORTANT NOTICE
Roderick Thomas, their clients and any joint agents state that these details are for general guidance only and accuracy cannot be guaranteed. They do not constitute any part of any contract. All measurements are approximate and floor plans are to give a general indication only and are not measured accurate drawings. No guarantees are given with regard to planning permission or fitness for purpose. No apparatus, equipment, fixture or fitting has been tested. Items shown in photographs are not necessarily included. Purchasers must satisfy themselves on all matters by inspection or otherwise.
VIEWINGS*- interested parties are advised to check availability and current situation prior to travelling to see any property*.
A feel for the area
Connected for everyday life
100%of homes in the postcode can access 100+ Mbps broadband.
Available speed bands
- 30+ Mbps
- 100%
- 100+ Mbps
- 100%
- 300+ Mbps
- 100%
- 1,000+ Mbps
- 100%
Getting about
5.5 milesto Castle Cary Rail Station
Approximate straight-line distance · DfT NaPTAN · 13 Sept 2026Background air quality
- Fine particles · PM₂.₅
- 5.6 µg/m³ · Above the WHO guideline · well within the UK legal limit
- Nitrogen dioxide · NO₂
- 4.2 µg/m³ · Meets the WHO guideline
Annual background levels. For scale: the WHO 2021 guideline is 5 µg/m³ for PM₂.₅ and 10 for NO₂; the UK legal limit is 20 and 40. Lower is better; this is a 1 km model, not a reading at the door.
Defra · 2024 annual model · 1 km areaLocal information is approximate. Distances are straight-line estimates from the available location. Broadband describes postcode coverage, not the speed or service available at this home; check the address with a provider. Air quality is a modelled annual background estimate.
Checking nearby places…
Picture your everyday
Start with the agent's details and explore the area guide to get a feel for daily life here.
Other homes nearby
Homes in TA11 postcode area →About these property details
The information provided in this listing is for general information purposes only and does not constitute property particulars. We make no warranties or guarantees, express or implied, regarding the accuracy, completeness, or availability of the information.
Property details are provided by the listing agent, developer, or other third parties, and we have no control over the content provided. Prospective buyers or tenants should make their own enquiries and verify all information directly with the agent or relevant party.
Information relating to Energy Performance Certificates, Home Reports, or other statutory documents should be obtained directly from the selling agent or developer where applicable.