

Arundel, West Sussex · BN18
Rookery Cottages, Tortington Lane
Guide price
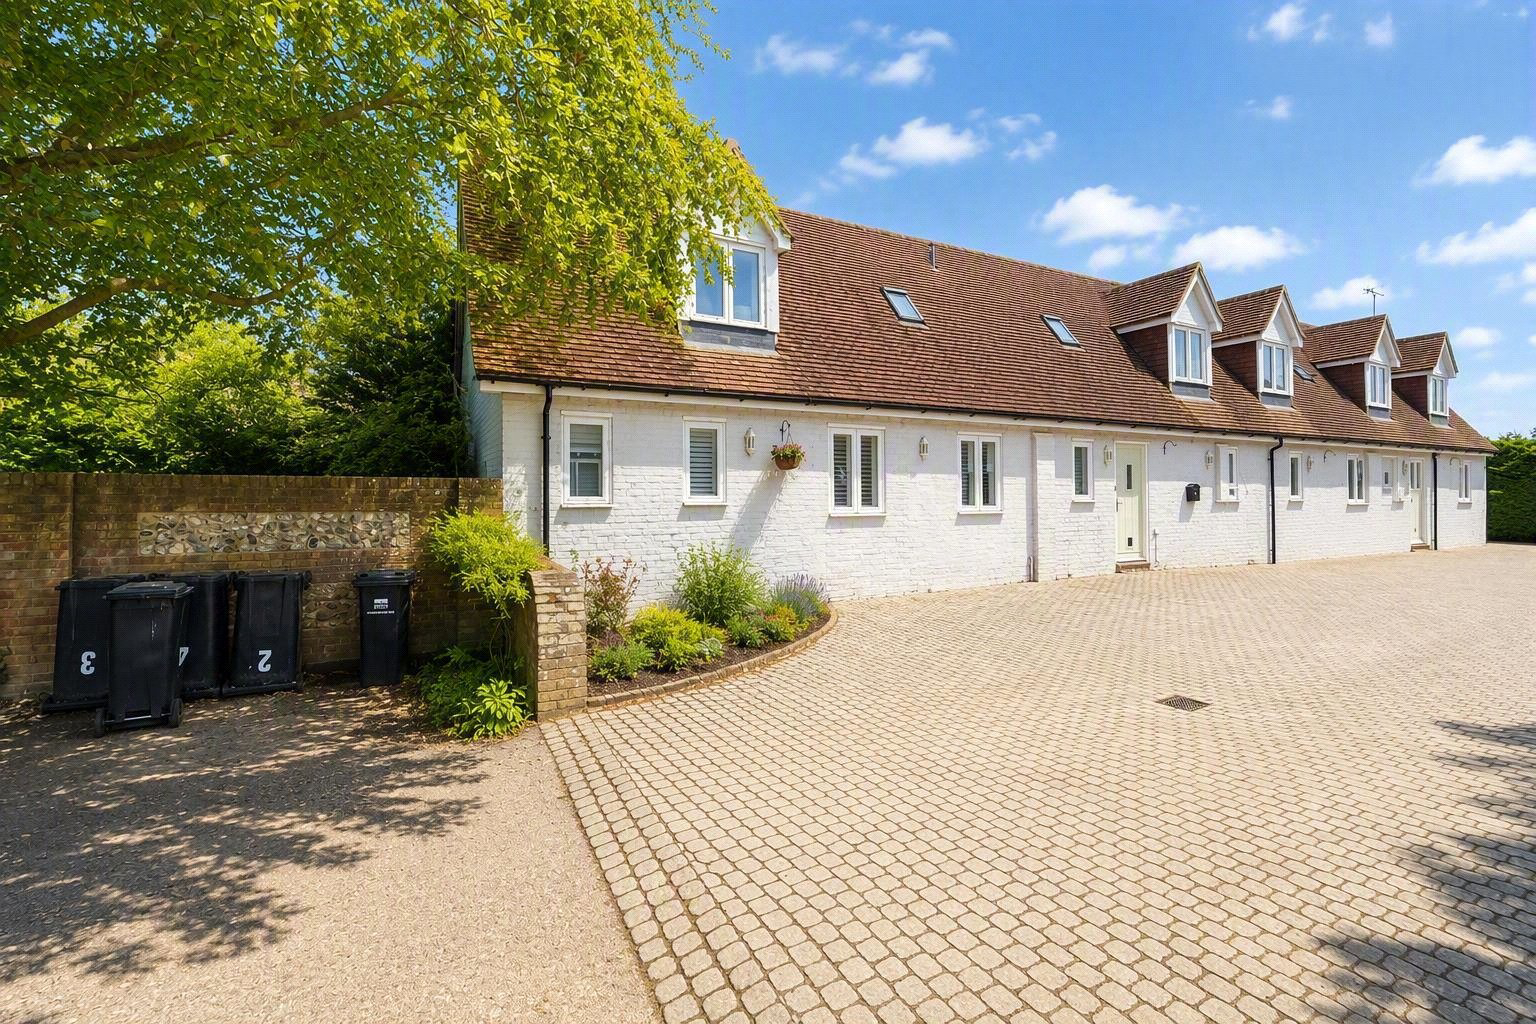
A stunning and beautifully appointed three bedroom barn conversion, forming part of a prestigious development of only five properties, located in a delightful rural setting on the southerly outskirts of the historic market town of Arundel.
The property was finished to an exceptionally high standard, whilst retaining its charm and character and includes such benefits as underfloor heating via an air source heat pump, engineered oak flooring, porcelain tiled flooring and oak doors.
The spacious and versatile accommodation comprises Entrance Hall with stairs to first floor, stunning 'L' shaped Sitting Room/Kitchen/Dining Area with two sets of double doors leading onto the rear garden. The impressive Kitchen features an extensive range of bespoke Neptune Shaker style units with central island and quartz worktops with integral Neff appliances. There is a Utility Room which in turn leads onto a separate Cloakroom. A ground floor Bedroom with adjoining Shower Room and separate Stu…
The home, in the agent’s words
Read the full agent description
A stunning and beautifully appointed three bedroom barn conversion, forming part of a prestigious development of only five properties, located in a delightful rural setting on the southerly outskirts of the historic market town of Arundel.
The property was finished to an exceptionally high standard, whilst retaining its charm and character and includes such benefits as underfloor heating via an air source heat pump, engineered oak flooring, porcelain tiled flooring and oak doors.
The spacious and versatile accommodation comprises Entrance Hall with stairs to first floor, stunning 'L' shaped Sitting Room/Kitchen/Dining Area with two sets of double doors leading onto the rear garden. The impressive Kitchen features an extensive range of bespoke Neptune Shaker style units with central island and quartz worktops with integral Neff appliances. There is a Utility Room which in turn leads onto a separate Cloakroom. A ground floor Bedroom with adjoining Shower Room and separate Study completes the ground floor.
To the first floor there are two Bedroom Suites with well appointed Bath or Shower Rooms and both enjoying lovely rural views over neighbouring farmland.
Outside the property is accessed via a shared cobbled driveway leading to the front door and then onto the Double Car Barn, located at the end of the development. The south facing walled rear garden features a raised terrace with step down to the lawn area.
The delightful town centre of Arundel has a wealth of artisan shops and bistros, and is dominated by the Castle of the Duke of Norfolk. The tidal River Arun flows to the Coast and other attractions nearby include the Wildfowl and Wetlands Centre, the Lido, the beautiful beaches to the south and the South Downs National Park to the north.
The surrounding countryside provides many recreational pursuits including golf, mountain biking, walking and horse riding on the numerous footpaths and bridle
paths.
There is a mainline railway station at Arundel serving Gatwick Airport in around forty-five minutes and London Victoria in around one hour thirty minutes. The cathedral city of Chichester provides comprehensive shopping facilities along with the popular Festival Theatre.
A feel for the area
Connected for everyday life
63%of homes in the postcode can access 100+ Mbps broadband.
Available speed bands
- 30+ Mbps
- 84%
- 100+ Mbps
- 63%
- 300+ Mbps
- 63%
- 1,000+ Mbps
- 63%
Getting about
0.7 milesto Ford Rail Station
Approximate straight-line distance · DfT NaPTAN · 13 Sept 2026Background air quality
- Fine particles · PM₂.₅
- 6.1 µg/m³ · Above the WHO guideline · well within the UK legal limit
- Nitrogen dioxide · NO₂
- 5.4 µg/m³ · Meets the WHO guideline
Annual background levels. For scale: the WHO 2021 guideline is 5 µg/m³ for PM₂.₅ and 10 for NO₂; the UK legal limit is 20 and 40. Lower is better; this is a 1 km model, not a reading at the door.
Defra · 2024 annual model · 1 km areaLocal information is approximate. Distances are straight-line estimates from the available location. Broadband describes postcode coverage, not the speed or service available at this home; check the address with a provider. Air quality is a modelled annual background estimate.
Checking nearby places…
Picture your everyday
Start with the agent's details and explore the area guide to get a feel for daily life here.
Other homes nearby
Homes in Arundel →About these property details
The information provided in this listing is for general information purposes only and does not constitute property particulars. We make no warranties or guarantees, express or implied, regarding the accuracy, completeness, or availability of the information.
Property details are provided by the listing agent, developer, or other third parties, and we have no control over the content provided. Prospective buyers or tenants should make their own enquiries and verify all information directly with the agent or relevant party.
Information relating to Energy Performance Certificates, Home Reports, or other statutory documents should be obtained directly from the selling agent or developer where applicable.