
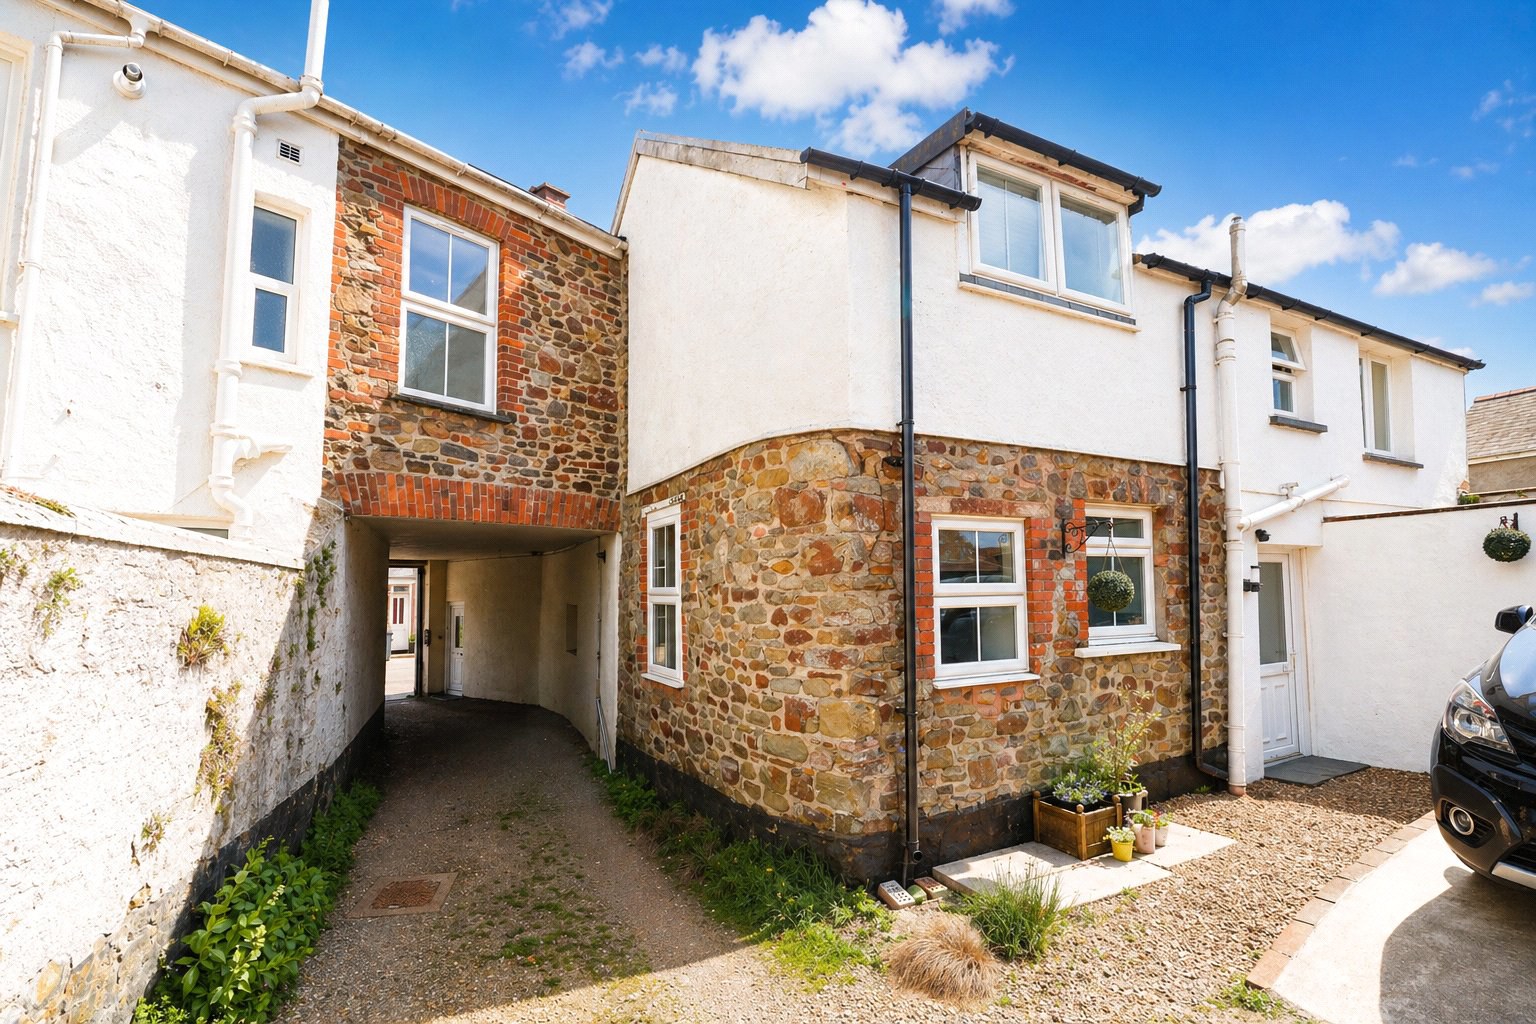

South Molton, Devon · EX36
Barnstaple Street
A substantial town centre home offering over 1900 sq ft of flexible accommodation, rear parking and excellent potential. Requiring some work and modernisation it already offers the scale to create a superb spacious family home. With three double bedrooms an attic room a kitchen utility space and an impressive sitting dining room with log burner it is full of promise. No onward chain. EPC D
The home, in the agent’s words
Read the full agent description
Set in the heart of South Molton and arranged over three floors, this is a substantial property with an adaptable layout and a strong sense of space throughout. While it would now benefit from some updating and modernisation, it offers excellent scope for a buyer to improve and personalise a home of real scale in a highly convenient setting.
Entry from the rear leads into a hallway with a ground floor cloakroom, staircase rising to the first floor and access into the kitchen. The kitchen is fitted with a range of units and work surfaces, with direct access to a separate utility area with plumbing for white goods.
Beyond the kitchen, the sitting and dining room is undoubtedly one of the most memorable parts of the property. This is a notably large reception space with plenty of room for both seating and dining, centred around a substantial stone fireplace with log burner that gives the room real character and presence. There is also a useful understairs cupboard.
On the first floor there are three good size double bedrooms. The principal bedroom benefits from a walk in wardrobe cupboard, while the landing also has a large storage cupboard. The bathroom is a generous size and fitted with a bath, wash basin, WC and corner shower.
The second floor attic room adds further flexibility and is a bright additional space with a rooflight and sloping ceilings. Taken as a whole, the property offers a rare amount of internal space for the town centre, and although some work is now required, it has all the makings of a very spacious family home with plenty of potential.
AGENTS NOTE: The property at 12a Barnstaple Street is subject to a flying freehold arrangement, whereby part of the first floor of the adjoining property, 12 Barnstaple Street, extends over sections of 12a, specifically the rear entrance hall, utility room, ground floor WC, kitchen and recessed area in the lounge.
The photographs on this listing have been enhanced for marketing purposes to improve presentation and may not fully reflect the property’s current condition.
A feel for the area
Connected for everyday life
100%of homes in the postcode can access 100+ Mbps broadband.
Available speed bands
- 30+ Mbps
- 100%
- 100+ Mbps
- 100%
- 300+ Mbps
- 100%
- 1,000+ Mbps
- 100%
Getting about
6.5 milesto Kings Nympton Rail Station
Approximate straight-line distance · DfT NaPTAN · 13 Sept 2026Background air quality
- Fine particles · PM₂.₅
- 4.8 µg/m³ · Meets the WHO guideline
- Nitrogen dioxide · NO₂
- 3.3 µg/m³ · Meets the WHO guideline
Annual background levels. For scale: the WHO 2021 guideline is 5 µg/m³ for PM₂.₅ and 10 for NO₂; the UK legal limit is 20 and 40. Lower is better; this is a 1 km model, not a reading at the door.
Defra · 2024 annual model · 1 km areaLocal information is approximate. Distances are straight-line estimates from the available location. Broadband describes postcode coverage, not the speed or service available at this home; check the address with a provider. Air quality is a modelled annual background estimate.
Checking nearby places…
Picture your everyday
Start with the agent's details and explore the area guide to get a feel for daily life here.
Other homes nearby
Homes in EX36 postcode area →About these property details
The information provided in this listing is for general information purposes only and does not constitute property particulars. We make no warranties or guarantees, express or implied, regarding the accuracy, completeness, or availability of the information.
Property details are provided by the listing agent, developer, or other third parties, and we have no control over the content provided. Prospective buyers or tenants should make their own enquiries and verify all information directly with the agent or relevant party.
Information relating to Energy Performance Certificates, Home Reports, or other statutory documents should be obtained directly from the selling agent or developer where applicable.