

Bexhill-On-Sea · TN39
Little Common Road
Originally listed at £364,950
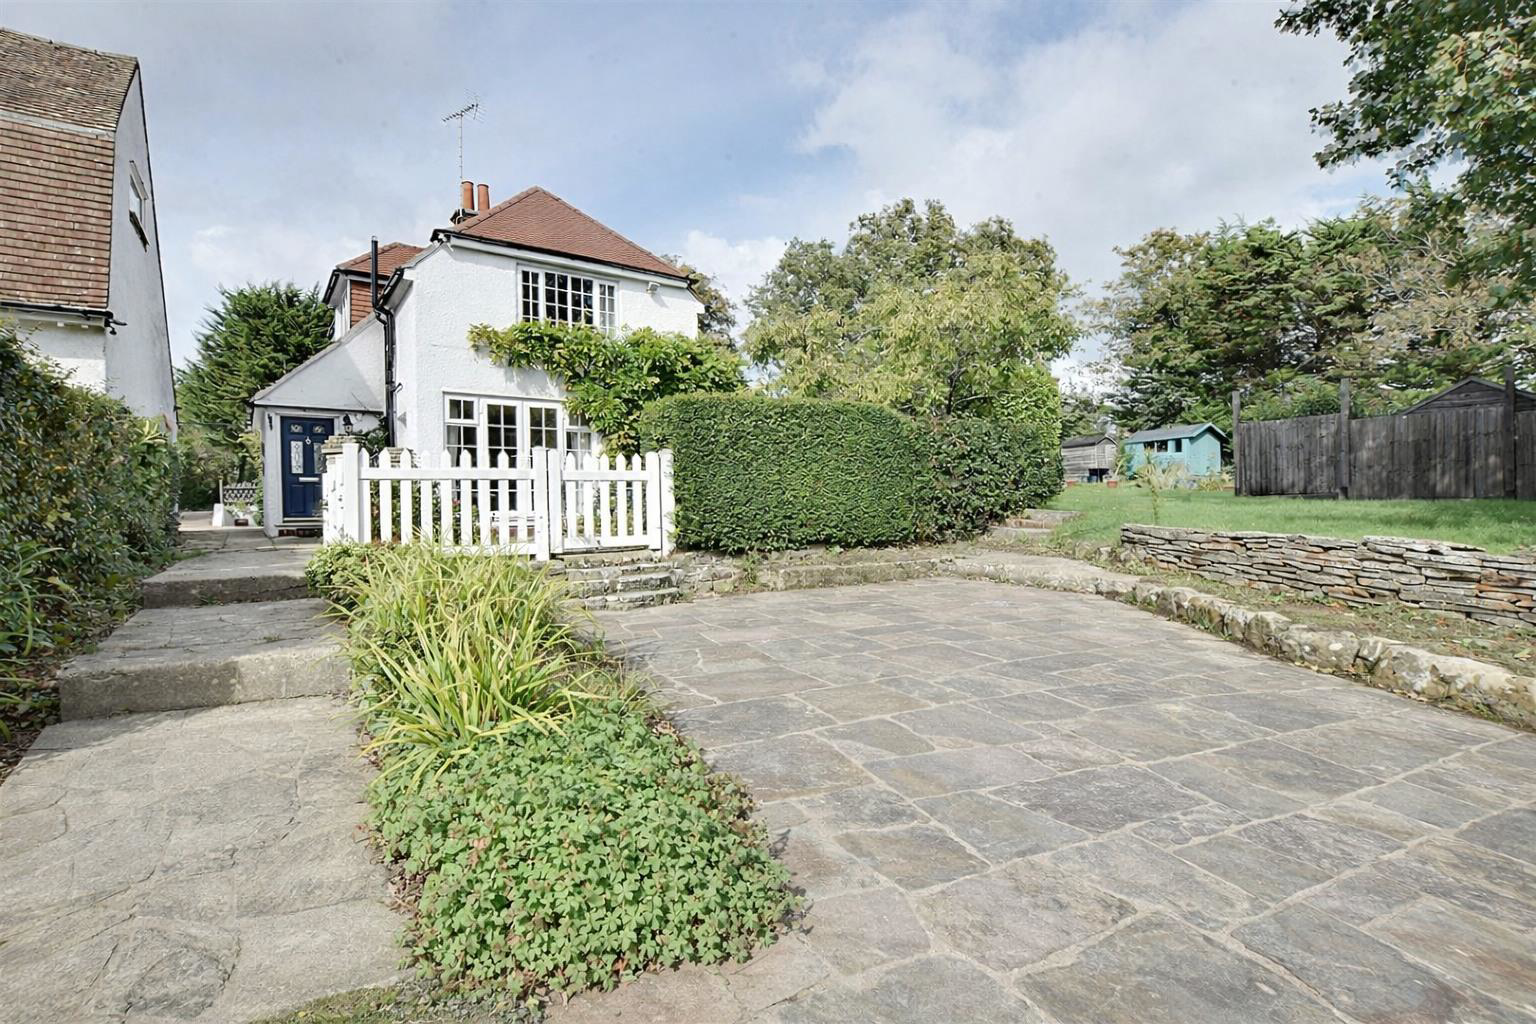
A stunning two bedroom semi-detached cottage presented to an exceptional standard by the current vendors, which forms part of an old coach house, maintains a beautiful southerly and westerly aspect within Kewhurst Manor estate. The original part of the Kewhurst Manor House is believed to date back to 1895. The former coach house is semi-detached and comes with its own spacious private southerly facing cottage style gardens to the rear and garage. Accommodation comprises entrance porch, stunning kitchen/ breakfast room complete with Neff appliances and Corian worktops, living room with open fireplace and Herringbone flooring and additional living room with wood burning stove, to the first floor there are two principle bedrooms, one with en-suite and additional bathroom to the ground floor accommodation. Other benefits include gas central heating system and double glazed windows and doors. There is also use of the extensive communal gardens which enjoys sea views and which are mainly la…
The home, in the agent’s words
- Converted Stable Block
- Set in Stunning Parklike Gardens
- Two Bedrooms, One with En-Suite
- Kitchen/Breakfast Room with Neff Appliances
- Living Room with Open Fireplace
- Family Bathroom
- Private & Communal Gardens
- Garage Communal Parking
- COUNCIL TAX BAND - D
- EPC - D
Read the full agent description
A stunning two bedroom semi-detached cottage presented to an exceptional standard by the current vendors, which forms part of an old coach house, maintains a beautiful southerly and westerly aspect within Kewhurst Manor estate. The original part of the Kewhurst Manor House is believed to date back to 1895. The former coach house is semi-detached and comes with its own spacious private southerly facing cottage style gardens to the rear and garage. Accommodation comprises entrance porch, stunning kitchen/ breakfast room complete with Neff appliances and Corian worktops, living room with open fireplace and Herringbone flooring and additional living room with wood burning stove, to the first floor there are two principle bedrooms, one with en-suite and additional bathroom to the ground floor accommodation. Other benefits include gas central heating system and double glazed windows and doors. There is also use of the extensive communal gardens which enjoys sea views and which are mainly laid to lawn with a whole host of mature shrubbery, plants and trees on this park-like setting. Viewing is highly recommended by Rush Witt & Wilson sole agents, Bexhill.
Entrance Porchway - Door to the front and window to side, double radiator, hanging space for coats.
Living Room - 6.63m x 2.82m (21'9 x 9'3) - Two double radiators, herringbone flooring, French doors and windows lead out onto the private rear garden which has a southerly aspect with beautiful views, brick based open fireplace.
Reception Room Two - 5.51m x 2.62m (18'1 x 8'7) - Wood burning stove set in a brick fireplace, window to the front elevation, alcove with arched chapel shape.
Inner Hallway - Stable door to the rear garden and there is a cupboard which houses the gas central heating and domestic hot water boiler.
Kitchen/Breakfast Room - 4.27m x 3.94m (14' x 12'11) - Window overlooks the rear and the side elevations, double radiator, herringbone style flooring, stunning fitted kitchen comprising a range of bespoke base and wall units with Corian worktops, gas hob with extractor canopy and light, Neff cooker with oven, microwave and grill, built-in fridge and freezer, concealed ambient lighting, integrated washer/dryer, one and a half bowl stainless steel sink unit with drainer, integrated dishwasher, area for table a chairs.
Bathroom - Modern suite with jacuzzi bath, hand shower attachment, chrome controls and shower screen, wc with concealed cistern, wash hand basin with vanity drawers and cupboards beneath, obscure glass window to the side elevation, ceramic floor and wall tiling, double radiator, mirror, electric shaver point.
First Floor -
Landing - Two windows to the front elevation.
Bedroom One - 3.78m x 3.33m (12'5 x 10'11) - Window overlooks the southerly elevation onto the stunning gardens with distant sea views, double radiator, fitted wardrobe cupboards, matching bedside cabinets and overhead storage compartments as well as drawers.
En-Suite - Comprising modern walk-in shower with chrome controls, chrome showerhead and fixing, chrome heated towel rail, wc with concealed cistern, wash hand basin with vanity cupboard beneath and mirror fronted medicine with light, obscure glass window to the side, Travertine wall and floor tiling.
Bedroom Two - 4.57m x 2.31m (15' x 7'7) - Window to the side elevation, fitted wardrobe cupboards, access to the roof space.
Outside -
Private Gardens - Southerly elevation and form an attractive rustic style, cottage garden with a whole host of different shrubs, plants and trees of various kinds with hedging and patio areas for alfresco dining, wrought iron gate with two brick pillars greet you on the entrance and the gardens is enclosed with picket fencing to all sides. To the side of the property the garden continues to extend with beautiful brick patio areas, outside water tap and outside power, ornamental fish pond with raised flower beds and rockery complete this very attractive private garden. Beyond the private garden it extends to the communal gardens.
Communal Gardens - Sweeping lawned areas with various trees forming a beautiful outlook.
Garage - Two large original timber framed doors with power and light and is excellent for storage.
Additional Parking - Available on the estate on a first come first served basis.
Lease & Maintenance - Share of Freehold with 929 years remaining on the lease.
Maintenance is a 1/9th split which is approximately �2,500 per annum.
Agents Note - None of the services or appliances mentioned in these sale particulars have been tested.
It should also be noted that measurements quoted are given for guidance only and are approximate and should not be relied upon for any other purpose.
Council Tax Band - D
A property may be subject to restrictive covenants and a copy of the title documents are available for inspection.
If you are seeking a property for a particular use or are intending to make changes please check / take appropriate legal advice before proceeding.
A feel for the area
Connected for everyday life
0%of homes in the postcode can access 100+ Mbps broadband.
Available speed bands
- 30+ Mbps
- 100%
- 100+ Mbps
- 0%
- 300+ Mbps
- 0%
- 1,000+ Mbps
- 0%
Getting about
0.7 milesto Collington Rail Station
Approximate straight-line distance · DfT NaPTAN · 13 Sept 2026Background air quality
- Fine particles · PM₂.₅
- 6.5 µg/m³ · Above the WHO guideline · well within the UK legal limit
- Nitrogen dioxide · NO₂
- 6.2 µg/m³ · Meets the WHO guideline
Annual background levels. For scale: the WHO 2021 guideline is 5 µg/m³ for PM₂.₅ and 10 for NO₂; the UK legal limit is 20 and 40. Lower is better; this is a 1 km model, not a reading at the door.
Defra · 2024 annual model · 1 km areaLocal information is approximate. Distances are straight-line estimates from the available location. Broadband describes postcode coverage, not the speed or service available at this home; check the address with a provider. Air quality is a modelled annual background estimate.
Checking nearby places…
Picture your everyday
Start with the agent's details and explore the area guide to get a feel for daily life here.
Other homes nearby
Homes in TN39 postcode area →About these property details
The information provided in this listing is for general information purposes only and does not constitute property particulars. We make no warranties or guarantees, express or implied, regarding the accuracy, completeness, or availability of the information.
Property details are provided by the listing agent, developer, or other third parties, and we have no control over the content provided. Prospective buyers or tenants should make their own enquiries and verify all information directly with the agent or relevant party.
Information relating to Energy Performance Certificates, Home Reports, or other statutory documents should be obtained directly from the selling agent or developer where applicable.