

Wavendon · MK17
Cross End
Originally listed at £800,000
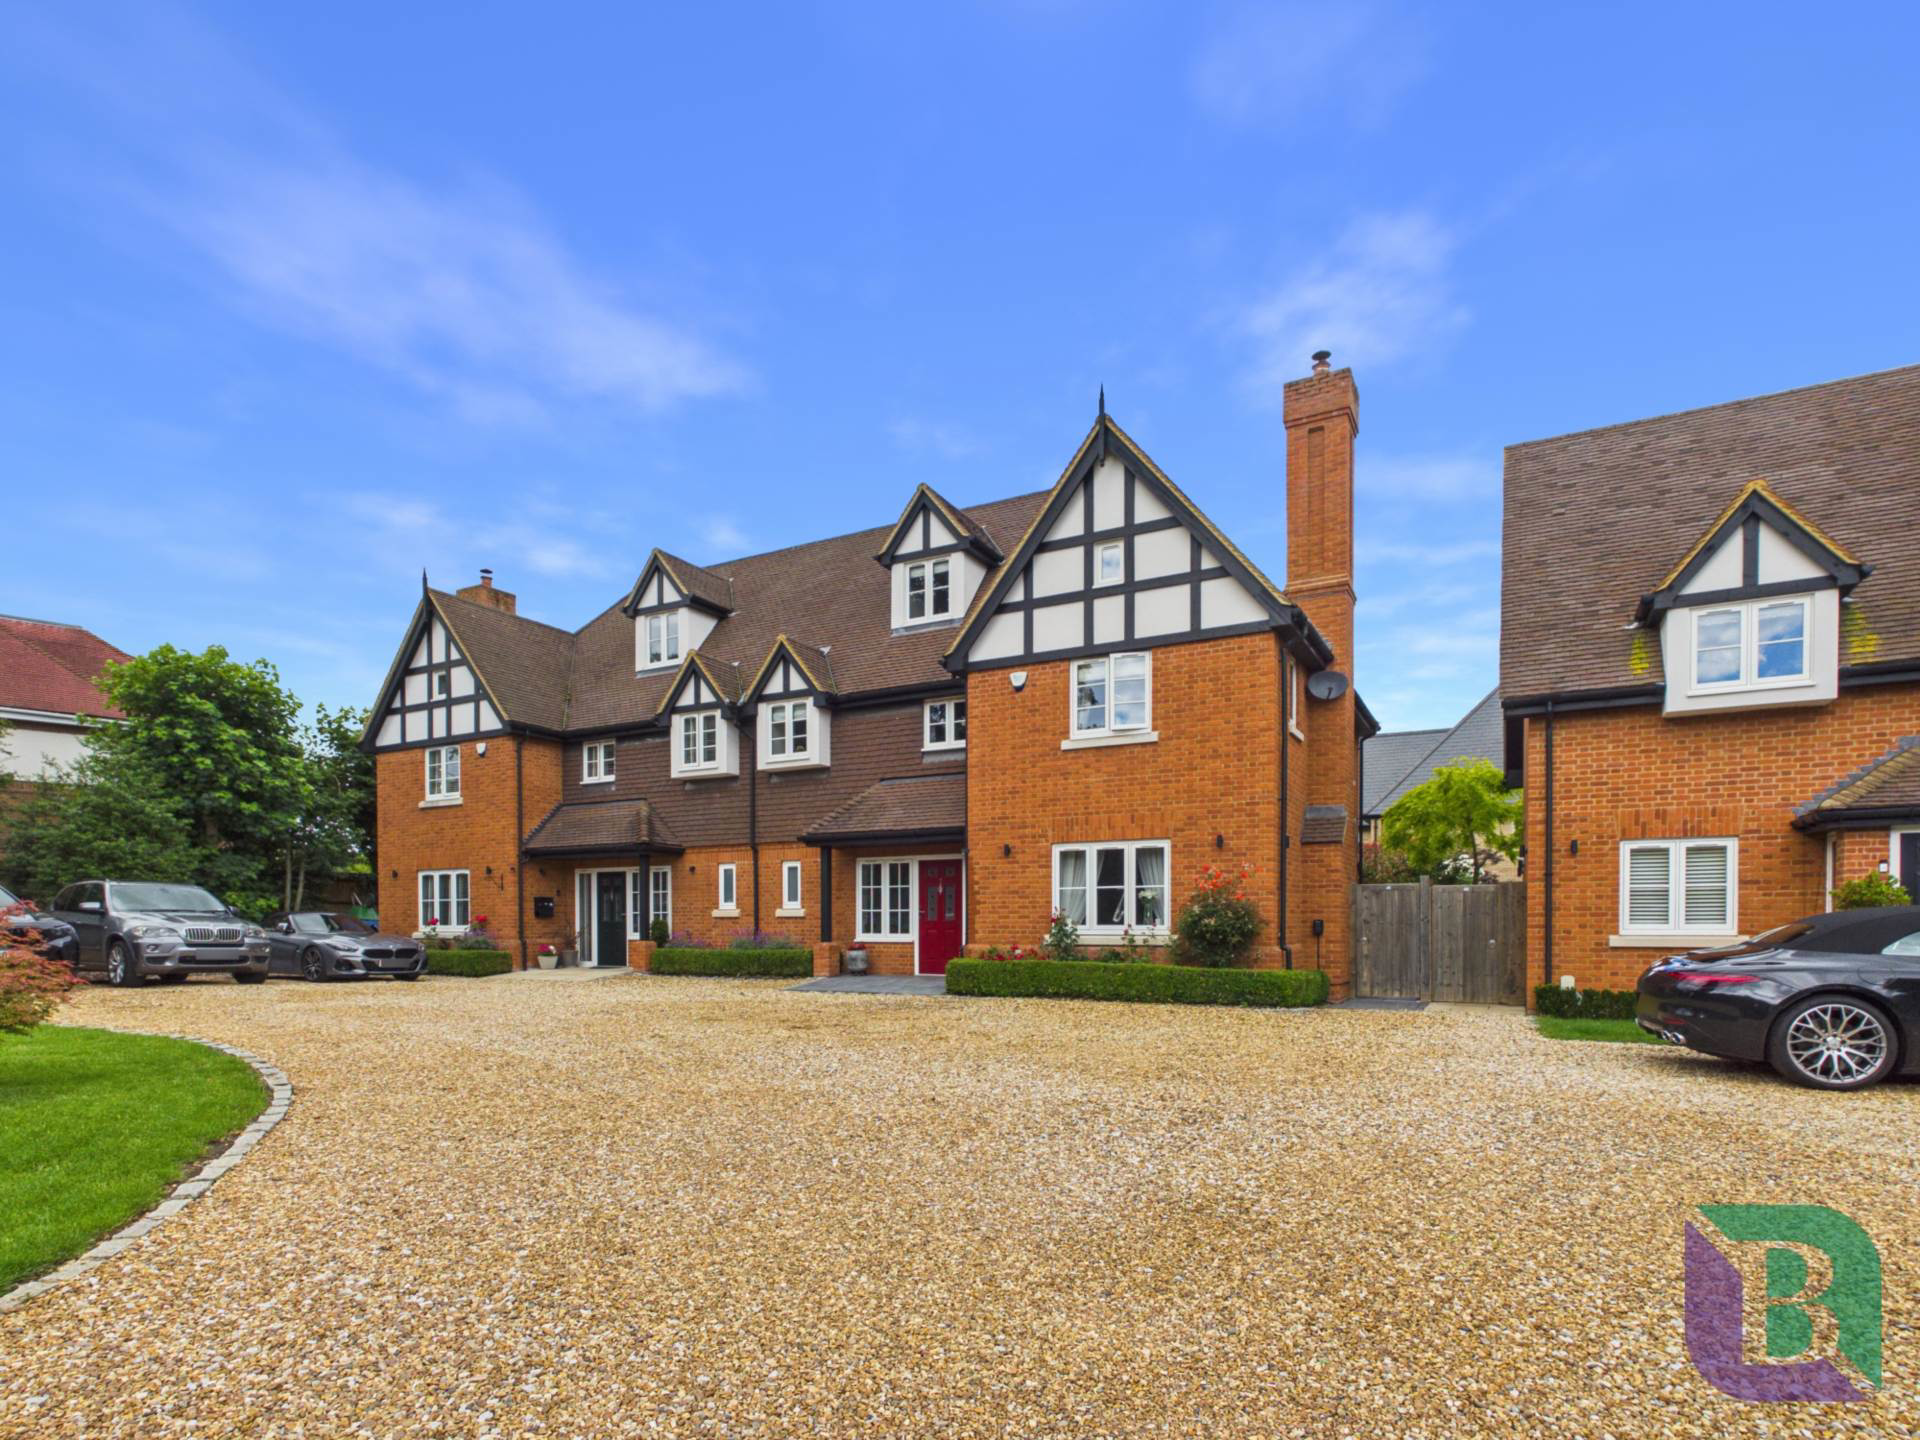
A simply stunning four double bedroom family home offering approx. 2,000 sq ft of beautifully presented accommodation across three floors. Featuring a luxury open-plan kitchen/family room, en-suite to principal bedroom, driveway parking, landscaped garden and sought-after location.
The home, in the agent’s words
- Stunning Four Double Bedroom Semi-Detached Family Home
- Approx. 2,000 Sq Ft of Accommodation Across Three Floors
- Luxury Open-Plan Kitchen, Dining & Family Room
- Quartz Worktops & Integrated Bosch Appliances
- Separate Living Room & Utility Room
- Beautifully Maintained Rear Garden with Large Patio Area
- Principal Bedroom with En-Suite & Fitted Wardrobes
- High Specification Throughout
- Ideal Family Home
- Viewing Highly Recommended
Read the full agent description
Situated within a secluded position in the highly desirable Cross End in the village of Wavendon, this exceptional four double bedroom semi-detached family home offers approximately 2,000 sq ft of beautifully appointed accommodation arranged over three floors. Finished to an outstanding specification throughout, the property combines contemporary family living with high-quality fixtures and fittings, making it an ideal home for growing families and professional couples alike.
Upon entering, you are welcomed by a spacious entrance hall which immediately sets the tone for the quality and space on offer. To the front of the property is an elegant living room, providing a cosy retreat away from the main entertaining areas. A cloakroom/WC serves the ground floor.
The true heart of the home lies to the rear where a stunning open-plan kitchen, dining and family room creates a superb space for everyday living and entertaining. The kitchen is fitted with an extensive range of wall and base units complemented by quartz work surfaces and a central breakfast island. High-quality integrated Bosch appliances include a double oven with microwave, hob with extractor hood and dishwasher. Bi-fold doors open onto the rear garden, flooding the space with natural light and seamlessly connecting indoor and outdoor living. A separate utility room provides additional storage along with space and plumbing for both a washing machine and tumble dryer.
The first floor offers three generous double bedrooms. The impressive principal bedroom benefits from fitted wardrobes and a stylish en-suite shower room. A luxurious four-piece family bathroom serves the remaining bedrooms on this floor.
Occupying the entire second floor is a substantial guest suite featuring a large double bedroom and a contemporary shower room, creating a versatile space suitable for older children, guests or multi-generational living.
Externally, the property enjoys an attractive setting with woodland opposite with established flower beds, lawn and a gravelled driveway providing off-road parking for several vehicles. The rear garden has been beautifully maintained and is predominantly laid to lawn, bordered by mature trees and shrubs, whilst a generous porcelain tiled patio area offers the perfect setting for outdoor dining and entertaining.
Further benefits include underfloor heating to the ground floor, Italian porcelain tiled flooring, quartz worktops, integrated Bosch appliances, brushed steel fittings, dimmable downlighting throughout, a fully alarmed security system and high-quality finishes throughout.
Cross End is one of the most desirable and characterful parts of Wavendon, a historic Buckinghamshire village situated on the south-eastern edge of Milton Keynes. Combining a semi-rural setting with excellent connectivity, the area offers a peaceful village atmosphere whilst remaining within easy reach of Central Milton Keynes, the M1, and Woburn Sands railway station.
The village is renowned for its attractive mix of period homes, countryside walks and green open spaces, whilst also benefiting from excellent local amenities, highly regarded schools and convenient access to nearby Kingston Retail Park. Residents enjoy easy access to the picturesque villages of Woburn, Aspley Guise and Woburn Sands, as well as the renowned Stables Theatre and Music Venue.
Cross End itself is particularly noted for its established, leafy setting and retained rural character, with many properties enjoying woodland views and a peaceful environment away from through traffic. Despite its tranquil feel, the area remains well connected, making it a popular choice for families and commuters alike.
what3words /// reef.entrusted.panel
Notice
Please note we have not tested any apparatus, fixtures, fittings, or services. Interested parties must undertake their own investigation into the working order of these items. All measurements are approximate and photographs provided for guidance only.
GDPR: Submitting a viewing request for the above property means you are giving us permission to pass your contact details to Beasley & Partners allowing for our estate agency and lettings agencies communication related to viewing arrangement, or more information related to the above property. If you disagree, please write to us within the message field so we do not forward your details to the vendor or landlord or their managing company.
Council Tax
Milton Keynes Council, Band F
Utilities
Electric: Mains Supply
Gas: Mains Supply
Water: Mains Supply
Sewerage: Mains Supply
Broadband: Unknown
Telephone: None
Other Items
Heating: Gas Central Heating
Garden/Outside Space: Yes
Parking: Yes
Garage: No
A feel for the area
Connected for everyday life
100%of homes in the postcode can access 100+ Mbps broadband.
Available speed bands
- 30+ Mbps
- 100%
- 100+ Mbps
- 100%
- 300+ Mbps
- 100%
- 1,000+ Mbps
- 100%
Getting about
0.7 milesto Woburn Sands Rail Station
Approximate straight-line distance · DfT NaPTAN · 13 Sept 2026Background air quality
- Fine particles · PM₂.₅
- 7.2 µg/m³ · Above the WHO guideline · well within the UK legal limit
- Nitrogen dioxide · NO₂
- 8.7 µg/m³ · Meets the WHO guideline
Annual background levels. For scale: the WHO 2021 guideline is 5 µg/m³ for PM₂.₅ and 10 for NO₂; the UK legal limit is 20 and 40. Lower is better; this is a 1 km model, not a reading at the door.
Defra · 2024 annual model · 1 km areaLocal information is approximate. Distances are straight-line estimates from the available location. Broadband describes postcode coverage, not the speed or service available at this home; check the address with a provider. Air quality is a modelled annual background estimate.
Checking nearby places…
Picture your everyday
Start with the agent's details and explore the area guide to get a feel for daily life here.
Other homes nearby
Homes in MK17 postcode area →About these property details
The information provided in this listing is for general information purposes only and does not constitute property particulars. We make no warranties or guarantees, express or implied, regarding the accuracy, completeness, or availability of the information.
Property details are provided by the listing agent, developer, or other third parties, and we have no control over the content provided. Prospective buyers or tenants should make their own enquiries and verify all information directly with the agent or relevant party.
Information relating to Energy Performance Certificates, Home Reports, or other statutory documents should be obtained directly from the selling agent or developer where applicable.