

Shavington · CW2
Crewe Road
Guide Price
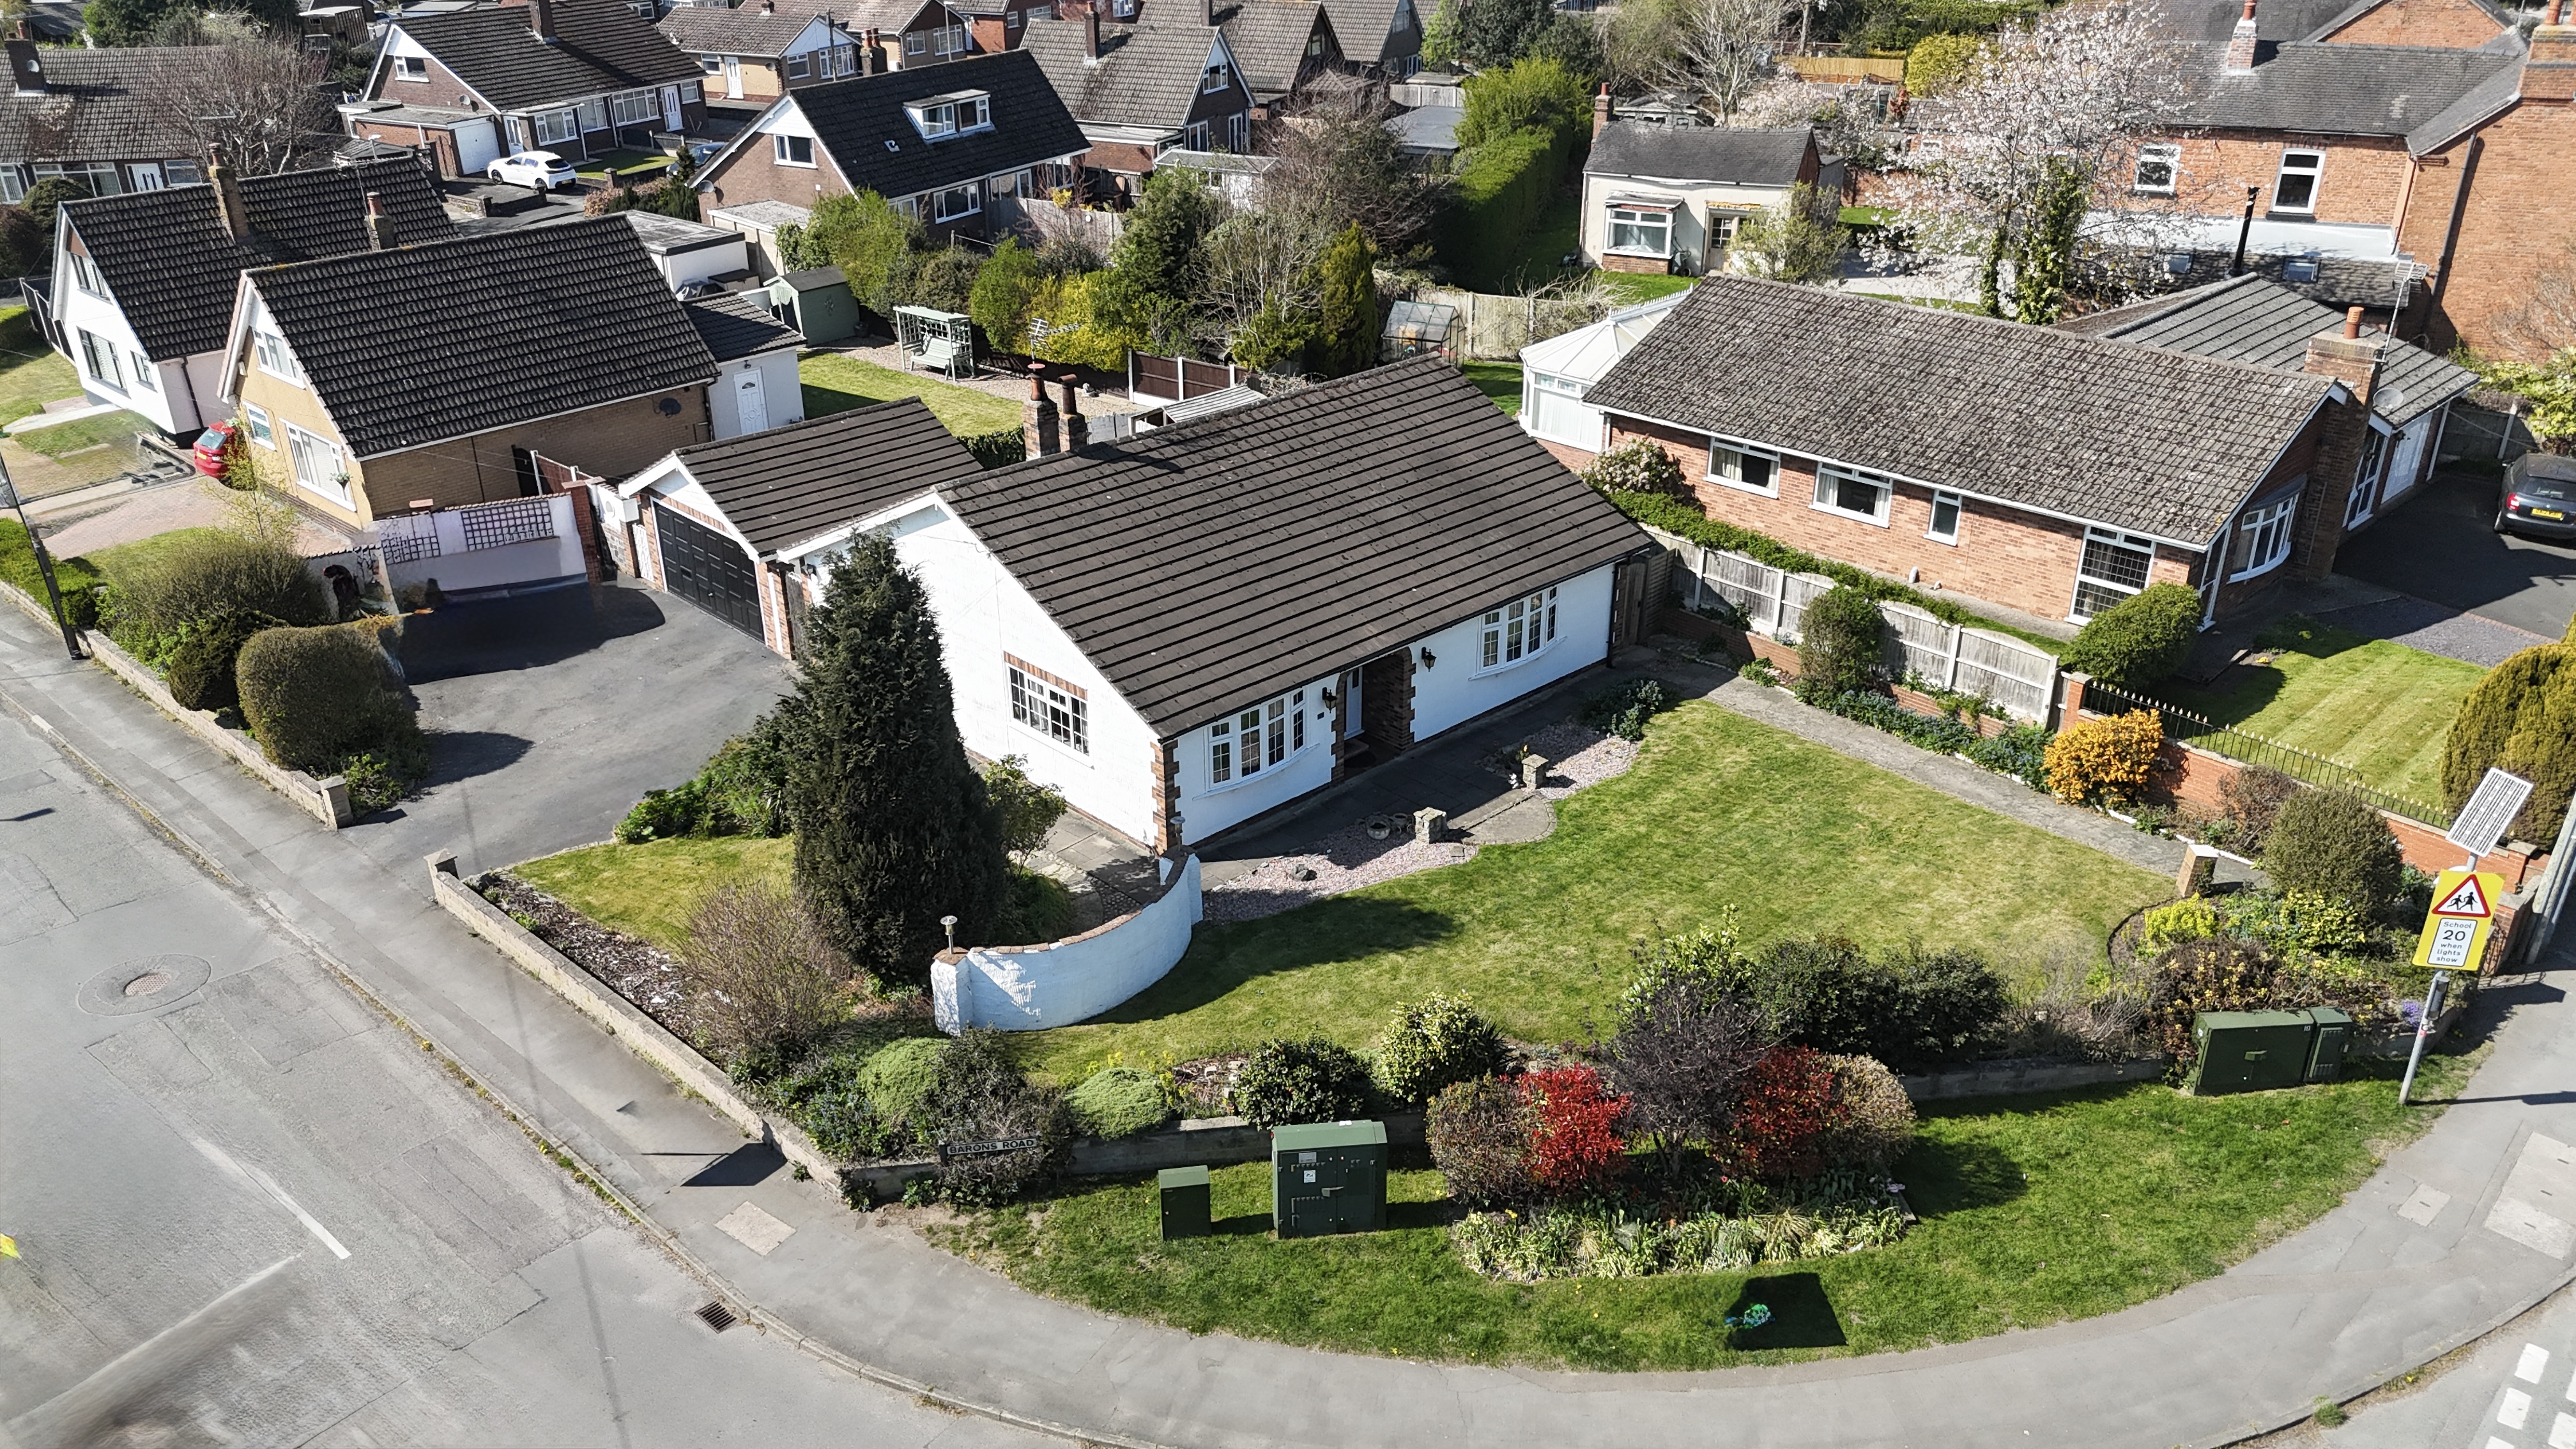
Charming 3-bed detached bungalow. Spacious living areas, modern kitchen, utility room, 3 double bedrooms, private courtyard, double garage, ample parking, and great location near amenities.
The home, in the agent’s words
- Bright front lounge with two large windows and a cosy log burner for warmth and comfort
- Generous kitchen/diner with sleek cream units, central island, integrated appliances, and space for a Rangemaster. Practical utility room
- Three spacious double bedrooms at the rear, offering privacy, plus a modern bathroom with walk-in shower
- Double garage with electric door and boarded storage for extra space
- Large driveway with parking for 4–5 cars, a well-kept front lawn, and a private, small low-maintenance rear courtyard
Read the full agent description
Set on a generous plot in a quiet residential part of Shavington, this three-bedroom detached bungalow offers a fantastic layout, light-filled living spaces, and plenty of potential to personalise. With its blend of comfort, space and practicality, it’s a home that will appeal to a wide range of buyers looking for easy, single-level living in a well-connected village.
As you step inside, a bright and welcoming hallway sets the tone — wide, airy and full of natural light, it creates an immediate sense of space and flow.
At the front of the property, you’ll find two standout living areas. The spacious lounge is a relaxing retreat, featuring two large windows that bring in the daylight and a log burner that adds a cosy focal point. Directly opposite is a generous kitchen/diner, perfectly designed for both everyday living and entertaining. Fitted with cream matt wall and base units, a central island, and a range of integrated appliances including a dishwasher and fridge freezer, there’s also space for a Rangemaster-style cooker with a modern extractor hood above. It’s a space with real heart — ideal for family meals or hosting friends.
A separate utility room sits just down the hallway, with dedicated space for a washing machine and dryer, keeping laundry out of sight and out of the way.
Towards the rear of the bungalow, you’ll find three generously sized double bedrooms, each offering peaceful views over the back of the property and plenty of room for furniture. The family bathroom is also located at the rear and features a walk-in shower, WC, and wash hand basin, fresh, functional, and ready for everyday use, with room to update if desired.
Outside, the property continues to impress. The front garden is laid to lawn and well-maintained, offering a lovely outlook and a welcoming first impression. To the rear, a private, small low-maintenance courtyard provides a quiet outdoor space for relaxing, dining, or pottering with a few potted plants.
A standout feature is the double garage, complete with an electric door and boarded storage above — ideal for extra storage or workshop use. The large driveway can accommodates 4–5 vehicles, making this home especially practical for households with multiple cars or visiting guests.
Additional benefits include oil-fired central heating, double glazing throughout, and a layout that combines comfort with convenience.
Whether you’re looking to downsize, relocate, or find a home with scope to make your own, this well-proportioned bungalow is a rare find in a popular village location.
Viewings are highly recommended — properties like this don’t stay available for long.
Location:
Shavington is a large village to the south of Crewe and east of Nantwich offering a wide range of amenities and good road links but with the benefit of the countryside being moments away. The village offers an array of amenities including pubs and restaurants, convenience shops, primary and secondary school, leisure centre, medical practice and pharmacy. There are excellent road links to the larger towns of Nantwich, Crewe and Newcastle-under-Lyme and junction 16 of the M6 is only 6 miles away providing access to all the major cities. The major train station of Crewe is just 2.8 miles (approx.) away and the nearest airports are Manchester and Liverpool to the north and Birmingham to the south.
A feel for the area
Connected for everyday life
100%of homes in the postcode can access 100+ Mbps broadband.
Available speed bands
- 30+ Mbps
- 100%
- 100+ Mbps
- 100%
- 300+ Mbps
- 100%
- 1,000+ Mbps
- 100%
Getting about
2 milesto Crewe Rail Station
Approximate straight-line distance · DfT NaPTAN · 13 Sept 2026Background air quality
- Fine particles · PM₂.₅
- 6.1 µg/m³ · Above the WHO guideline · well within the UK legal limit
- Nitrogen dioxide · NO₂
- 5.8 µg/m³ · Meets the WHO guideline
Annual background levels. For scale: the WHO 2021 guideline is 5 µg/m³ for PM₂.₅ and 10 for NO₂; the UK legal limit is 20 and 40. Lower is better; this is a 1 km model, not a reading at the door.
Defra · 2024 annual model · 1 km areaLocal information is approximate. Distances are straight-line estimates from the available location. Broadband describes postcode coverage, not the speed or service available at this home; check the address with a provider. Air quality is a modelled annual background estimate.
Picture your everyday
Start with the agent's details and explore the area guide to get a feel for daily life here.
Other homes nearby
Homes in CW2 postcode area →About these property details
The information provided in this listing is for general information purposes only and does not constitute property particulars. We make no warranties or guarantees, express or implied, regarding the accuracy, completeness, or availability of the information.
Property details are provided by the listing agent, developer, or other third parties, and we have no control over the content provided. Prospective buyers or tenants should make their own enquiries and verify all information directly with the agent or relevant party.
Information relating to Energy Performance Certificates, Home Reports, or other statutory documents should be obtained directly from the selling agent or developer where applicable.