
Stoke, Plymouth · PL2
St. Georges Terrace, PL2 1HR
guidePrice
Guide Price £270,000 - £280,000
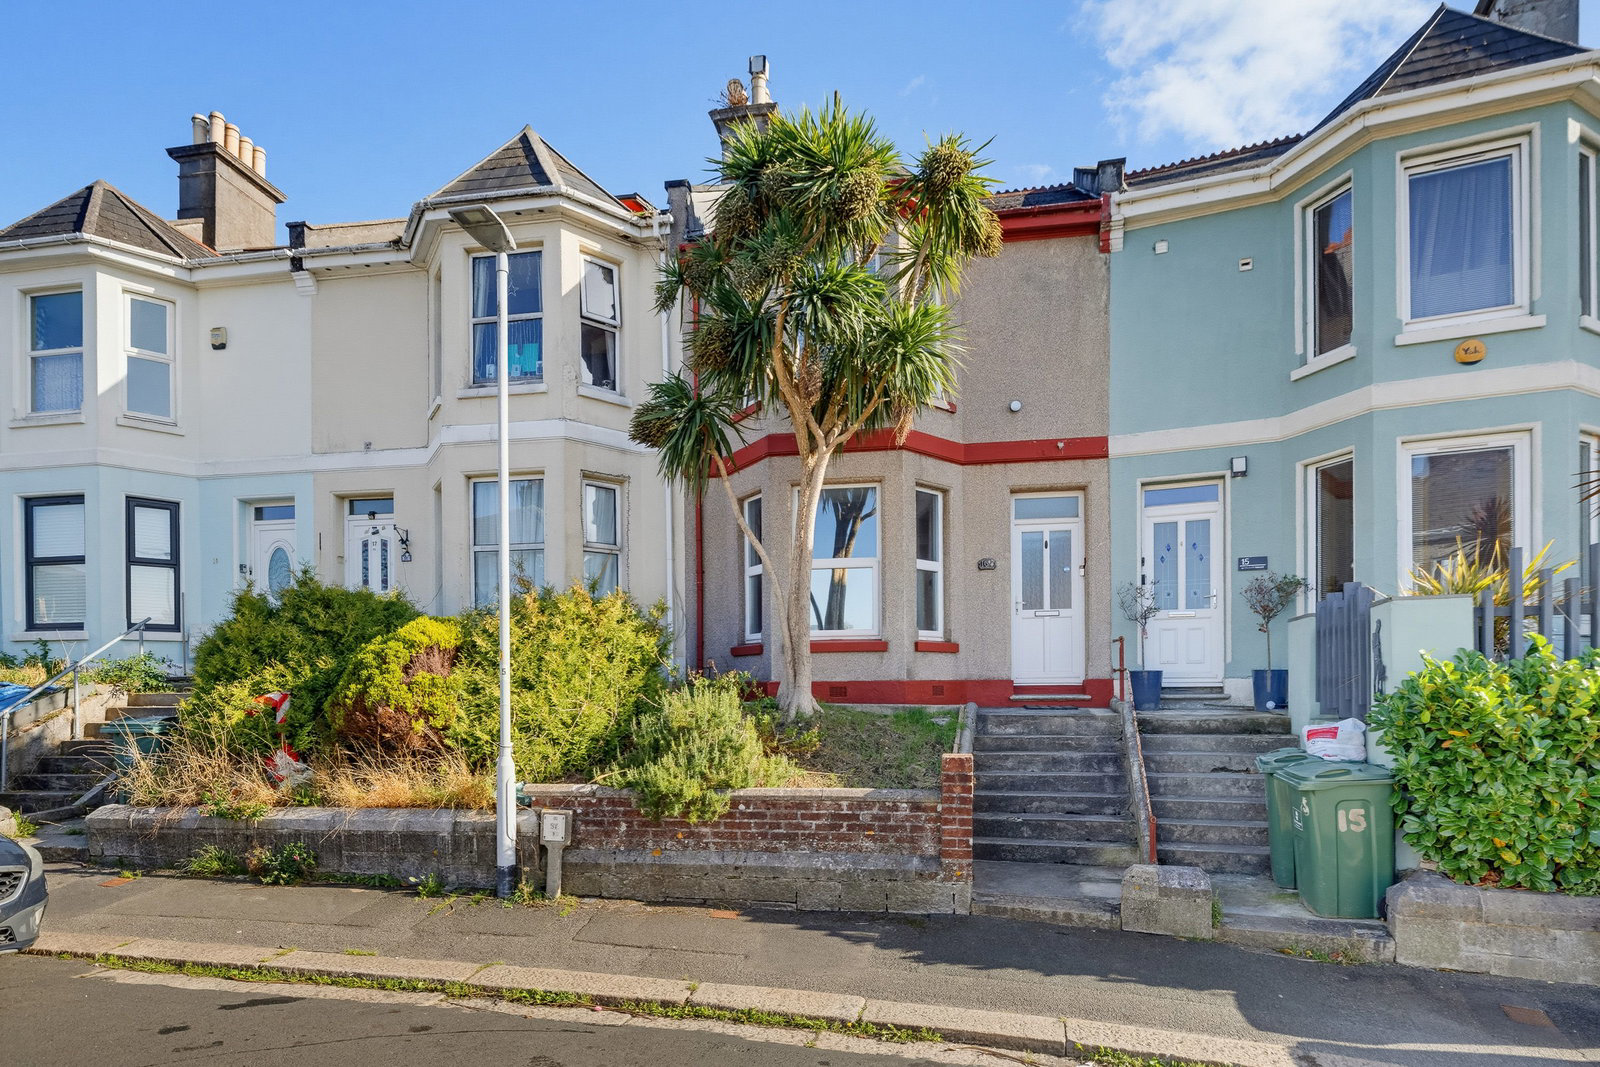
A beautifully presented three double-bedroom period home combining original character with stylish modern living. Offering three versatile reception spaces, a contemporary kitchen and bathroom, landscaped garden and detached garage, this is a home that has been thoughtfully updated, beautifully maintained and designed to be enjoyed.
The home, in the agent’s words
- Three Double bedrooms
- Beautifully presented period home
- Detached Garage
- Contemporary four piece bathroom
- Landscaped garden with composite decking
- Boiler fitted 2024
- Boarded attic storage
Read the full agent description
Guide Price £270,000 - £280,000
Francis Stuart are excited to welcome to the market this beautifully presented three double-bedroom period home, thoughtfully updated and beautifully maintained by the current owner, offering generous and versatile living with a bay-fronted lounge, separate dining room, breakfast room and modern kitchen, along with a contemporary family bathroom and additional WC.
The property has been thoughtfully updated while allowing plenty of its original character to shine through. Sanded floorboards, high ceilings, bay windows and period features sit comfortably alongside stylish modern finishes, creating a home that feels current without losing the charm of its era.
The ground floor offers a fantastic amount of living space, with useful understairs storage. The bay-fronted lounge is bright and welcoming, while the separate dining room provides plenty of space for family meals and entertaining.
Beyond this is the breakfast room, creating an additional flexible living space and leading through into the modern kitchen. Whether used for relaxed breakfasts, working from home, providing space for a hobby or just simply as another place to sit and enjoy the house, it adds real versatility to the home.
Upstairs are three double bedrooms. Bedroom one features a large bay window bringing in plenty of natural light and giving the room a calm, haven feel. The two further bedrooms are both doubles, making the layout ideal for families, guests or anyone needing additional space.
The contemporary family bathroom features both a bath and separate shower, with the added convenience of an additional WC.
The house has been cared for beyond just the décor too, with a boiler fitted in May 2024 and a boarded attic, providing useful additional storage.
Outside, the landscaped rear garden has been designed to be enjoyed, with a composite decked area and different areas for sitting, dining and relaxing throughout the day. From morning coffee in the sunshine to summer BBQs, drinks with friends and cosy evenings outside with the chiminea on, it feels like an extension of the house waiting to be explored.
A detached garage is another big bonus, providing valuable storage and practicality alongside everything the main house has to offer.
Central Park, St Levan Park and Blockhouse Park are all within walking distance, giving you a huge amount of green space for sunny days or wellington boots & muddy paws! Plymouth Argyle, Devonport Dockyard, Plymouth city centre, local shops and the Devon Expressway are all within easy reach, making this a really convenient home for work, weekends and everything in between.
A feel for the area
Connected for everyday life
100%of homes in the postcode can access 100+ Mbps broadband.
Available speed bands
- 30+ Mbps
- 100%
- 100+ Mbps
- 100%
- 300+ Mbps
- 100%
- 1,000+ Mbps
- 100%
Getting about
0.2 milesto Dockyard (Plymouth) Rail Station
Approximate straight-line distance · DfT NaPTAN · 13 Sept 2026Background air quality
- Fine particles · PM₂.₅
- 5.5 µg/m³ · Above the WHO guideline · well within the UK legal limit
- Nitrogen dioxide · NO₂
- 7.8 µg/m³ · Meets the WHO guideline
Annual background levels. For scale: the WHO 2021 guideline is 5 µg/m³ for PM₂.₅ and 10 for NO₂; the UK legal limit is 20 and 40. Lower is better; this is a 1 km model, not a reading at the door.
Defra · 2024 annual model · 1 km areaLocal information is approximate. Distances are straight-line estimates from the available location. Broadband describes postcode coverage, not the speed or service available at this home; check the address with a provider. Air quality is a modelled annual background estimate.
Picture your everyday
Start with the agent's details and explore the area guide to get a feel for daily life here.
Other homes nearby
Homes in PL2 postcode area →About these property details
The information provided in this listing is for general information purposes only and does not constitute property particulars. We make no warranties or guarantees, express or implied, regarding the accuracy, completeness, or availability of the information.
Property details are provided by the listing agent, developer, or other third parties, and we have no control over the content provided. Prospective buyers or tenants should make their own enquiries and verify all information directly with the agent or relevant party.
Information relating to Energy Performance Certificates, Home Reports, or other statutory documents should be obtained directly from the selling agent or developer where applicable.