

Ipswich, Suffolk · IP7
Nedging Tye
Offers in excess · Originally listed at £850,000
NO ONWARD CHAIN
A luxurious, contemporary 4/5-bedroom home in a quiet village setting surrounded by beautiful farmland.
Recently constructed, Windermere is a striking and luxurious detached home offering a seamless blend of country living in a modern, practical style. Externally, the property presents an impressive façade with part weatherboarded, and part rendered elevations, with double glass gable ends under a zinc roof.
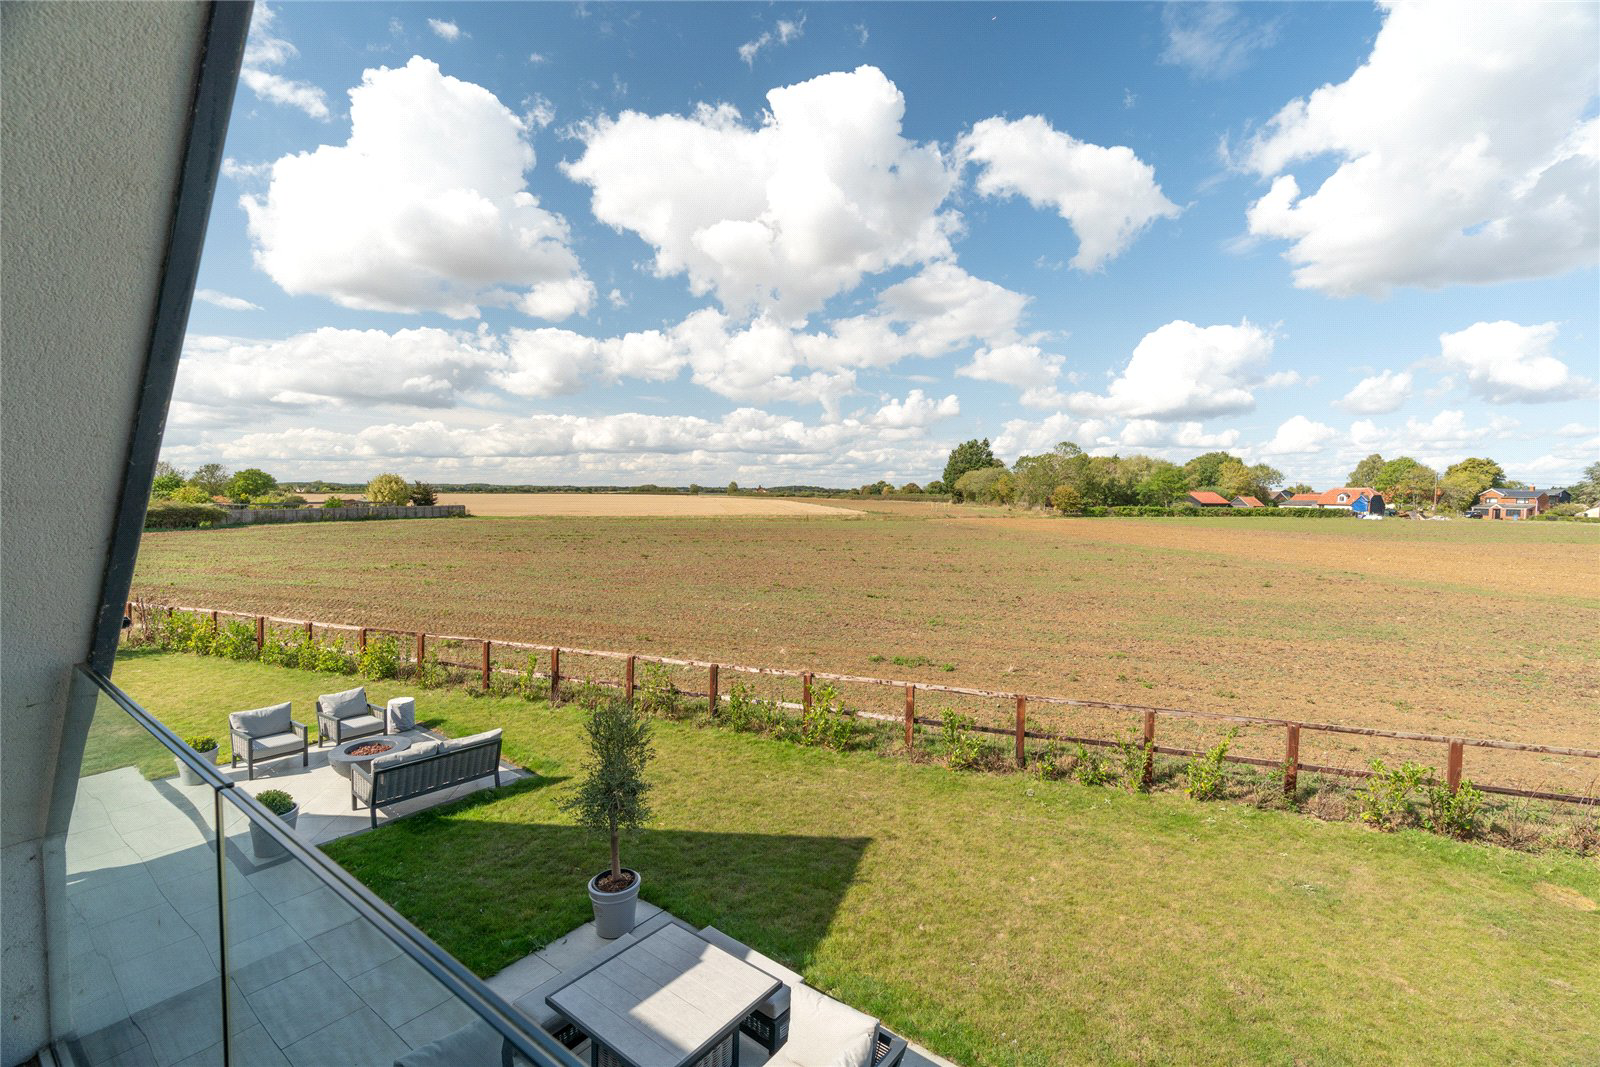
Upon entry you are greeted by a light and spacious hallway, providing access to the study/bedroom five, cloakroom, together with large utility with water softener. The open plan kitchen/living/dining space to the rear of the property has panoramic views over the fields whilst the bespoke kitchen offers fully integrated appliances, including full height fridge and freezer, dishwasher, double oven, hobs and extractor inset into the island, with quartz and wooden worktops. The living/dining area enjoys sliding doors opening onto the garden, whilst double d…
The home, in the agent’s words
Read the full agent description
NO ONWARD CHAIN
A luxurious, contemporary 4/5-bedroom home in a quiet village setting surrounded by beautiful farmland.
Recently constructed, Windermere is a striking and luxurious detached home offering a seamless blend of country living in a modern, practical style. Externally, the property presents an impressive façade with part weatherboarded, and part rendered elevations, with double glass gable ends under a zinc roof.
Upon entry you are greeted by a light and spacious hallway, providing access to the study/bedroom five, cloakroom, together with large utility with water softener. The open plan kitchen/living/dining space to the rear of the property has panoramic views over the fields whilst the bespoke kitchen offers fully integrated appliances, including full height fridge and freezer, dishwasher, double oven, hobs and extractor inset into the island, with quartz and wooden worktops. The living/dining area enjoys sliding doors opening onto the garden, whilst double doors lead to the separate sitting room with its integrated media wall and electric fire feature.
Ascending via the floating stairs, there are four double bedrooms, all with apex windows maximising the views. The sumptuous master suite has the added benefit of a large, covered balcony, walk-in dressing room and impressive en suite with standalone bath and large walk-in shower. The second bedroom also enjoys an en suite shower room, whilst the family bathroom services the remaining two rooms.
There is underfloor heating to the first and second floor via air source heat pump.
OUTSIDE
Externally, the property offers ample parking, double garage with electric doors and EV charging. Windermere enjoys a comfortable plot enclosed by post and rail fencing, with a north/westerly aspect where the sun can be seen setting over the surrounding farmland.
LOCATION
Windermere is in the village of Nedging Tye, a picturesque location offering peace and quiet with beautiful country walks on your doorstep. There is a local pub within walking distance, and the nearby village of Bildeston, approximately two miles away offers further facilities including shops, school, doctor’s surgery and pubs.
The popular historic market town of Hadleigh is approximately six miles away offering a wealth of local amenities including restaurants, pubs, sport facilities and a wide selection of shops. There are more comprehensive educational, recreational and commercial facilities in Ipswich (12 miles) together with the rail station offering regular services to London’s Liverpool Street Station (approximately 70 minutes).
Bildeston – 2 miles
Hadleigh – 4 miles
Ipswich – 12 miles (London Liverpool Street 70 mins)
DIRECTIONS (IP7 7HW)
Approaching west from Needham Market on the B1078 and on entering Nedging Tye take the second left opposite the bus stop into Nedging Road. The property can be found on your right-hand side after approximately 0.5 of a mile.
What3words: ///daffodils.small.firebird
PROPERTY INFORMATION
Services: Mains water and electricity are connected. Air source heat pump.
Mobile: Ofcom reports the main providers are available at the property.
Broadband: Ofcom reports ultrafast broadband is available at the property.
Council Tax: Band F. Babergh District Council.
EPC: B
Tenure: Freehold with vacant possession at completion.
Fixtures and Fittings: Items regarded as fixtures and fittings, including carpets and curtains, are initially excluded from the sale, although certain items may be available by separate negotiation.
Viewings: By appointment with Jackson-Stops
A feel for the area
Connected for everyday life
8%of homes in the postcode can access 100+ Mbps broadband.
Available speed bands
- 30+ Mbps
- 100%
- 100+ Mbps
- 8%
- 300+ Mbps
- 8%
- 1,000+ Mbps
- 8%
Getting about
5.7 milesto Needham Market Rail Station
Approximate straight-line distance · DfT NaPTAN · 13 Sept 2026Background air quality
- Fine particles · PM₂.₅
- 6.8 µg/m³ · Above the WHO guideline · well within the UK legal limit
- Nitrogen dioxide · NO₂
- 5.9 µg/m³ · Meets the WHO guideline
Annual background levels. For scale: the WHO 2021 guideline is 5 µg/m³ for PM₂.₅ and 10 for NO₂; the UK legal limit is 20 and 40. Lower is better; this is a 1 km model, not a reading at the door.
Defra · 2024 annual model · 1 km areaLocal information is approximate. Distances are straight-line estimates from the available location. Broadband describes postcode coverage, not the speed or service available at this home; check the address with a provider. Air quality is a modelled annual background estimate.
Checking nearby places…
Picture your everyday
Start with the agent's details and explore the area guide to get a feel for daily life here.
Other homes nearby
Homes in Ipswich →About these property details
The information provided in this listing is for general information purposes only and does not constitute property particulars. We make no warranties or guarantees, express or implied, regarding the accuracy, completeness, or availability of the information.
Property details are provided by the listing agent, developer, or other third parties, and we have no control over the content provided. Prospective buyers or tenants should make their own enquiries and verify all information directly with the agent or relevant party.
Information relating to Energy Performance Certificates, Home Reports, or other statutory documents should be obtained directly from the selling agent or developer where applicable.