

Gnosall · ST20
The Seesall
Originally listed at £445,000
Spacious 4-bed 1960s home with solar panels, multiple receptions, double garage, large gardens, and versatile family living in a desirable location.
The home, in the agent’s words
- Spacious and versatile 1960's family home set on a generous plot, offering multiple reception rooms, flexible living space, and an abundance of natural light throughout
- Bright and inviting lounge with feature fireplace, large front window, and French doors opening onto the rear patio, perfect for relaxing evenings or entertaining guests
- Sociable kitchen/breakfast room with ample unit space, room for dining, and three rear windows, complemented by a separate dining room with serving hatch for easy hosting
- Four well-proportioned bedrooms including a master with ensuite and fitted wardrobes, plus a modern family bathroom and additional study/storage space in bedroom four
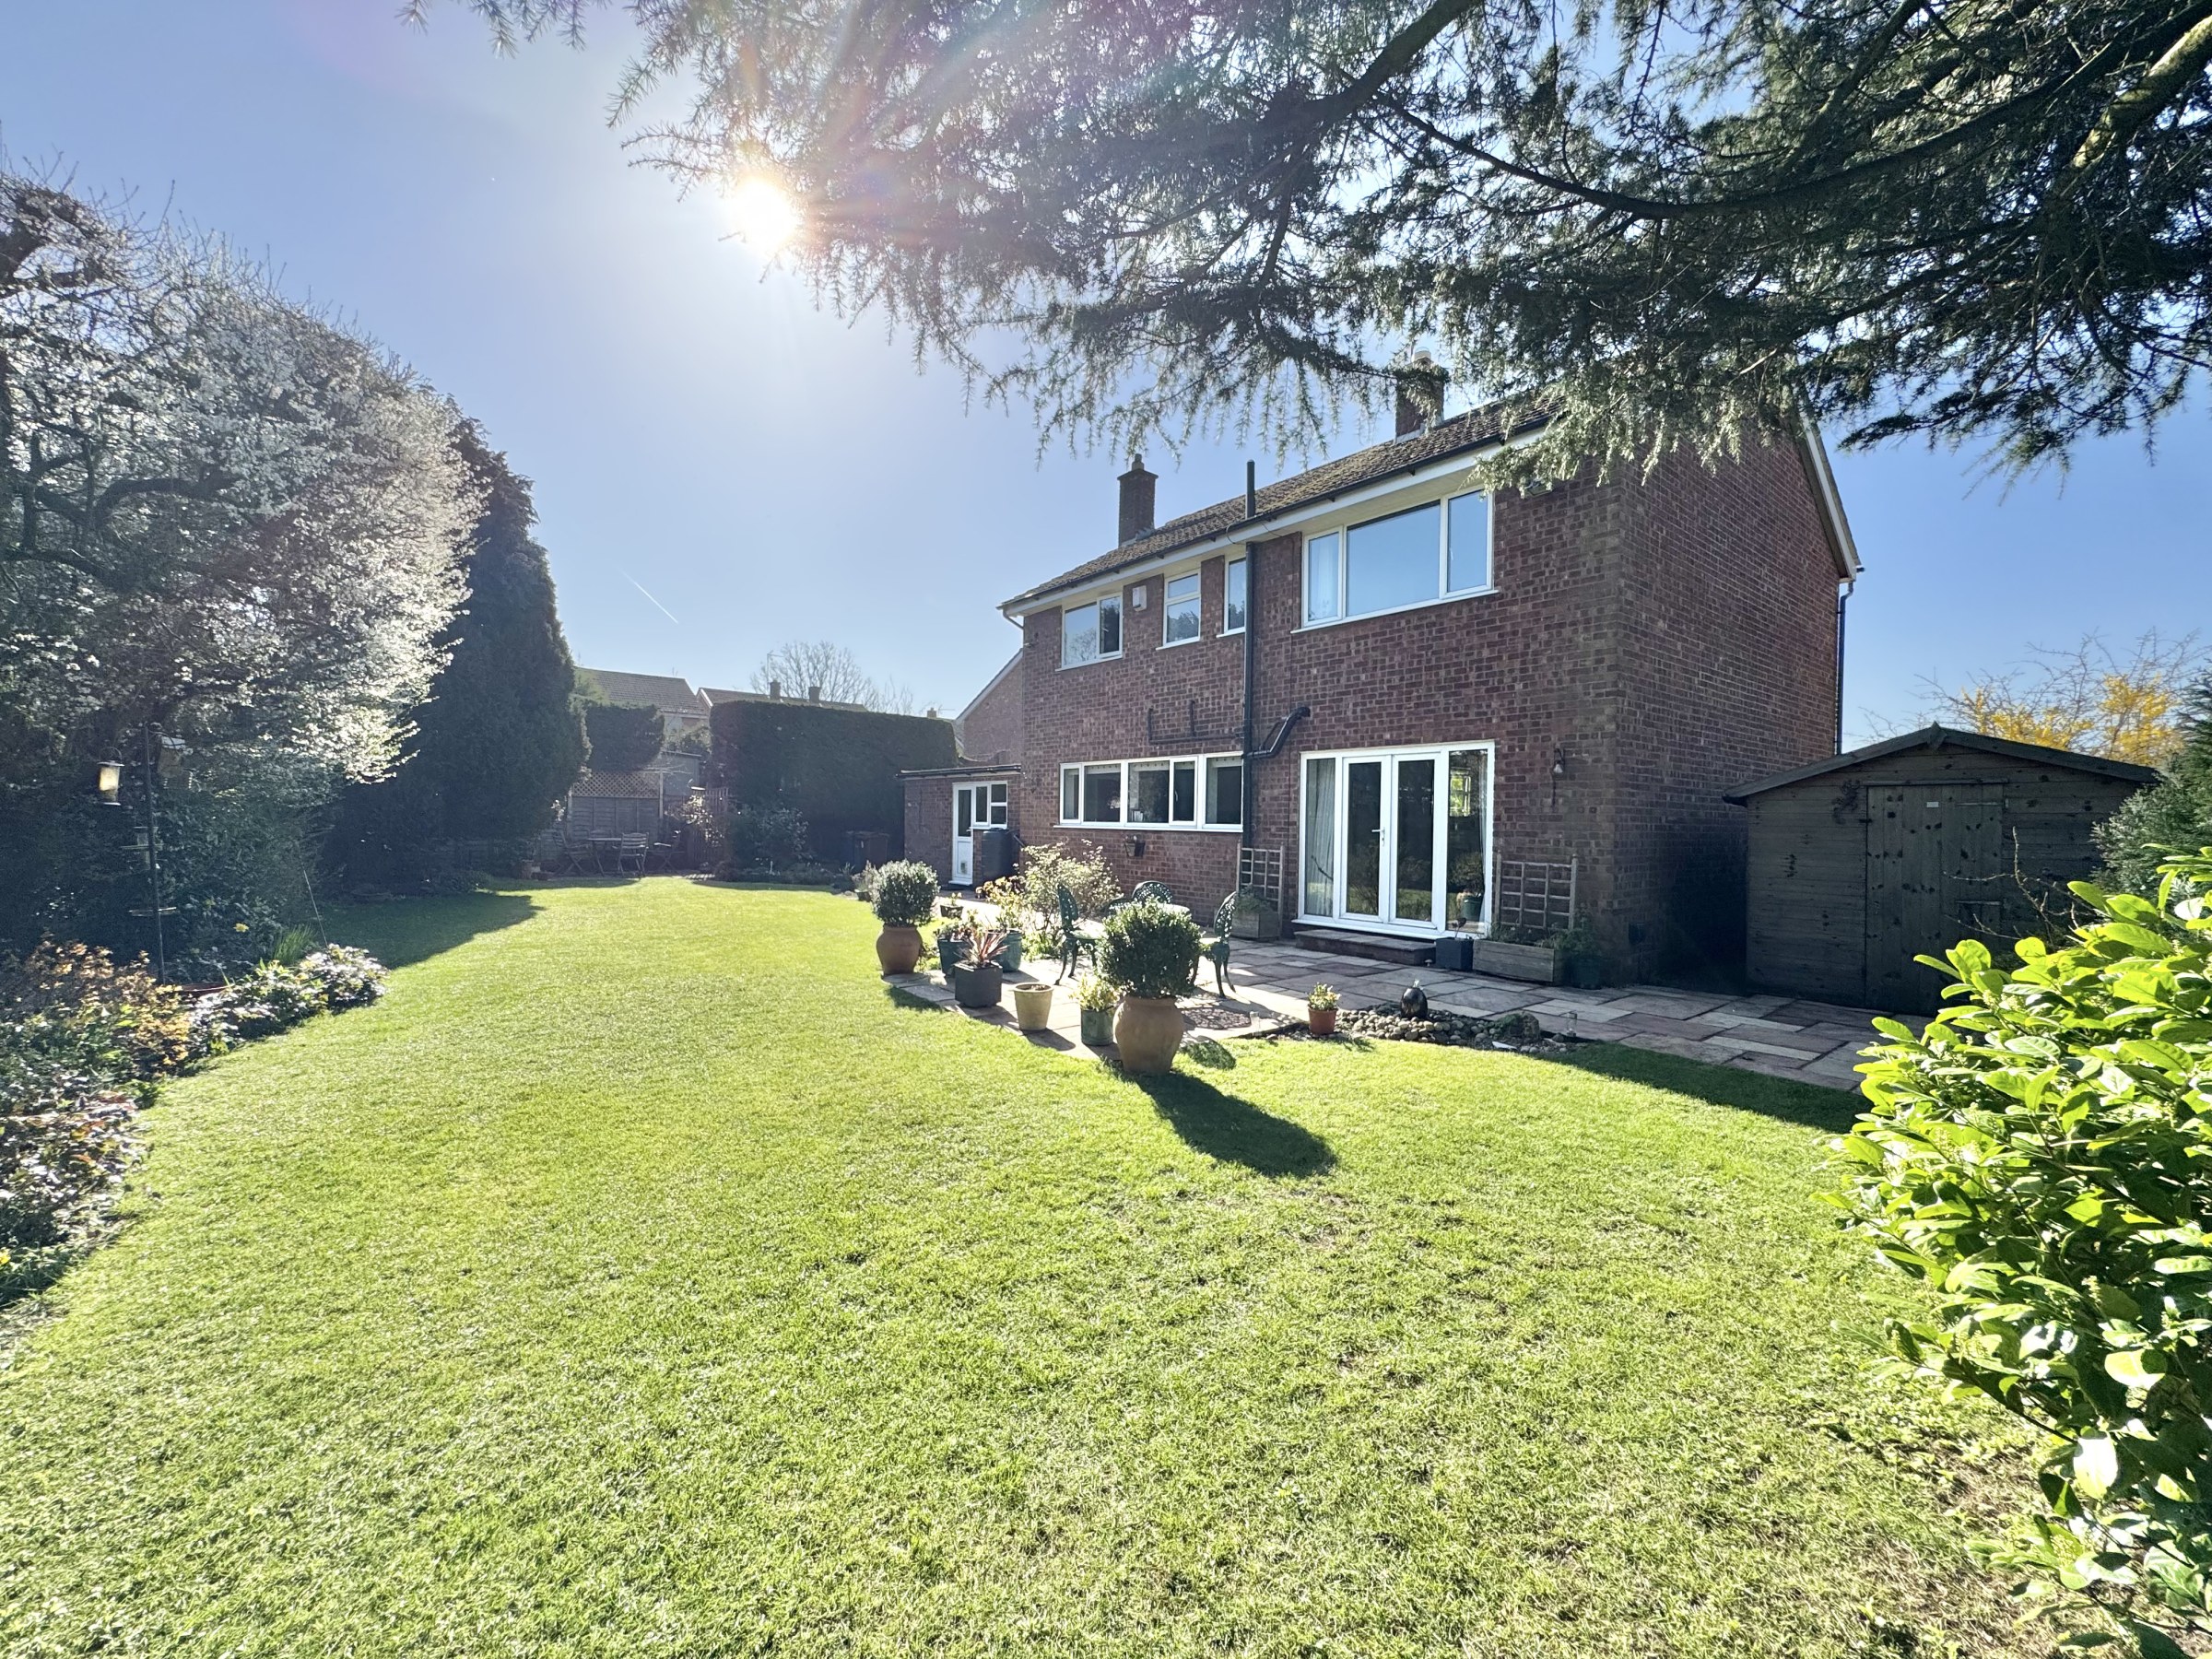
- Impressive rear garden with full-width patio, mature planting, and enclosed privacy, alongside a large front garden, driveway, and double garage with electric door and loft storage
Read the full agent description
This is a substantial and well-balanced home, blending its solid 1960s steel frame construction with generous living spaces, added energy efficiency from solar panels, and a layout perfectly suited to family life.
This substantial and versatile home offers an exciting opportunity to secure a spacious, light-filled property in a highly desirable setting. With privately owned, highest feed-in tariff, energy-efficient solar panels installed on the roof, generous proportions, and multiple reception areas, this is a home where growing families can truly spread out, entertain, and create lasting memories.
Set within a generous plot, this impressive home offers a wonderful sense of space, light, and versatility throughout, ideal for modern family living. A welcoming enclosed porch, framed by double glazed windows to the front and both sides, creates a bright and practical entrance, with a further double glazed door opening into the main hallway. The entrance hall immediately sets the tone, featuring stylish wood-effect laminate flooring and a staircase rising to the first floor, while doors lead seamlessly to the principal ground floor rooms.
The heart of the home is the spacious lounge, beautifully illuminated by a large double glazed window to the front and complemented by French doors that open out onto the rear patio, flanked by additional windows. A feature fireplace and dual ceiling light points add warmth and character, making this a perfect space for both relaxing and entertaining.
To the front, the dining room enjoys a bright outlook through a double glazed window and benefits from a convenient serving hatch into the kitchen, enhancing the flow for hosting and family meals. The kitchen/breakfast room itself is a fantastic, sociable space, fitted with a range of wall and base units with roll-top work surfaces over, and offering room for a dining table and chairs. Three rear-facing windows flood the room with natural light, while there is ample space for appliances including a cooker, dishwasher, and washing machine, alongside a one-and-a-half bowl ceramic sink with swan neck mixer tap.
A further sitting room to the rear provides additional flexible living space, with direct access to the garden via a double glazed door and window, along with a useful storage cupboard. The ground floor is completed by a utility room and WC, fitted with additional units, sink, and appliance space, with internal access leading directly into the double garage.
Upstairs, the landing is bright and airy, with a front-facing window, loft access, and doors to all principal rooms. The main bedroom is a generous retreat, complete with triple wardrobes and its own ensuite shower room. Bedroom two is particularly light-filled, benefiting from dual-aspect windows to the front and side. Bedrooms three and four both enjoy rear aspects, with fitted wardrobes, while bedroom four also incorporates a useful desk area and airing cupboard.
The family bathroom is well-appointed with a modern three-piece suite, including a distinctive pear-shaped bath with shower over, complemented by fully tiled walls and excellent natural light from two privacy windows.
Externally, the property continues to impress. To the rear, a substantial flagged patio spans the full width of the house, creating a superb outdoor entertaining area, surrounded by mature shrubs, hedging, and trees for a private, enclosed feel. Timber fencing borders the garden, with convenient side access on both sides leading to the front, where additional sheds provide useful storage.
The front elevation features a large lawned garden and a gravel driveway leading to the double garage, complete with an electric up-and-over door and additional loft storage within the roof space.
A feel for the area
Connected for everyday life
100%of homes in the postcode can access 100+ Mbps broadband.
Available speed bands
- 30+ Mbps
- 100%
- 100+ Mbps
- 100%
- 300+ Mbps
- 100%
- 1,000+ Mbps
- 100%
Getting about
5.5 milesto Stafford Rail Station
Approximate straight-line distance · DfT NaPTAN · 13 Sept 2026Background air quality
- Fine particles · PM₂.₅
- 6.1 µg/m³ · Above the WHO guideline · well within the UK legal limit
- Nitrogen dioxide · NO₂
- 4.4 µg/m³ · Meets the WHO guideline
Annual background levels. For scale: the WHO 2021 guideline is 5 µg/m³ for PM₂.₅ and 10 for NO₂; the UK legal limit is 20 and 40. Lower is better; this is a 1 km model, not a reading at the door.
Defra · 2024 annual model · 1 km areaLocal information is approximate. Distances are straight-line estimates from the available location. Broadband describes postcode coverage, not the speed or service available at this home; check the address with a provider. Air quality is a modelled annual background estimate.
Checking nearby places…
Picture your everyday
Start with the agent's details and explore the area guide to get a feel for daily life here.
Other homes nearby
Homes in ST20 postcode area →About these property details
The information provided in this listing is for general information purposes only and does not constitute property particulars. We make no warranties or guarantees, express or implied, regarding the accuracy, completeness, or availability of the information.
Property details are provided by the listing agent, developer, or other third parties, and we have no control over the content provided. Prospective buyers or tenants should make their own enquiries and verify all information directly with the agent or relevant party.
Information relating to Energy Performance Certificates, Home Reports, or other statutory documents should be obtained directly from the selling agent or developer where applicable.