

Wraysbury, Berkshire · TW19
St. Andrews Close
Asking price · Originally listed at £900,000
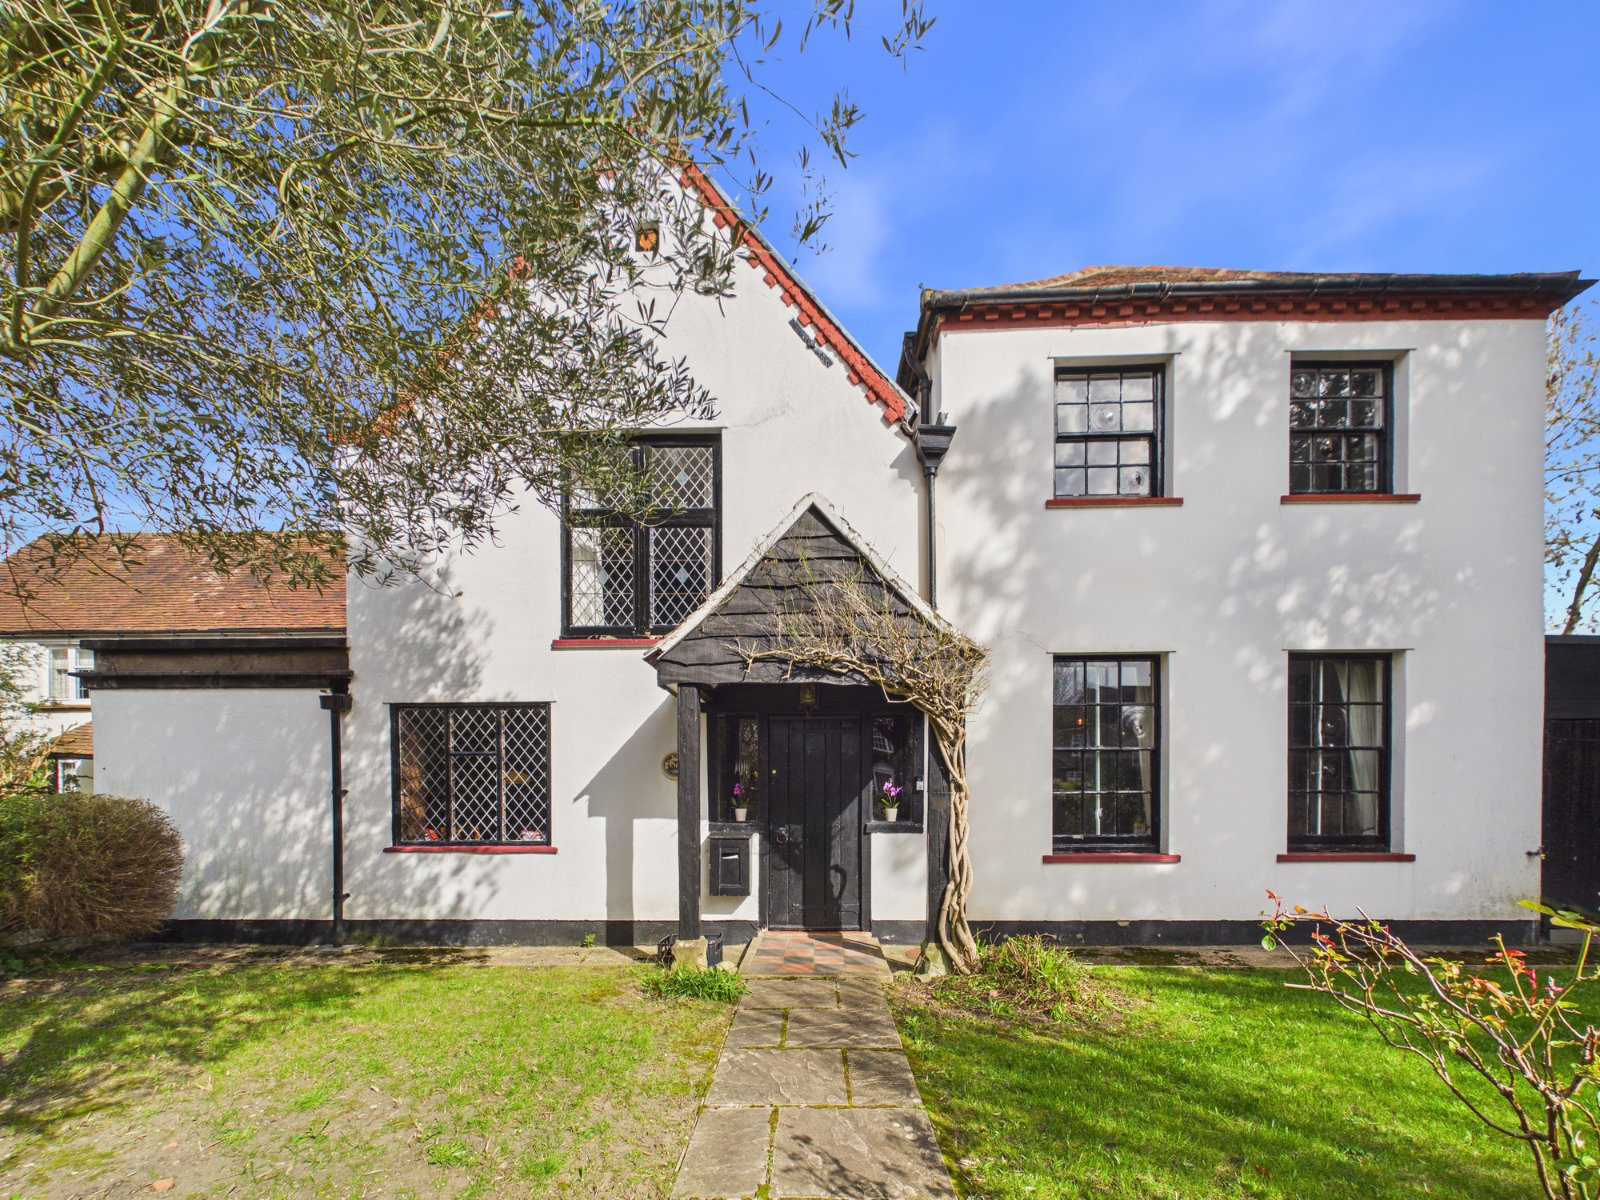
A spacious four bedroom semi detached Grade II family home complete with cellar, and a loft room set on an acre.
The home, in the agent’s words
Read the full agent description
Description:
A spacious, characterful semi-detached four bedroom, with potential to convert to five bedrooms subject to necessary consents, Grade II listed family home in a friendly and active village within easy walking of beautiful countryside in an acre of grounds. Complete with loft room, cellar and oak-panelled dining room.
Ground Floor:
Entrance hall, oak-panelled dining room, sitting room with log burner, utility, kitchen/breakfast room and a large family room.
First Floor:
Four bedrooms, family bathroom with bath and separate shower; further shower room.
Second Floor:
Loft Room.
Outside:
Front garden, driveway, double garage, cellar access, secluded rear garden, plot in total approximately 1 acre, with two large outbuildings
Accommodation:
As you step through the front door you are instantly immersed in historic character and splendour merged effortlessly with modern decor. Beams and original tile flooring greet you in the spacious hallway which opens onto the main dining room with floor to ceiling oak panelling, beams and open fire. Across the hall is a sumptuous bright lounge, with beams, modern solid wooden flooring and log burner for cosy nights. Moving along there is a utility room, and also a kitchen /breakfast room leading onto a further spacious family room with inglenook fireplace.
Upstairs there are four bedrooms with a large landing, lots of storage all sprinkled with character. There are also two luxury bathrooms, one with double walk in shower, the other with a further double shower, double sinks and bath.
The loft room is an excellent space for a home office or chilling space and there is potential to convert to a 5th bedroom, subject to usual planning consents.
The Grounds:
The front garden is laid to lawn, with driveway and double garage. The rear garden is peaceful and generously sized, also laid to lawn with some mature shrubs and some fruit and magnolia trees. There are also two large outbuildings. The cellar is accessed via steps in the garden and provides generous storage area. The plot is approximately an acre.
Location:
The property is positioned in a quiet no through road within easy reach of the local amenities, nursery and local primary school. It is a short walk from the end of the road via footpath to beautiful National Trust parkland including the famous Ankerwyke Yew, thought to be at least 1400 years old! Wraysbury is a wonderful friendly village, full of activities and ideal for families, with active cricket, football, tennis, bowls and skiff and punting clubs, Scouts and many community groups. There is an active and beautiful sailing lake with clubhouse within easy walking distance, Silver Wing, for watersports. There is a large Co-op within easy walking distance and a variety of characterful pubs and cafes. Wraysbury is also extremely well-connected and ideal for commuters as Wraysbury has two mainline stations within walking distance, on the direct line between Windsor and London Waterloo. The village is also just a short drive from the M25, M3, M4 and Heathrow Airport.
A feel for the area
Connected for everyday life
100%of homes in the postcode can access 100+ Mbps broadband.
Available speed bands
- 30+ Mbps
- 100%
- 100+ Mbps
- 100%
- 300+ Mbps
- 100%
- 1,000+ Mbps
- 100%
Getting about
0.7 milesto Wraysbury Rail Station
Approximate straight-line distance · DfT NaPTAN · 13 Sept 2026Background air quality
- Fine particles · PM₂.₅
- 7.4 µg/m³ · Above the WHO guideline · well within the UK legal limit
- Nitrogen dioxide · NO₂
- 12.0 µg/m³ · Above the WHO guideline · well within the UK legal limit
Annual background levels. For scale: the WHO 2021 guideline is 5 µg/m³ for PM₂.₅ and 10 for NO₂; the UK legal limit is 20 and 40. Lower is better; this is a 1 km model, not a reading at the door.
Defra · 2024 annual model · 1 km areaLocal information is approximate. Distances are straight-line estimates from the available location. Broadband describes postcode coverage, not the speed or service available at this home; check the address with a provider. Air quality is a modelled annual background estimate.
Checking nearby places…
Picture your everyday
Start with the agent's details and explore the area guide to get a feel for daily life here.
Other homes nearby
Homes in TW19 postcode area →About these property details
The information provided in this listing is for general information purposes only and does not constitute property particulars. We make no warranties or guarantees, express or implied, regarding the accuracy, completeness, or availability of the information.
Property details are provided by the listing agent, developer, or other third parties, and we have no control over the content provided. Prospective buyers or tenants should make their own enquiries and verify all information directly with the agent or relevant party.
Information relating to Energy Performance Certificates, Home Reports, or other statutory documents should be obtained directly from the selling agent or developer where applicable.