

Hook, Hampshire · RG27
Sandy Lane, Hartley Wintney
Guide price
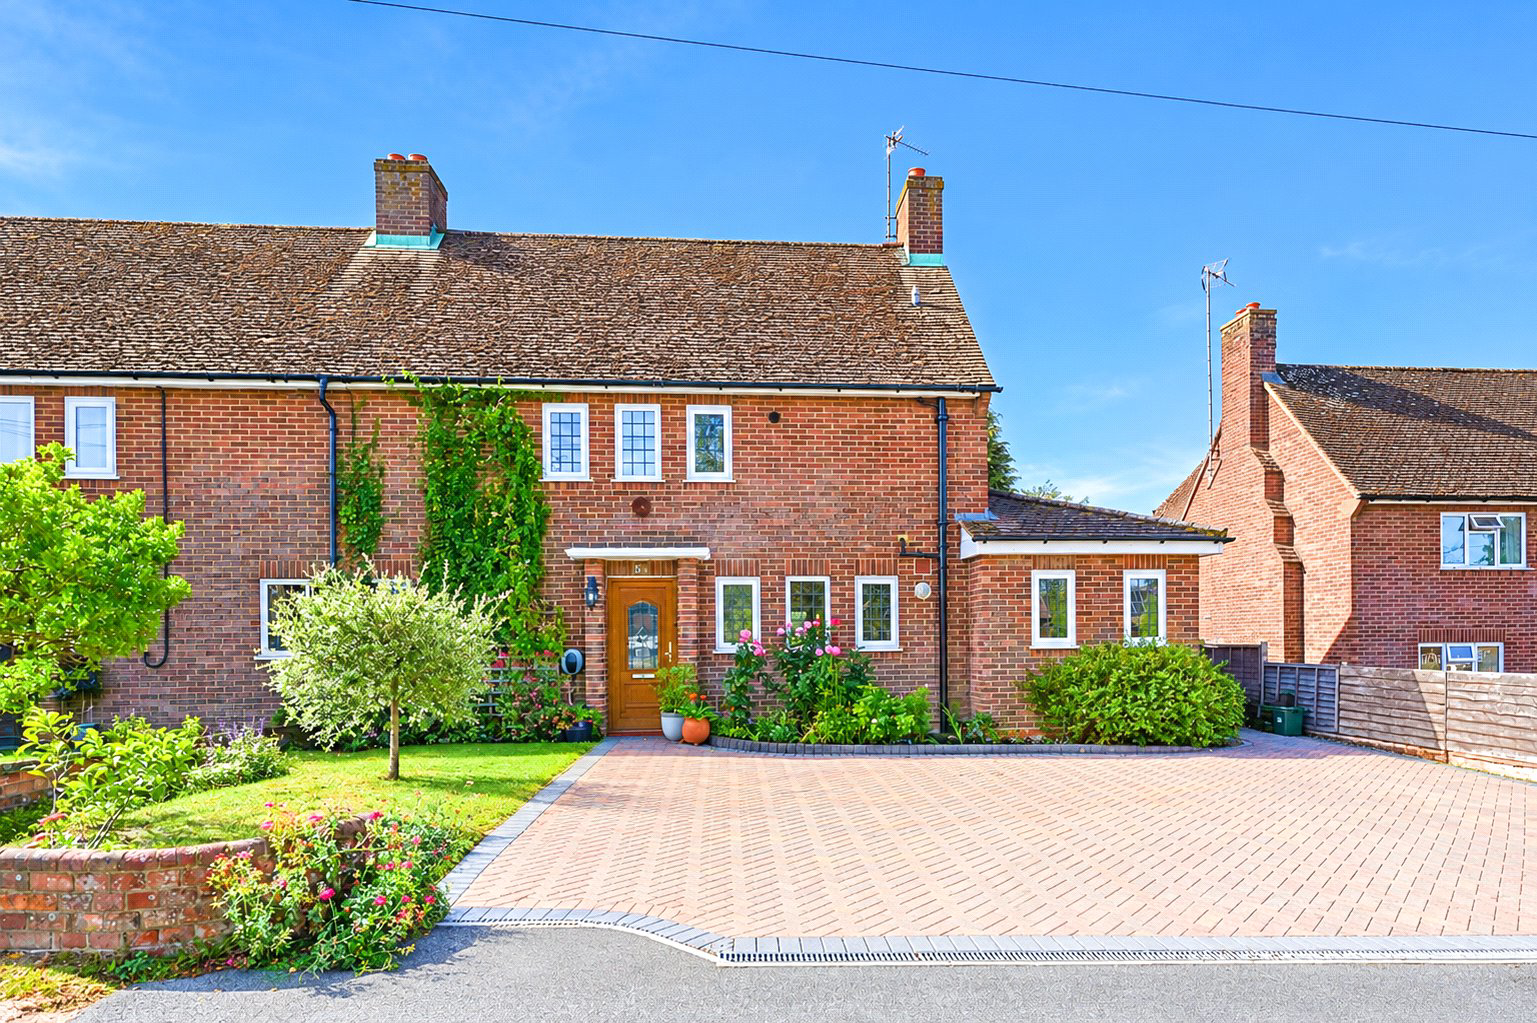
Standing proudly in the heart of Hartley Wintney, this handsome four bedroom extended property offers a wonderful sense of space and versatility throughout, and within easy walking distance to the village's schools, high street and railway station.
As you step inside, you are greeted by a spacious hallway before entering a welcoming open-plan living area, with plenty of room for both comfortable seating and dining, surrounding a charming Victorian style fireplace. Double doors open out to the garden for entertaining purposes.
The kitchen benefits from a Rangemaster-Stoves double oven, granite work tops and a Belfast sink. A separate utility room has access to a convenient WC.
A separate study on the ground floor overlooks the garden and benefits from another Victorian style open fireplace that gives the home worker or studier a snug feeling.
The first floor features a light and airy landing, leading to three well proportioned bedrooms. Bedrooms two and three are generous…
The home, in the agent’s words
- Four Bedrooms
- Uninterrupted rural views
- Walking distance to village schools and high street boutique shops
- Large brick laid driveway and EV charger
- Open Plan
- Leaded windows and doors throughout
Read the full agent description
Standing proudly in the heart of Hartley Wintney, this handsome four bedroom extended property offers a wonderful sense of space and versatility throughout, and within easy walking distance to the village's schools, high street and railway station.
As you step inside, you are greeted by a spacious hallway before entering a welcoming open-plan living area, with plenty of room for both comfortable seating and dining, surrounding a charming Victorian style fireplace. Double doors open out to the garden for entertaining purposes.
The kitchen benefits from a Rangemaster-Stoves double oven, granite work tops and a Belfast sink. A separate utility room has access to a convenient WC.
A separate study on the ground floor overlooks the garden and benefits from another Victorian style open fireplace that gives the home worker or studier a snug feeling.
The first floor features a light and airy landing, leading to three well proportioned bedrooms. Bedrooms two and three are generous double rooms, while bedroom four is a comfortable single bedroom. A remodelled family bathroom completes this floor. The second floor is home to the impressive principal bedroom suite, offering a private and peaceful retreat, complete with its own remodelled family shower room and built in wardrobes. All of the bedrooms have uninterrupted views of the countryside.
Outside, the property is situated around an enclosed green and benefits from a large brick laid driveway that can accommodate several cars and has an EV charger. The generous private garden, is laid to lawn with mature flower beds, providing plenty of space for relaxing, entertaining and enjoying the outdoors. The garden also benefits from a sizable wooden potting shed, an American style shed for storage, a greenhouse and a children's Wendy house. To the rear of the garden is a gate that allows easy access to many lovely local foot paths.
Located in the sought-after village of Hartley Wintney, this attractive home combines generous accommodation with a highly desirable location.
A feel for the area
Connected for everyday life
77%of homes in the postcode can access 100+ Mbps broadband.
Available speed bands
- 30+ Mbps
- 100%
- 100+ Mbps
- 77%
- 300+ Mbps
- 77%
- 1,000+ Mbps
- 77%
Getting about
1.1 milesto Winchfield Rail Station
Approximate straight-line distance · DfT NaPTAN · 13 Sept 2026Background air quality
- Fine particles · PM₂.₅
- 6.6 µg/m³ · Above the WHO guideline · well within the UK legal limit
- Nitrogen dioxide · NO₂
- 7.3 µg/m³ · Meets the WHO guideline
Annual background levels. For scale: the WHO 2021 guideline is 5 µg/m³ for PM₂.₅ and 10 for NO₂; the UK legal limit is 20 and 40. Lower is better; this is a 1 km model, not a reading at the door.
Defra · 2024 annual model · 1 km areaLocal information is approximate. Distances are straight-line estimates from the available location. Broadband describes postcode coverage, not the speed or service available at this home; check the address with a provider. Air quality is a modelled annual background estimate.
Picture your everyday
Start with the agent's details and explore the area guide to get a feel for daily life here.
Other homes nearby
Homes in RG27 postcode area →About these property details
The information provided in this listing is for general information purposes only and does not constitute property particulars. We make no warranties or guarantees, express or implied, regarding the accuracy, completeness, or availability of the information.
Property details are provided by the listing agent, developer, or other third parties, and we have no control over the content provided. Prospective buyers or tenants should make their own enquiries and verify all information directly with the agent or relevant party.
Information relating to Energy Performance Certificates, Home Reports, or other statutory documents should be obtained directly from the selling agent or developer where applicable.