

CF5
Greenwood Lane St. Fagans Cardiff CF5 6EL
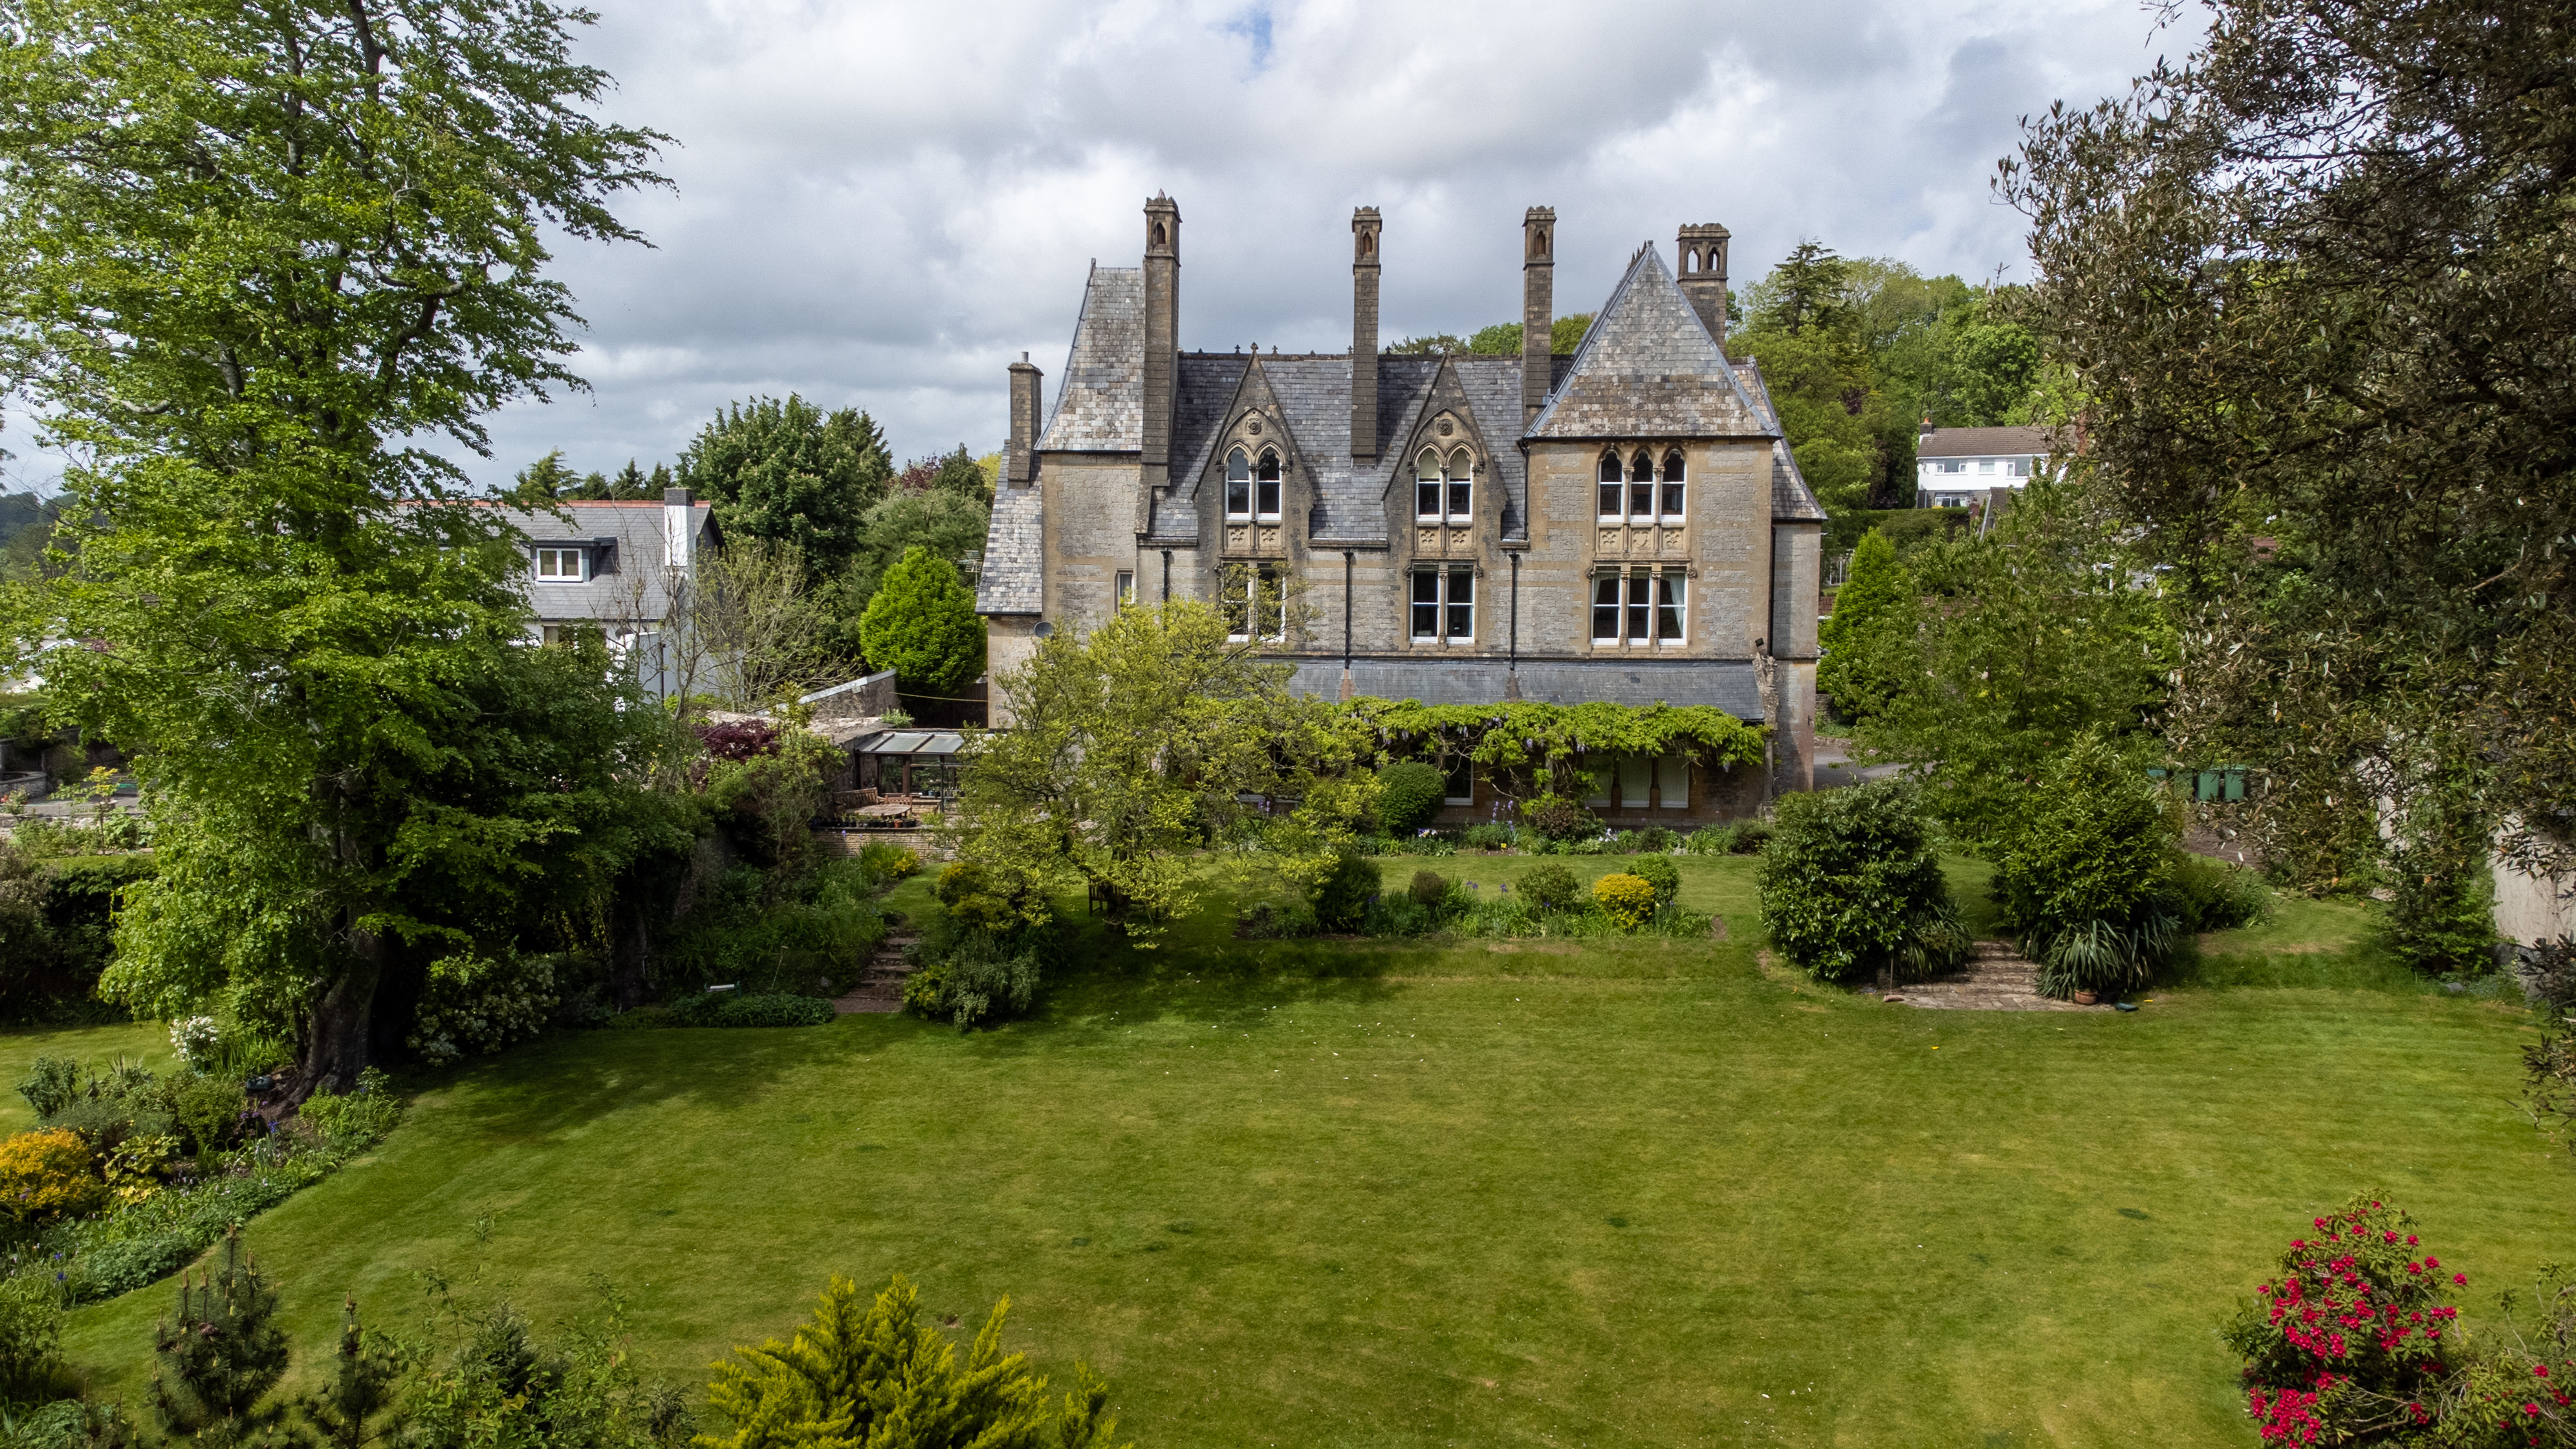
The Old Rectory is a Grade II listed 8-bed detached home (c.1858) with 6,000 sq.ft., original features, stunning gardens, double garage, and outbuildings in semi-rural St. Fagans. EPC: exempt.
The home, in the agent’s words
- Grade II Listed Detached Nine Bedroom Home, Private Lane. Three Floors Plus Cellar. EPC Rating: C
Read the full agent description
The Old Rectory is a prestigious, Grade II listed detached home spread over approximately 6,000 sq.ft. of well-presented accommodation, situated at the end of a private lane in the semi-rural village of St. Fagans, amongst an acre of exceptional gardens. Split over three spacious floors, plus cellar, this versatile home retains many original features and beautiful architecture with fantastic views from all aspects. Accessed from the generous entrance porch and hallway is a well-proportioned lounge with feature high ceiling and wood burning stove, formal dining room, drawing room, music room/study, utility room, cloakroom and WC. The kitchen is fitted with a excellent range of handmade cabinets and breakfast bar providing a fantastic entertaining space. Two staircases lead to the first floor which provides 5 bedrooms including principle bedroom with dressing room, and two bathrooms. To the second floor are three additional bedrooms currently used as games room/hobby room/study and large storage room. Outside are magnificent gardens surrounding the property which are well stocked with mature trees, hedges and shrubs, pond, a number of idyllic seating areas plus enclosed courtyard leading to outbuildings. Detached double garage
HISTORY
The Old Rectory in St Fagans was built in approx. 1858, designed by J Pritchard and J P Seddon, Architects. It remained the Rectory until c1975. Prior to 1860 the Rectory was a large house in the enclosure of the present Gardens House and previous to that again it was probably the house by Stryt-Iydan Barn, now a displayed excavation within the Welsh Natural History Museum. The property is built with stone walls, Bath stone dressings and steep roofs of Welsh slate with three tall rectangular chimney stacks. There are two storeys plus an attic designed in an elaborately detailed French medieval character. The full width veranda on the south facing garden elevation is part of the original design. Today, most of the original period features remain intact both internally and externally.
A feel for the area
Connected for everyday life
0%of homes in the postcode can access 100+ Mbps broadband.
Available speed bands
- 30+ Mbps
- 100%
- 100+ Mbps
- 0%
- 300+ Mbps
- 0%
- 1,000+ Mbps
- 0%
Getting about
1.4 milesto Fairwater Rail Station
Approximate straight-line distance · DfT NaPTAN · 13 Sept 2026Background air quality
- Fine particles · PM₂.₅
- 5.3 µg/m³ · Above the WHO guideline · well within the UK legal limit
- Nitrogen dioxide · NO₂
- 8.4 µg/m³ · Meets the WHO guideline
Annual background levels. For scale: the WHO 2021 guideline is 5 µg/m³ for PM₂.₅ and 10 for NO₂; the UK legal limit is 20 and 40. Lower is better; this is a 1 km model, not a reading at the door.
Defra · 2024 annual model · 1 km areaLocal information is approximate. Distances are straight-line estimates from the available location. Broadband describes postcode coverage, not the speed or service available at this home; check the address with a provider. Air quality is a modelled annual background estimate.
Checking nearby places…
Picture your everyday
Start with the agent's details and explore the area guide to get a feel for daily life here.
Other homes nearby
Homes in CF5 postcode area →About these property details
The information provided in this listing is for general information purposes only and does not constitute property particulars. We make no warranties or guarantees, express or implied, regarding the accuracy, completeness, or availability of the information.
Property details are provided by the listing agent, developer, or other third parties, and we have no control over the content provided. Prospective buyers or tenants should make their own enquiries and verify all information directly with the agent or relevant party.
Information relating to Energy Performance Certificates, Home Reports, or other statutory documents should be obtained directly from the selling agent or developer where applicable.