

Grange-over-Sands, Cumbria · LA11
1 West View, Church Road, Allithwaite, LA11 7RB
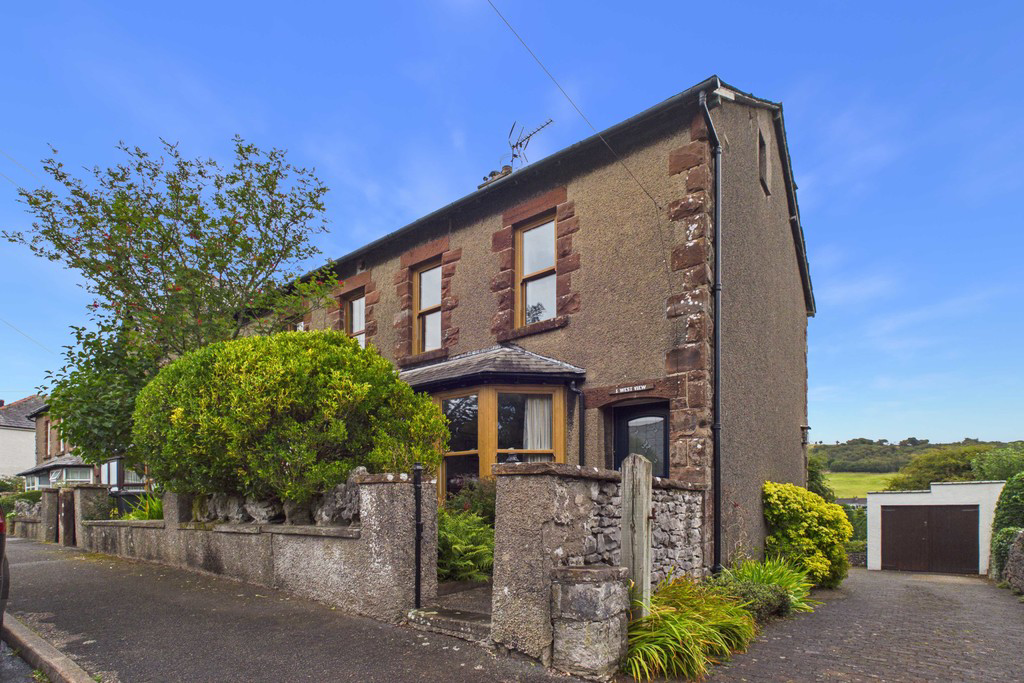
A lovely, imposing Victorian 4 Bedroom End-Terraced home arranged over 3 floors, ideal for the growing family and buyers looking to put their own stamp on a property, enjoying a sought-after position in the popular village of Allithwaite. This property combines practical family accommodation with good outdoor space, including 2 Outside Stores, a Garage, Patio Area and off-road Parking for 2-3 cars.Comprising; Entrance Hall, Sitting Room, Dining Kitchen and Conservatory Style Utility/Porch on the Ground Floor. 3 Bedrooms and Bathroom on the First Floor and Attic Bedroom on the Second Floor.
The home, in the agent’s words
- Central village location
- Views to Wartbarrow to the rear
- 4 Bedroom End Terrace Family Home
- Scope to extend the kitchen and upgrade
- Garage and Parking
- Useful Outhouses and WC
- Junior School close-by
- Walks on the doorstep
- Ultrafast Broadband - Openreach
Read the full agent description
A lovely, imposing Victorian 4 Bedroom End-Terraced home arranged over 3 floors, ideal for the growing family and buyers looking to put their own stamp on a property which enjoys a sought-after position in the popular village of Allithwaite. This property combines practical family accommodation with good outdoor space, including 2 Outside Stores, a Garage, Patio Area and off-road Parking for 2-3 cars.
Comprising; Entrance Hall, Sitting Room, Dining Kitchen and Conservatory Style Utility/Porch on the Ground Floor. 3 Bedrooms and Bathroom on the First Floor and Attic Bedroom on the Second Floor.
The ½ glazed double glazed entrance door leads in to the Entrance Vestibule with door to the Entrance Hall, stairs to the First Floor and understairs storage cupboard. A stripped pitch pine door leads in to the Sitting Room with attractive stone fireplace with timber mantle, slate hearth and recessed wood-burning stove. uPVC double glazed bay window with sash windows and picture rail. The Dining Kitchen is an 'L' shaped room with ample space for dining furniture and 2 useful dresser units either side of the chimney breast. The Kitchen has a range of older style wall and base units with 1½ bowl sink unit. Built-in Bosch electric oven and hob with cooker hood over. Plumbing for dishwasher and space for fridge/freezer. Concealed wall mounted Baxi gas boiler; part tiled walls and 2 internal soft wood double glazed windows through to the Utility/Rear Porch with views to Wartbarrow beyond. The conservatory style Utility/Rear Porch is uPVC double glazed and a very useful space with fitted worktop, plumbing for washing machine under and space for drier or freezer. Ample space for muddy boots and coats. Views towards Wartbarrow. Subject to planning/building 'regs' the Kitchen could be extended to enjoy this space.
From the Entrance Hall the stairs lead to the First Floor Landing with access to 3 Bedrooms and Family Bathroom. Bedroom 1 is a double room with front aspect and uPVC double glazed sash window. Bedroom 2 is also a double room with fitted wardrobe and uPVC double glazed sash window. Bedroom 3 is a good sized single room with rear aspect and uPVC double glazed sash window. The Family Bathroom has a 3 piece white suite comprising pine panelled bath with shower attachment to taps, pedestal wash hand basin and low flush WC. Cylinder airing cupboard with shelves over. Illuminated wall mirror, uPVC double glazed sash window and ladder style radiator. From the First Floor Landing a door and return stair leads to the Second Floor. A good sized Attic Bedroom with pitched ceiling, beams and some limited head height. 2 Velux double glazed windows, side window and concealed water tank.
Outside: From the rear of the property there is a paved Patio Area ideal for Morning Coffee. There is a useful Garage with double doors, power and light. Attached is a useful Store Room. Across from these there is a Store/Office with panelled ceiling, fitted shelves, power and light. Attached is an Outside WC. There is also a useful Undercroft. To the front of the property there is a forecourt Garden stocked with a variety of mature shrubs. To the side of the property there is Parking for 2-3 cars and outside tap.
Location Situated in the popular and friendly village of Allithwaite which boasts excellent Primary School, Local Shop, Village Hall, Church and popular Public House - The Pheasant. This is a lovely family home with good access to the local area and amenities. A 5 minute drive and you will find yourself in the small town of Grange over Sands with amenities such as Railway Station, Post Office, Library etc or the ever popular and highly sought after village of Cartmel with fine dining and pubs and home to the famed steeplechase meetings and sticky toffee pudding!
From Grange over Sands Office travel westwards towards Allithwaite. Drop down Holme Lane and take the first right turn into Church Road. Follow the road, go past the Church and Primary School and 1 West View is shortly on the right hand side.
What3words: https://what3words.com/encloses.unravel.umbrella
Accommodation (with approximate measurements)
Entrance Vestibule 3' 4" x 3' 4" (1.02m x 1.02m)
Sitting Room 13' 10" into bay x 13' 10" (4.24m into bay x 4.22m)
Dining Kitchen 16' 2" max x 0' 0" (4.94m max x 0m)
Conservatory Style Utility/Rear Porch 14' 6" x 6' 1" (4.42m x 1.86m)
First Floor
Bedroom 1 10' 2" x 9' 1" (3.12m x 2.79m)
Bedroom 2 13' 5" x 7' 1" min (4.11m x 2.18m min)
Bedroom 3 10' 1" x 8' 2" max (3.09m x 2.50m max)
Bathroom 9' 1" x 6' 10" (2.79m x 2.09m)
Second Floor
Attic Bedroom 19' 6" max x 16' 3" max (5.96m max x 4.96m max) with some limited head height.
Outside
Garage 19' 9" x 9' 9" (6.03m x 2.98m)
Store Room 11' 6" x 7' 8" (3.51m x 2.35m)
Store Room 2/Office 18' 2" x 7' 1" (5.56m x 2.17m)
Outside WC 6' 8" x 2' 11" (2.05m x 0.90m)
Services: Mains water, electricity, gas and drainage. Gas central heating to radiators. Electric convector heater in attic bedroom.
Tenure: Freehold. Vacant possession upon completion.
Council Tax: Band C. Westmorland and Furness Council.
Note: The occupiers of 1–6 West View have both vehicular and pedestrian access across the driveway to the rear of the property. Please note, however, that due to the narrow width of the roadway, vehicular access is currently suitable only for small vehicles such as a Smart car.
Material Information: The Garage has a partial asbestos roof.
Viewings: Strictly by appointment with Hackney & Leigh.
Energy Performance Certificate: The full Energy Performance Certificate is available on our website and also at any of our offices.
Rental Potential: If you were to purchase this property for residential lettings we estimate it has the potential to achieve between £1000 – £1100 per calendar month. For further information and our terms and conditions please contact the Office.
Anti-Money Laundering Regulations (AML): Please note that when an offer is accepted on a property, we must follow government legislation and carry out identification checks on all buyers under the Anti-Money Laundering Regulations (AML). We use a specialist third-party company to carry out these checks at a charge of £60.00 (inc. VAT) per individual or £50.00 (incl. vat) per individual, if more than one person is involved in the purchase (provided all individuals pay in one transaction). The charge is non-refundable, and you will be unable to proceed with the purchase of the property until these checks have been completed. In the event the property is being purchased in the name of a company, the charge will be £150 (incl. vat).
Disclaimer: All permits to view and particulars are issued on the understanding that negotiations are conducted through the agency of Messrs. Hackney & Leigh Ltd. Properties for sale by private treaty are offered subject to contract. No responsibility can be accepted for any loss or expense incurred in viewing or in the event of a property being sold, let, or withdrawn. Please contact us to confirm availability prior to travel. These particulars have been prepared for the guidance of intending buyers. No guarantee of their accuracy is given, nor do they form part of a contract. *Broadband speeds estimated and checked by https://checker.ofcom.org.uk/en-gb/broadband-coverage on 22.08.2026
A feel for the area
Connected for everyday life
80%of homes in the postcode can access 100+ Mbps broadband.
Available speed bands
- 30+ Mbps
- 100%
- 100+ Mbps
- 80%
- 300+ Mbps
- 80%
- 1,000+ Mbps
- 80%
Getting about
1.1 milesto Kents Bank Rail Station
Approximate straight-line distance · DfT NaPTAN · 13 Sept 2026Background air quality
- Fine particles · PM₂.₅
- 4.5 µg/m³ · Meets the WHO guideline
- Nitrogen dioxide · NO₂
- 2.3 µg/m³ · Meets the WHO guideline
Annual background levels. For scale: the WHO 2021 guideline is 5 µg/m³ for PM₂.₅ and 10 for NO₂; the UK legal limit is 20 and 40. Lower is better; this is a 1 km model, not a reading at the door.
Defra · 2024 annual model · 1 km areaLocal information is approximate. Distances are straight-line estimates from the available location. Broadband describes postcode coverage, not the speed or service available at this home; check the address with a provider. Air quality is a modelled annual background estimate.
Picture your everyday
Start with the agent's details and explore the area guide to get a feel for daily life here.
Other homes nearby
Homes in LA11 postcode area →About these property details
The information provided in this listing is for general information purposes only and does not constitute property particulars. We make no warranties or guarantees, express or implied, regarding the accuracy, completeness, or availability of the information.
Property details are provided by the listing agent, developer, or other third parties, and we have no control over the content provided. Prospective buyers or tenants should make their own enquiries and verify all information directly with the agent or relevant party.
Information relating to Energy Performance Certificates, Home Reports, or other statutory documents should be obtained directly from the selling agent or developer where applicable.