

Whyteleafe · CR3
Torwood Lane
Offers Over
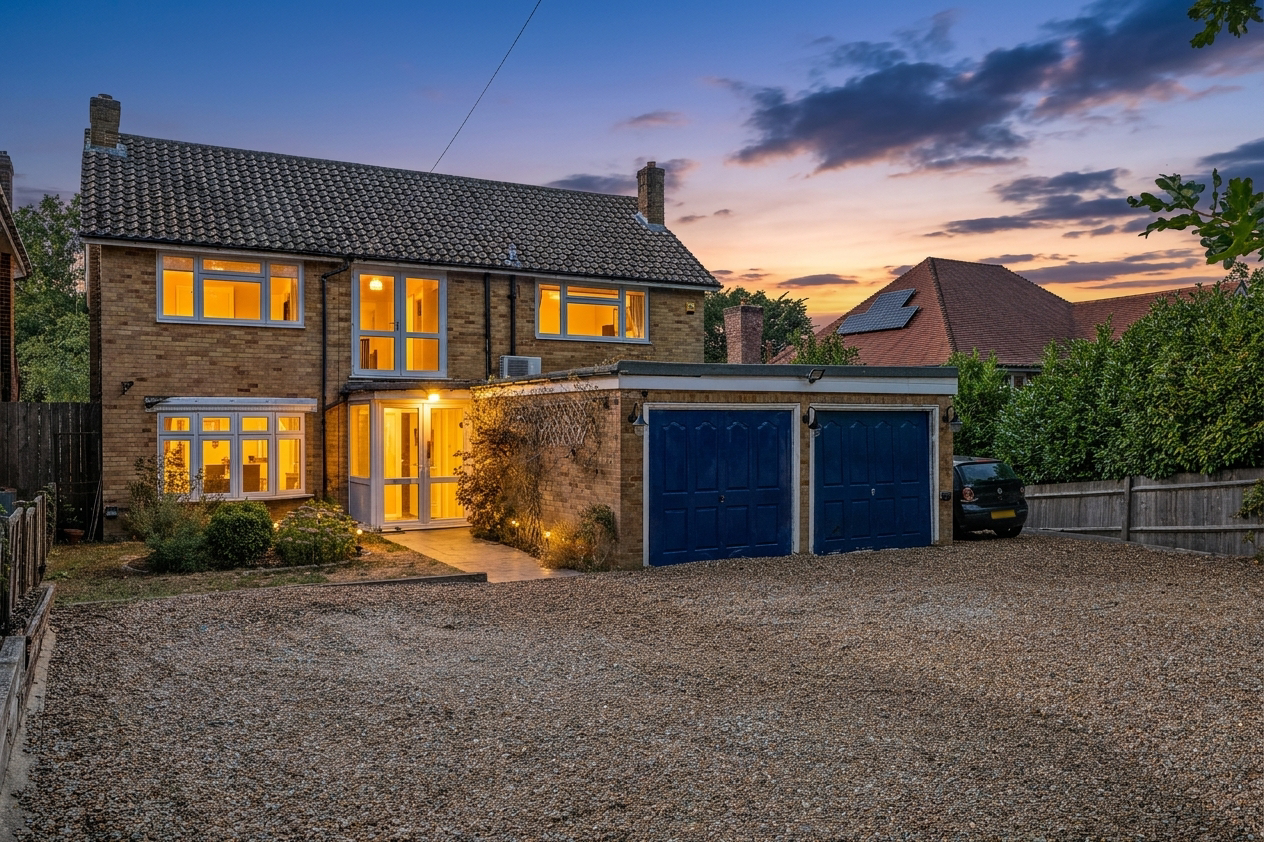
An impressive detached residence occupying a private 0.4-acre plot, pverlooking paddock land, offering over 2,700 sq ft of versatile accommodation, five double bedrooms and superb entertaining space. Featuring a beautifully appointed kitchen, elegant reception rooms, home office, south-west facing gardens and heated swimming pool with pool house, this exceptional family home combines privacy, flexibility and luxury.
The home, in the agent’s words
- Walking Distance of Whyteleafe South Railway Station
- Quiet, Tucked Away Location opposite Paddock Land
- Heated Swimming Pool
- Five Double Bedrooms with Fitted Wardrobes
- Double Garage
- Work From Home Potential
Read the full agent description
Set within an established and highly private plot of approximately 0.4 of an acre, this impressive detached residence offers over 2,700 sq ft of versatile accommodation arranged across two floors.
Thoughtfully upgraded and presented throughout, the property combines generous proportions, creating an exceptional family home with considerable flexibility. The accommodation lends itself equally well to family living, entertaining and working from home, while the mature gardens provide a wonderful sense of privacy and seclusion, to include a heated swimming pool.
On entering, an spacious entrance hall provides access to the principal living spaces. The elegant sitting room is a particular highlight, featuring a Minster style fireplace with gas coal effect fire. A couple of stairs lead down to a separate study with sliding doors opening directly onto a sunny, secluded rear terrace. This creates a superb connection between the interior and garden, particularly suited to entertaining during the warmer months. From the entrance hall, a further reception room, currently used as a ‘home salon’ offers an additional reception room. The kitchen/breakfast room was comprehensively renovated in 2022 and is exceptionally well equipped. A range of dark blue finished units is complemented by a peninsular breakfast bar, with attractive granite work surfaces and Amtico, Herringbone flooring, with integrated appliances including a double oven, separate integrated microwave oven, halogen hob with extractor, integrated dishwasher and American-style fridge/freezer. There is ample space for informal dining, making this a sociable and practical heart of the home with bifolding doors to the rear terrace. There is also a useful separate utility room, accessed from the entrance hall.
Rising to the first floor, the spacious, part galleried landing has a door overlooking horse paddocks to the front, giving an ideal opportunity to create a roof terrace above the garage. There are five double bedrooms to this level, with the principle bedroom suite consisting of an excellent range of built in bedroom furniture, leading to a large ensuite with full size jacuzzi bath, walk in rain shower, wc and vanity unit. Bedroom two, is currently divided into two areas, but by removing the stud wall could form one large double room. All bedrooms benefit from fitted wardrobes and there is a family bathroom with bath with shower over, sink and wc, plus plumbing in place to create a separate shower cubicle, if required.
Outside
A south-west facing garden, approached via the study and kitchen/breakfast room giving access to a full width crazy paved patio on two levels, running the width of the property. Steps lead from the patio to extensive lawns, bordered by mature trees, hedging and shrubs to all sides. A large heated swimming pool, featuring a deep and shallow end, surrounded by patio and serviced by a pool house with pump and filter. The pool is heated via an air source heat pump, and the pool house offers a changing room with shower and wc. There is also a side access gate leading to the front garden. To the front, the property offers ample off road parking for numerous cars, leading to an attached double garage with two up and over doors.
Situated within walking distance of Whyteleafe village centre and the train station, offering an attractive balance of space, privacy and connectivity, making it an outstanding opportunity for those seeking a substantial family home in this desirable Surrey location.
A feel for the area
Connected for everyday life
0%of homes in the postcode can access 100+ Mbps broadband.
Available speed bands
- 30+ Mbps
- 100%
- 100+ Mbps
- 0%
- 300+ Mbps
- 0%
- 1,000+ Mbps
- 0%
Getting about
0.4 milesto Whyteleafe South Rail Station
Approximate straight-line distance · DfT NaPTAN · 13 Sept 2026Background air quality
- Fine particles · PM₂.₅
- 7.3 µg/m³ · Above the WHO guideline · well within the UK legal limit
- Nitrogen dioxide · NO₂
- 9.3 µg/m³ · Meets the WHO guideline
Annual background levels. For scale: the WHO 2021 guideline is 5 µg/m³ for PM₂.₅ and 10 for NO₂; the UK legal limit is 20 and 40. Lower is better; this is a 1 km model, not a reading at the door.
Defra · 2024 annual model · 1 km areaLocal information is approximate. Distances are straight-line estimates from the available location. Broadband describes postcode coverage, not the speed or service available at this home; check the address with a provider. Air quality is a modelled annual background estimate.
Checking nearby places…
Picture your everyday
Start with the agent's details and explore the area guide to get a feel for daily life here.
Other homes nearby
Homes in CR3 postcode area →About these property details
The information provided in this listing is for general information purposes only and does not constitute property particulars. We make no warranties or guarantees, express or implied, regarding the accuracy, completeness, or availability of the information.
Property details are provided by the listing agent, developer, or other third parties, and we have no control over the content provided. Prospective buyers or tenants should make their own enquiries and verify all information directly with the agent or relevant party.
Information relating to Energy Performance Certificates, Home Reports, or other statutory documents should be obtained directly from the selling agent or developer where applicable.