

Cleobury Mortimer · DY14
Housman Way
Offers Over
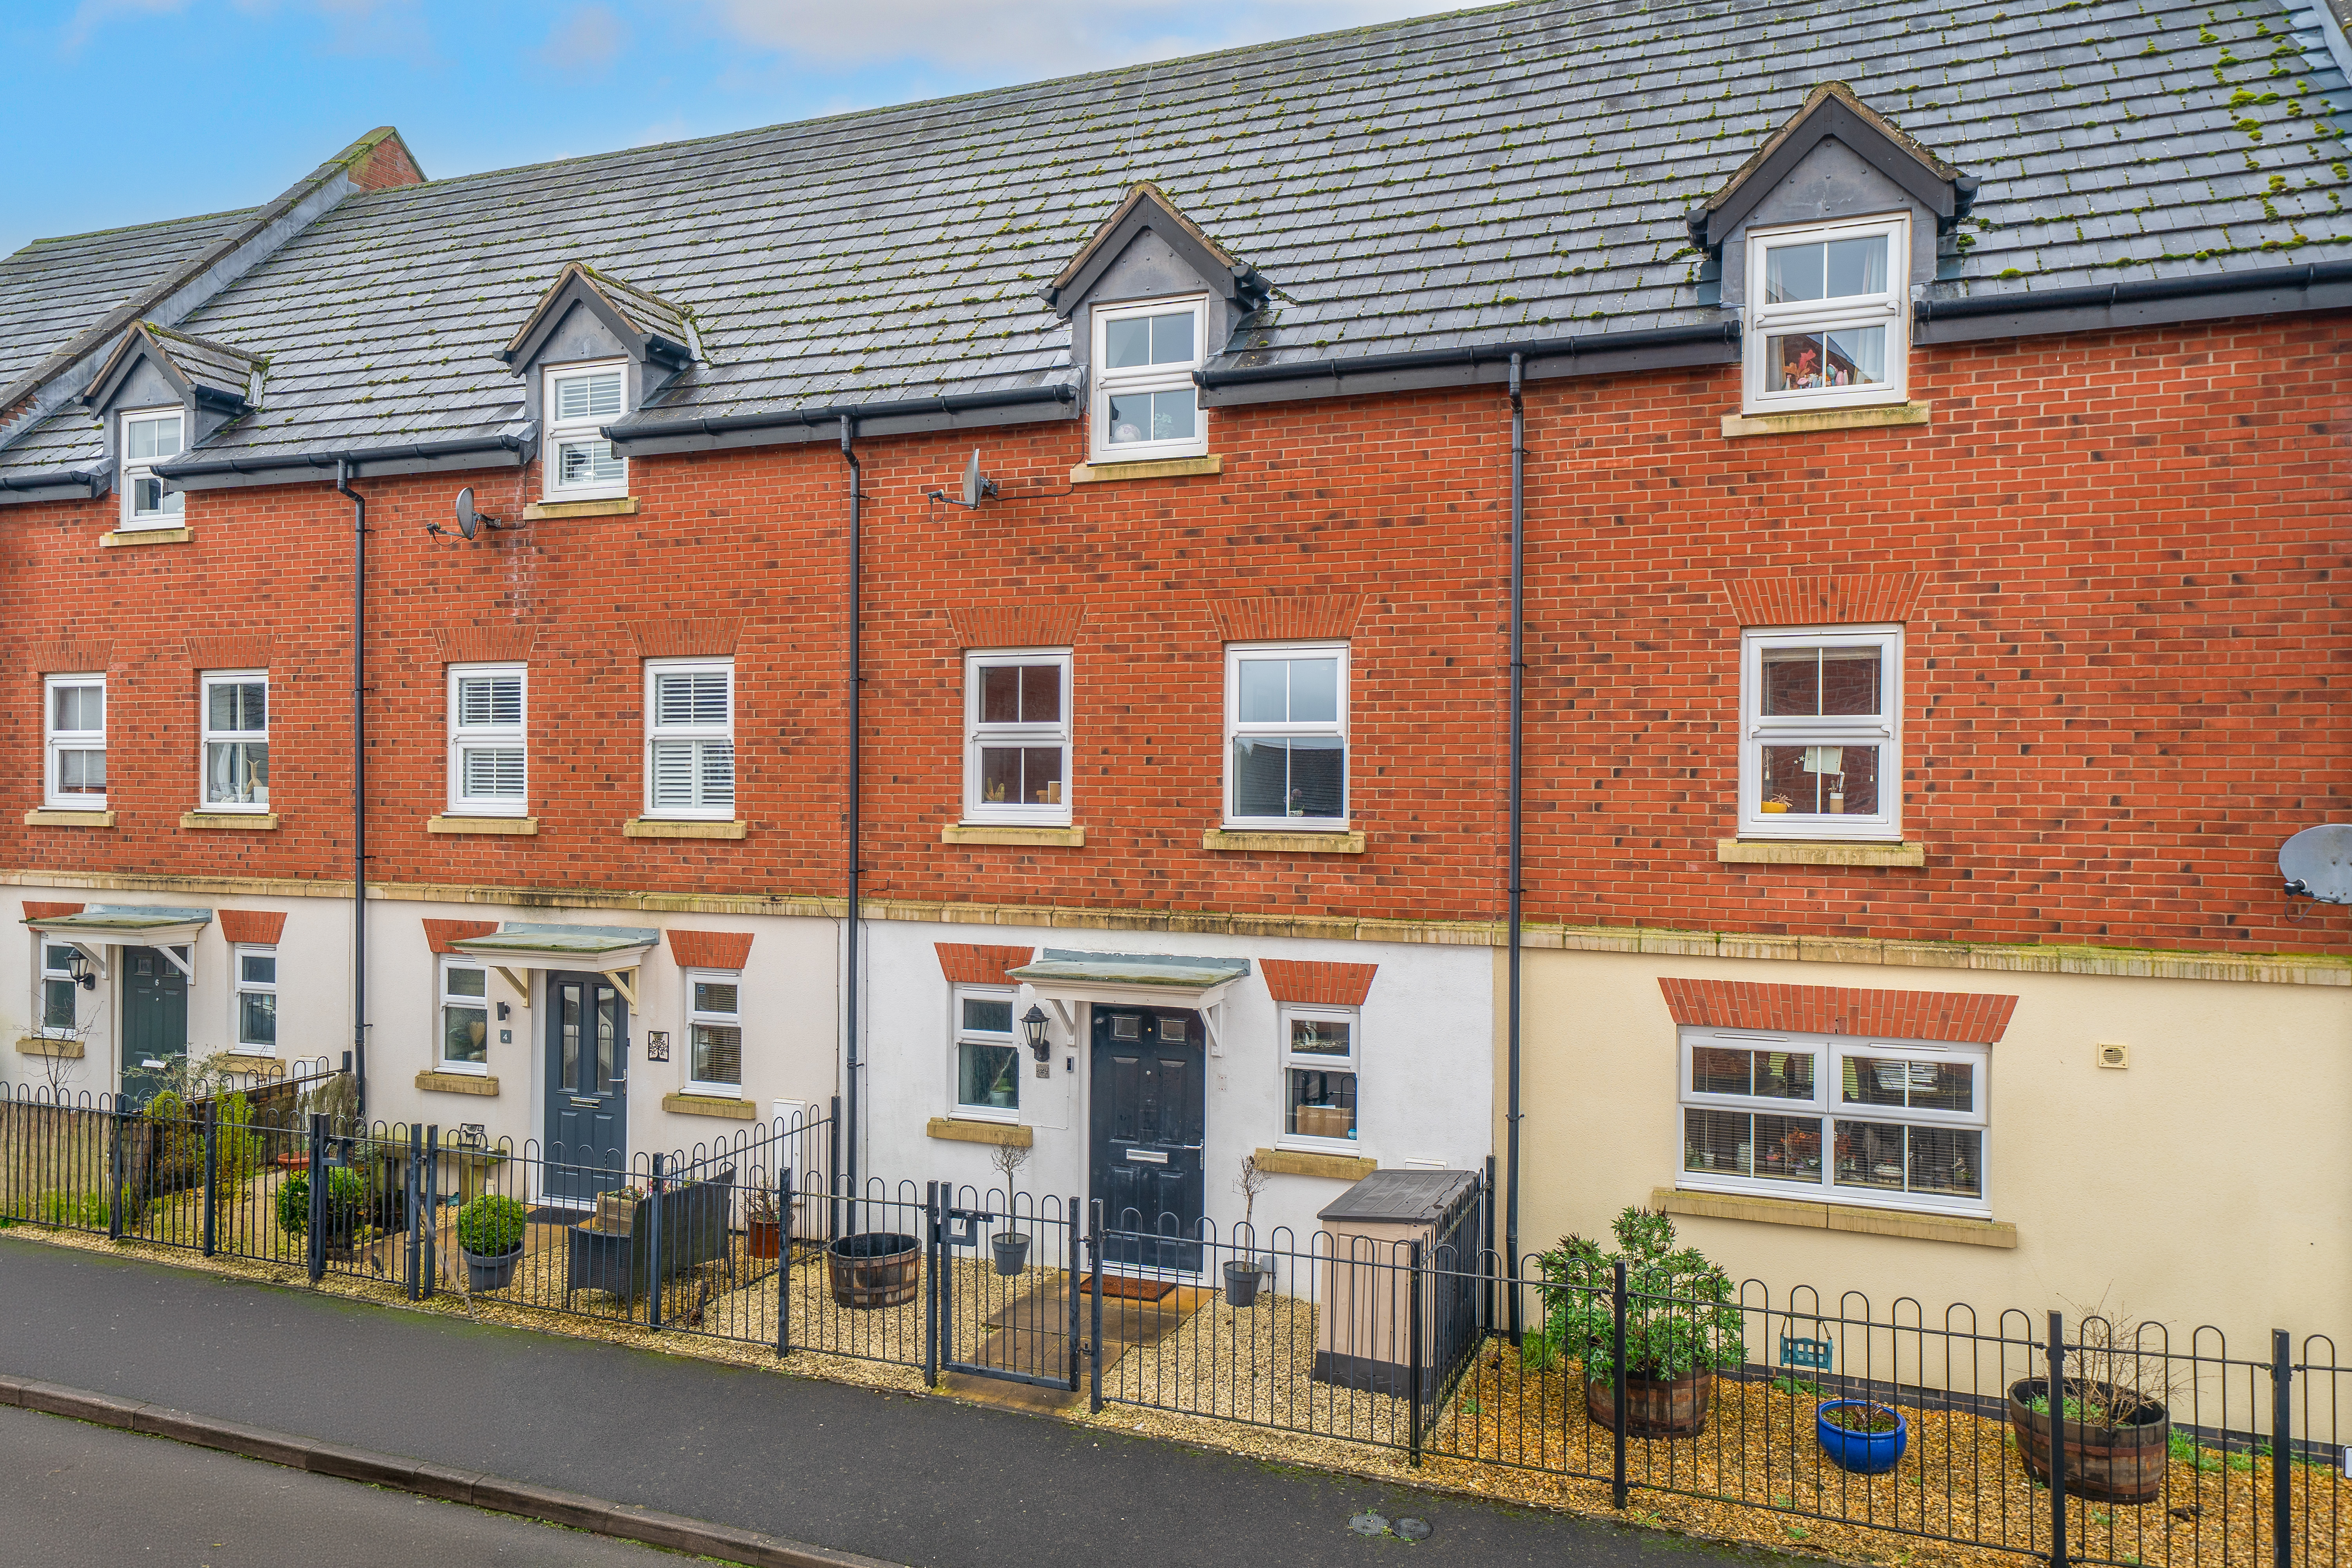
A well-presented and thoughtfully arranged townhouse, offering spacious and versatile accommodation across three floors, complemented by a garage, and a landscaped rear garden.
The home, in the agent’s words
- Spacious and Versatile Accomodation
- Open-Plan Kitchen / Dining / Family Room
- Modern Family Bathroom
- Low Maintenance Garden
Read the full agent description
The property is approached via a neatly presented frontage laid with decorative stone and enclosed by railings. The covered entrance gives a smart first impression, setting the tone for the accommodation beyond.
Stepping inside, the hallway feels bright and well proportioned, finished in neutral tones with tiled flooring flowing through to the rear of the house. A cloakroom fitted with WC and wash basin is conveniently positioned off the hall, while the staircase rises neatly to the upper floors.
The house opens into a superb open-plan kitchen and family space, very much the heart of the home. The kitchen is arranged in a practical U-shape and fitted with a comprehensive range of contemporary wall and base units, complemented by sleek work surfaces and integrated appliances including double ovens and a hob with extractor over. There is ample storage and preparation space, making it both functional and sociable.
Beyond, the room naturally accommodates a dining table and seating area, creating a space well suited to both everyday living and entertaining. French doors open directly onto the garden, drawing in natural light and allowing the inside and outside to connect effortlessly during the warmer months.
On the first floor, the living room is particularly generous in scale and filled with light from twin windows to the front aspect. The proportions allow for a variety of furniture arrangements, providing a comfortable yet adaptable main reception space. Also on this level is a well-balanced bedroom, ideal for guests, older children or those working from home.
The second floor is arranged to provide two further bedrooms and the family bathroom. The principal bedroom is a comfortable double with built-in storage, enjoying a calm and private position at the top of the house. A further bedroom offers good natural light and flexibility of use.
The family bathroom is fitted with a modern white suite comprising a panelled bath with shower over, wash basin and WC, finished with contemporary tiling. An additional shower room within the property adds further practicality, particularly for family living.
Externally, the rear garden has been thoughtfully landscaped for ease of maintenance without compromising on usability. A raised decked terrace sits immediately outside the French doors, ideal for outdoor dining and seating. Steps rise to an artificial lawn, providing a neat and practical surface suitable for year-round enjoyment. The garden is fully enclosed, offering a private and secure setting. The property benefits from a garage positioned separately from the house, providing secure storage or parking.
A feel for the area
Connected for everyday life
100%of homes in the postcode can access 100+ Mbps broadband.
Available speed bands
- 30+ Mbps
- 100%
- 100+ Mbps
- 100%
- 300+ Mbps
- 100%
- 1,000+ Mbps
- 100%
Getting about
9.6 milesto Ludlow Rail Station
Approximate straight-line distance · DfT NaPTAN · 13 Sept 2026Background air quality
- Fine particles · PM₂.₅
- 5.3 µg/m³ · Above the WHO guideline · well within the UK legal limit
- Nitrogen dioxide · NO₂
- 3.0 µg/m³ · Meets the WHO guideline
Annual background levels. For scale: the WHO 2021 guideline is 5 µg/m³ for PM₂.₅ and 10 for NO₂; the UK legal limit is 20 and 40. Lower is better; this is a 1 km model, not a reading at the door.
Defra · 2024 annual model · 1 km areaLocal information is approximate. Distances are straight-line estimates from the available location. Broadband describes postcode coverage, not the speed or service available at this home; check the address with a provider. Air quality is a modelled annual background estimate.
Checking nearby places…
Picture your everyday
Start with the agent's details and explore the area guide to get a feel for daily life here.
Other homes nearby
Homes in DY14 postcode area →About these property details
The information provided in this listing is for general information purposes only and does not constitute property particulars. We make no warranties or guarantees, express or implied, regarding the accuracy, completeness, or availability of the information.
Property details are provided by the listing agent, developer, or other third parties, and we have no control over the content provided. Prospective buyers or tenants should make their own enquiries and verify all information directly with the agent or relevant party.
Information relating to Energy Performance Certificates, Home Reports, or other statutory documents should be obtained directly from the selling agent or developer where applicable.