

Cusworth, DN5 8 · DN5
St. Martins Avenue
Guide Price
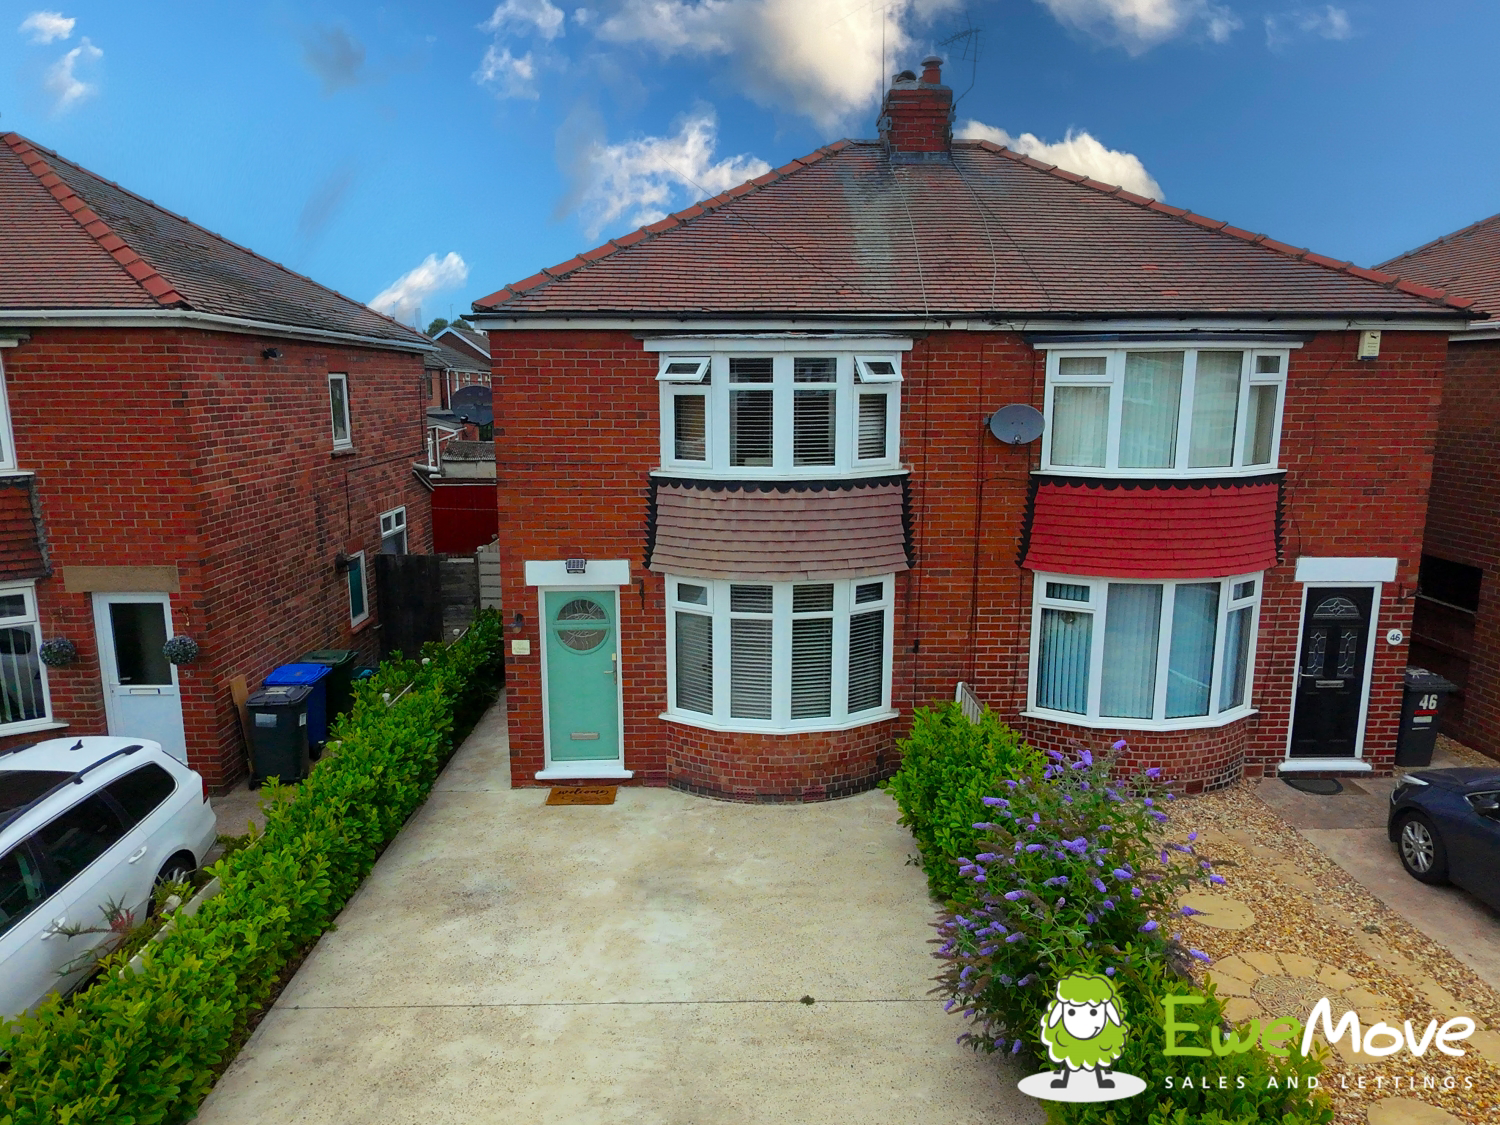
A fantastic opportunity to purchase a stunning three-bedroom family home in the highly sought-after area of Cusworth. This property at 48 St. Martins Avenue is well decorated throughout, offering a move-in-ready condition for its new owners.
The internal layout features a bright and airy living room with a feature bay window, a spacious kitchen overlooking the rear, and a generous ground-floor bathroom. Upstairs, you will find three bedrooms, including a large Master Bedroom with a bay window.
Externally, the property boasts a good-sized garden, perfect for families and entertaining. Situated just moments from the historic Cusworth Hall and Park, the home enjoys a prime location with excellent access to top-rated schools, local amenities, and superb transport links via the A1(M) and Doncaster Train Station.
Also, there is NO Onward Chain!
The home, in the agent’s words
- No Onward Chain!
- Highly sought-after Cusworth location
- Spacious & private good size garden
- Well decorated throughout & move-in ready
- Excellent A1(M) & transport links
- Walking distance to Cusworth Hall & Park
Read the full agent description
An Exceptional Opportunity in Sought-After Cusworth
We are delighted to present to the market this beautifully appointed three-bedroom family home, situated in the highly desirable residential area of Cusworth, Doncaster. Located at 48 St. Martins Avenue, this property offers a fantastic blend of traditional charm, modern décor, and generous outdoor space, making it the perfect choice for first-time buyers, growing families, or professionals seeking a home with excellent transport connections.
The Property
Upon entering the property, you are welcomed by a bright and inviting entrance hallway that sets the tone for the rest of the home. The ground floor accommodation has been thoughtfully arranged to maximise space and natural light. To the front, the living room is a standout feature; well-decorated and centred around a large bay window, this room is flooded with natural light, creating a warm and relaxing atmosphere for family evenings. The high-quality finish is evident here and continues throughout the home.
Moving through the property, the kitchen serves as a functional and stylish hub for the home. Overlooking the rear garden, it offers ample workspace and storage, making it ideal for home cooking and entertaining. The layout flows naturally towards the rear lobby, providing access to the substantial ground-floor bathroom. This spacious bathroom suite is larger than average, featuring modern fixtures, offering a level of comfort and practicality often missing in properties of this style.
Ascending to the first floor, the landing leads to three well-proportioned bedrooms. The Master Bedroom is particularly impressive, mirroring the ground floor with its own feature bay window that adds character and extra floor space. It provides a peaceful sanctuary with ample room for wardrobes and furnishings. The second bedroom is a comfortable double located at the rear, offering quiet views over the garden, while the third bedroom is a versatile space perfect for a child’s room, nursery, or the increasingly essential home office.
Exterior & Gardens
One of the key selling points of this property is the good-sized garden. Unlike many modern builds, this home benefits from generous outdoor space that is both private and enclosed. It provides a safe environment for children to play and a fantastic canvas for gardening enthusiasts or summer entertaining. The front of the property is equally well-maintained, contributing to the attractive street scene of St. Martins Avenue.
The Location: Cusworth
Living in Cusworth offers a lifestyle that is hard to beat. The property is just a stone's throw away from the magnificent Cusworth Hall Museum and Park. Known as the "Jewel in Doncaster’s Crown," this Grade I listed building is set in acres of historic parkland, offering residents the perfect setting for weekend walks, picnics, and family days out right on their doorstep.
For families, the local education options are excellent. The area is within the catchment of highly regarded schools, including Saltersgate Junior and Infant School and Ridgewood School, ensuring high-quality education is easily accessible.
Transport & Connectivity
Commuters will appreciate the property's strategic location. St. Martins Avenue offers superb connectivity, being just minutes from the A1(M) (Junction 36), providing rapid links to the M18, M62, and the wider motorway network. Whether travelling to Sheffield, Leeds, or York, the commute is straightforward.
For those relying on public transport, there are regular bus services (including the 341 and 341a) running from nearby Cusworth Lane and York Road directly into the Doncaster City Centre and the Frenchgate Interchange. Doncaster Train Station is a major hub on the East Coast Main Line, offering direct services to London Kings Cross in under two hours, making this location viable even for long-distance commuters.
Summary
This is a rare opportunity to acquire a well-decorated home in one of Doncaster’s most sought-after locations. With its combination of spacious interiors, a large garden, and an enviable position near Cusworth Hall, 48 St. Martins Avenue is ready to welcome its new owners.
Viewings are highly recommended to appreciate the accommodation on offer.
A feel for the area
Connected for everyday life
100%of homes in the postcode can access 100+ Mbps broadband.
Available speed bands
- 30+ Mbps
- 100%
- 100+ Mbps
- 100%
- 300+ Mbps
- 100%
- 1,000+ Mbps
- 100%
Getting about
0.8 milesto Bentley (S Yorks) Rail Station
Approximate straight-line distance · DfT NaPTAN · 13 Sept 2026Background air quality
- Fine particles · PM₂.₅
- 7.5 µg/m³ · Above the WHO guideline · well within the UK legal limit
- Nitrogen dioxide · NO₂
- 9.8 µg/m³ · Meets the WHO guideline
Annual background levels. For scale: the WHO 2021 guideline is 5 µg/m³ for PM₂.₅ and 10 for NO₂; the UK legal limit is 20 and 40. Lower is better; this is a 1 km model, not a reading at the door.
Defra · 2024 annual model · 1 km areaLocal information is approximate. Distances are straight-line estimates from the available location. Broadband describes postcode coverage, not the speed or service available at this home; check the address with a provider. Air quality is a modelled annual background estimate.
Checking nearby places…
Picture your everyday
Start with the agent's details and explore the area guide to get a feel for daily life here.
Other homes nearby
Homes in DN5 postcode area →About these property details
The information provided in this listing is for general information purposes only and does not constitute property particulars. We make no warranties or guarantees, express or implied, regarding the accuracy, completeness, or availability of the information.
Property details are provided by the listing agent, developer, or other third parties, and we have no control over the content provided. Prospective buyers or tenants should make their own enquiries and verify all information directly with the agent or relevant party.
Information relating to Energy Performance Certificates, Home Reports, or other statutory documents should be obtained directly from the selling agent or developer where applicable.