

Northwood, Stoke On Trent · ST1
Cromer Road
Offers Over
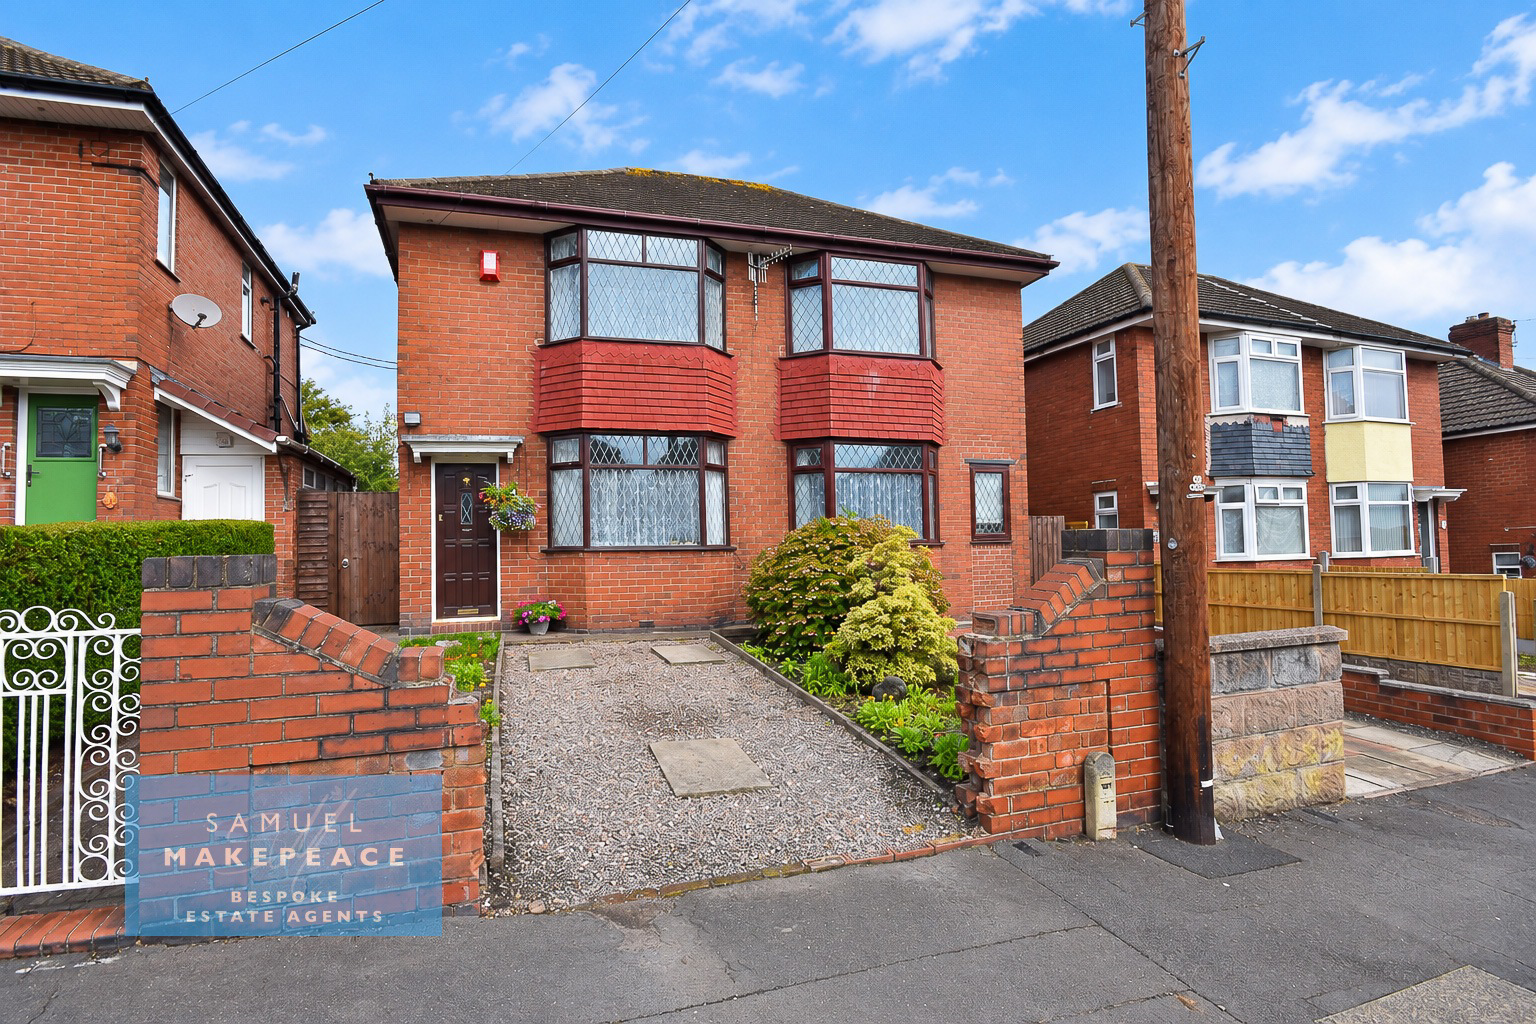
A home quite unlike anything else on the market! Occupying a generous plot on the ever-popular Cromer Road in Northwood, this substantial three/four bedroom detached property offers an extraordinary amount of space, flexibility and future potential.
What makes this home particularly inter
The home, in the agent’s words
- UNIQUE THREE/FOUR BEDROOM DETACHED HOME
- ORIGINALLY TWO SEMI-DETACHED PROPERTIES
- INCREDIBLE POTENTIAL FOR RECONFIGURATION
- FOUR SPACIOUS AND VERSATILE RECEPTION
- TWO BAY-FRONTED GROUND FLOOR LIVING
- THREE GENEROUS BEDROOMS PLUS OFFICE/POTENTIAL FOURTH BEDROOM
- EN-SUITE SHOWER ROOM PLUS MODERN FAMILY BATHROOM
- TWO SEPARATE DRIVEWAYS PROVIDING OFF-ROAD PARKING
- SUBSTANTIAL, BEAUTIFULLY ESTABLISHED REAR GARDEN
- POPULAR CROMER ROAD LOCATION IN NORTHWOOD
Read the full agent description
Council tax band: B.
A home quite unlike anything else on the market! Occupying a generous plot on the ever-popular Cromer Road in Northwood, this substantial three/four bedroom detached property offers an extraordinary amount of space, flexibility and future potential.
What makes this home particularly interesting is its history: the property was originally two semi-detached houses, before the current owners purchased both and combined them to create one wonderfully spacious detached residence. The result is a genuinely unique home with an incredibly versatile layout, four reception rooms, three/four bedrooms, two driveways and a magnificent rear garden. For those thinking longer term, the original configuration also presents exciting scope for potential reconfiguration into two separate properties, subject of course to any necessary permissions and building regulations.
From the moment you arrive, the sheer scale of the plot becomes apparent. To the front are two separate driveways, each providing off-road parking for a vehicle, accompanied by established hedging, decorative shrubs and planted borders which create an attractive approach to the property.
Step through the front door and the possibilities begin.
The entrance hall leads into the first of the home's four reception spaces, a bright and welcoming bay-fronted lounge featuring an electric fireplace as its focal point. Generous proportions and plenty of natural light make this an inviting everyday living room.
Internal folding doors connect the lounge with the dining room, another excellent-sized reception space with a large window overlooking the rear garden. Whether used for family meals, entertaining or larger gatherings, it provides plenty of room to make your own.
Adjoining the dining room is the existing kitchen, fitted with an ample range of storage cupboards and enjoying a pleasant outlook over the garden, together with direct access outside. A convenient ground-floor WC completes this side of the accommodation.
And this is where the layout becomes particularly interesting.
The dining room also opens into a further substantial reception room which is currently used as a highly practical multi-purpose space, housing appliances and additional storage. Importantly, the room already benefits from plumbing, opening up exciting possibilities for its future use — perhaps as a larger kitchen, kitchen/diner, utility space or something entirely different to suit the next owner's requirements.
Completing the ground floor is a delightful second bay-fronted sitting room. Bright, spacious and full of character, it benefits from three windows and a fireplace feature, creating a lovely room in which to sit back, relax and enjoy the surroundings. Equally, with so much accommodation available, the room could easily adapt to suit a family's changing needs.
Head upstairs and the sense of space continues.
There are three generous bedrooms plus a versatile fourth bedroom/home office area. Two particularly impressive double bedrooms sit to the front of the property, both featuring attractive bay windows. One enjoys fitted storage, while the other benefits from its own en-suite shower room, partially tiled and fitted with a generous double shower enclosure.
The third bedroom is another excellent-sized room overlooking the rear garden and is comfortably large enough to accommodate a double bed.
Then comes the flexible office/possible fourth bedroom. Currently used as a home office and incorporating fitted wardrobe storage, this area presently forms part of the access through to the other bedrooms rather than being fully separated. For a buyer keen to redesign the first-floor layout, however, it offers yet another opportunity to explore and could potentially be reconfigured into a more defined fourth bedroom.
A spacious and modern family bathroom completes the first floor, finished with contemporary tiling and featuring a bath with shower over.
Yet for all the accommodation inside, the rear garden may just steal the show.
It is quite simply superb.
Exceptionally generous in size and beautifully established, the garden offers a wonderful mixture of sweeping lawns, mature trees, decorative shrubs, colourful planted borders and multiple paved seating areas. There are numerous spots for outdoor dining, entertaining or simply sitting and enjoying the surroundings, while the sheer amount of space offers enormous scope for keen gardeners, growing families and anyone who appreciates having a substantial private outdoor area.
This is not a conventional home — and that is exactly what makes it so exciting. Originally two houses, now one incredibly spacious detached residence, it offers an abundance of accommodation together with almost endless possibilities for how the space could evolve in the years ahead.
Whether you are searching for a substantial family home, need flexible accommodation for home working or multi-generational living, have ideas for remodelling and modernisation, or are simply looking for a property where space and potential are in plentiful supply, Cromer Road deserves to be seen.
Four reception rooms. Three/four bedrooms. Two driveways. A huge garden. One truly unique opportunity.
Contact Samuel Makepeace Bespoke Estate Agents Today!
ROOM DETAILS
INTERIOR
GROUND FLOOR
Entrance Hall – Double glazed window, single glazed single door, radiator.
Living Room – Double glazed bay window, electric fireplace, radiator.
Dining Room – Double glazed window, radiator.
Study – Double glazed window, radiator.
Family Room – Double glazed bay window, double glazed window, gas fireplace, radiator.
Kitchen – Two double glazed windows, single glazed single door, fitted wall and base units, work surfaces, tiled splashback, sink with drainer, space for cooker, space for washing machine, vinyl flooring.
WC – Double glazed window, LLWC, hand wash basin, vinyl flooring.
FIRST FLOOR
Landing – Double glazed window, loft access.
Bedroom One – Double glazed bay window, radiator.
Bedroom Two – Double glazed bay window, fitted wardrobes, two store cupboards, radiator.
Bedroom Three – Double glazed window, radiator.
Office – Double glazed window, fitted wardrobes, radiator.
EXTERIOR
Front Garden – Paved driveway for multiple vehicles, decorative shrubbery.
Rear Garden – Beautiful lawn areas with multiple paved patio areas, a variety of decorative flowers, shrubbery and trees and built in flower beds. Storage shed.
<u>MATERIAL INFORMATION</u>
<u></u>
Loft: Fully Boarded.
Boiler: Combination - full service, 8 years old.
Solar panels: N/A
<u></u>
Disclaimer:
All property particulars are provided in good faith and are believed to be accurate to the best of our knowledge at the time of publication. Samuel Makepeace (Newcastle & Stoke) Ltd t/a Samuel Makepeace Bespoke Estate Agents cannot accept any responsibility for any errors, omissions, or misstatements. Prospective purchasers are advised to verify the details independently and should not rely solely on the information provided when making decisions. These particulars remain the property of Samuel Makepeace Bespoke Estate Agents Stoke on Trent, Newcastle Under Lyme & Alsager.
A feel for the area
Connected for everyday life
100%of homes in the postcode can access 100+ Mbps broadband.
Available speed bands
- 30+ Mbps
- 100%
- 100+ Mbps
- 100%
- 300+ Mbps
- 100%
- 1,000+ Mbps
- 100%
Getting about
1.7 milesto Stoke-on-Trent Rail Station
Approximate straight-line distance · DfT NaPTAN · 13 Sept 2026Background air quality
- Fine particles · PM₂.₅
- 7.5 µg/m³ · Above the WHO guideline · well within the UK legal limit
- Nitrogen dioxide · NO₂
- 11.8 µg/m³ · Above the WHO guideline · well within the UK legal limit
Annual background levels. For scale: the WHO 2021 guideline is 5 µg/m³ for PM₂.₅ and 10 for NO₂; the UK legal limit is 20 and 40. Lower is better; this is a 1 km model, not a reading at the door.
Defra · 2024 annual model · 1 km areaLocal information is approximate. Distances are straight-line estimates from the available location. Broadband describes postcode coverage, not the speed or service available at this home; check the address with a provider. Air quality is a modelled annual background estimate.
Checking nearby places…
Picture your everyday
Start with the agent's details and explore the area guide to get a feel for daily life here.
Other homes nearby
Homes in ST1 postcode area →About these property details
The information provided in this listing is for general information purposes only and does not constitute property particulars. We make no warranties or guarantees, express or implied, regarding the accuracy, completeness, or availability of the information.
Property details are provided by the listing agent, developer, or other third parties, and we have no control over the content provided. Prospective buyers or tenants should make their own enquiries and verify all information directly with the agent or relevant party.
Information relating to Energy Performance Certificates, Home Reports, or other statutory documents should be obtained directly from the selling agent or developer where applicable.