
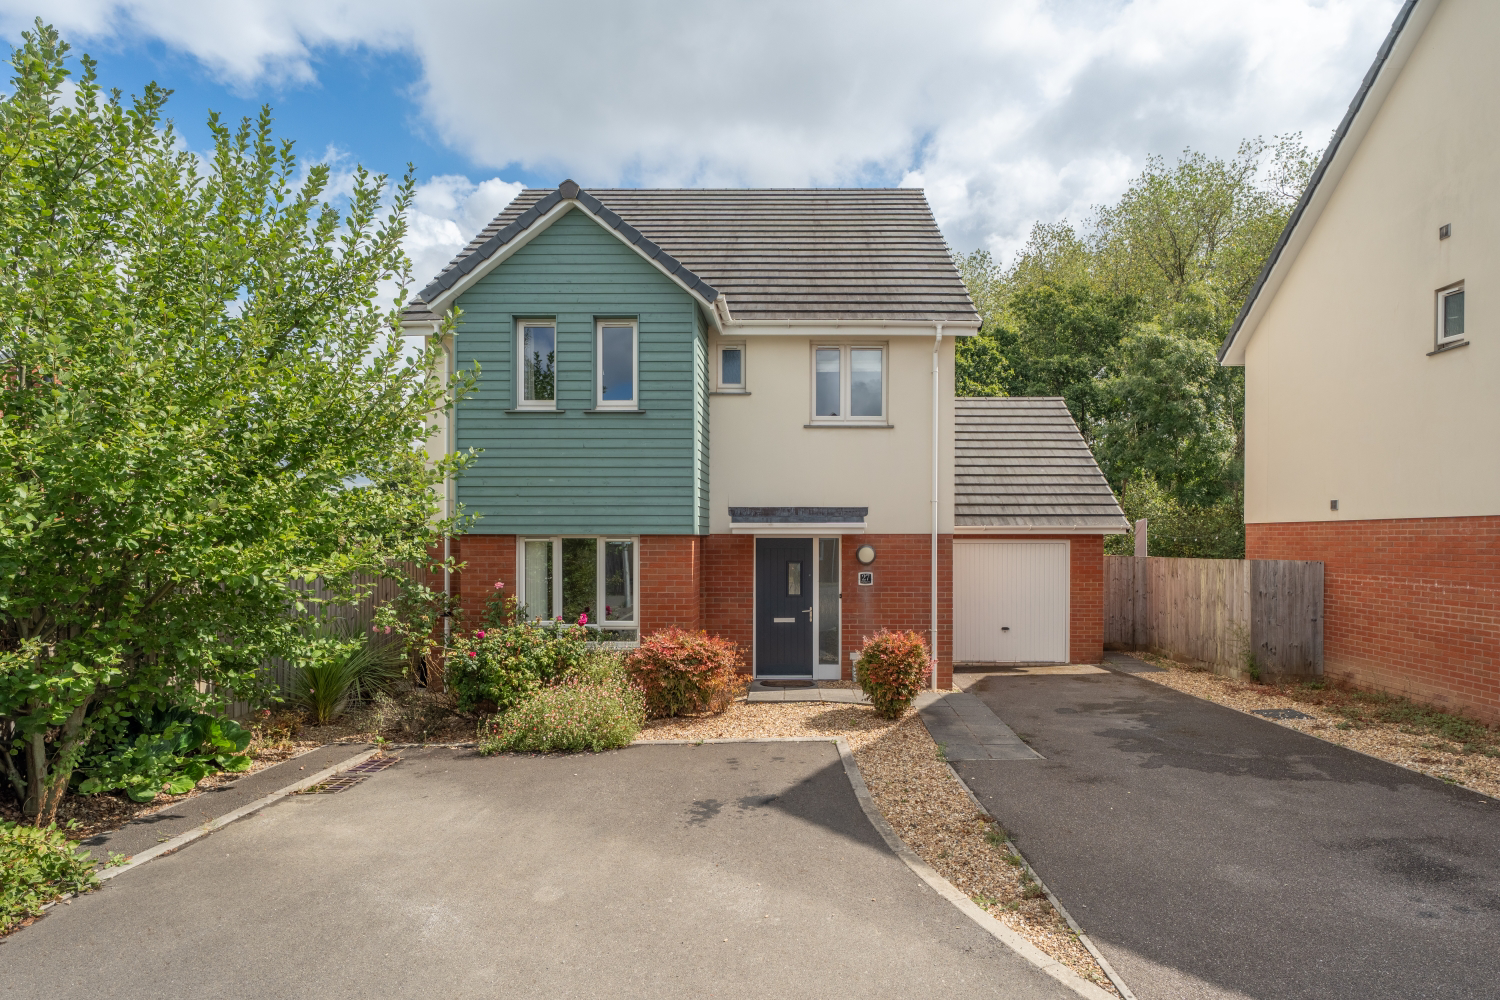

Barnstaple, Devon · EX31
Highgrove
Guide Price
Space for the whole family, inside and out. Four great bedrooms, a huge kitchen/diner opening onto the garden, generous lounge, garage, driveway and no onward chain.
The home, in the agent’s words
- No Onward Chain!
- Master En-Suite
- Four Good-Sized Bedrooms
- Driveway Parking & Garage
- Close To Local Amenities
- Easy Access To The North Devon Link Road
- Ideal Family Home
- Call Now To Arrange Your Viewing!
Read the full agent description
Designed with family life in mind, this substantial four-bedroom detached home stands out for the sheer amount of space it provides, from the expansive kitchen/dining room across the rear to four genuinely well-proportioned bedrooms upstairs. Add in a private garden, driveway, garage and no onward chain, and there is plenty here to suit a growing household.
A welcoming entrance hall runs through the centre of the ground floor and immediately gives a good indication of the proportions to come, with a useful WC positioned close to the front door.
To the front, the lounge is a particularly generous reception room with a wide window drawing in plenty of natural light. Its long proportions allow for a substantial sofa arrangement without compromising on space for a television unit, occasional furniture or even a separate reading or play area, making this a room that can comfortably adapt as family needs change.
The real heart of the home sits across the rear. The kitchen/dining room is an impressive open space with enough room to create distinct cooking, dining and social areas while retaining an open and connected feel. The kitchen itself incorporates an extensive range of fitted cabinetry and work surfaces alongside integrated double ovens and a fitted hob with extractor above. There is ample room beyond for a full-size dining table and additional furniture, creating the sort of space where everyday meals and larger gatherings can happen equally comfortably.
Glazed doors span much of the rear elevation and open directly onto the patio, bringing the garden into view and providing an easy transition outside during the warmer months.
The first floor continues the home's emphasis on space. The principal bedroom is a comfortable double with fitted mirrored wardrobes and room for further freestanding furniture, together with the convenience of its own en-suite shower room.
Bedrooms two and three are both notably generous doubles, each with the proportions to accommodate a double bed, wardrobes and additional furniture without feeling cramped. The fourth bedroom is another useful room rather than simply an occasional space, working well as a child's bedroom, nursery or dedicated home office. A modern family bathroom with a shower over the bath serves the remaining bedrooms, while built-in cupboards on the landing provide useful additional storage.
Outside, driveway parking leads alongside the house to the attached garage, providing valuable additional storage as well as space for a vehicle.
The rear garden has a pleasantly private feel, particularly thanks to the mature trees and greenery surrounding it. A broad paved terrace immediately behind the house creates plenty of room for an outdoor dining set, barbecue and seating, while the adjoining lawn provides additional space for children, pets or simply enjoying the garden. With the kitchen/dining room opening straight onto the terrace, the inside and outside spaces work especially well together.
This is a home where space is not limited to one or two standout rooms. From the generous ground-floor living areas to four usable bedrooms and the private garden beyond, it is a practical family home with plenty of room for the next owners to make their own, and it is available with no onward chain.
Call now to arrange your viewing!
Local Shop - 0.4 miles // Local Pub - 0.8 miles // Local School - Sticklepath Community School 1.3 miles // Parking - Driveway Parking & Garage // Tenure - Freehold //
*Some images have been virtually staged for illustration purposes*
A feel for the area
Connected for everyday life
100%of homes in the postcode can access 100+ Mbps broadband.
Available speed bands
- 30+ Mbps
- 100%
- 100+ Mbps
- 100%
- 300+ Mbps
- 100%
- 1,000+ Mbps
- 100%
Getting about
0.9 milesto Barnstaple Rail Station
Approximate straight-line distance · DfT NaPTAN · 13 Sept 2026Background air quality
- Fine particles · PM₂.₅
- 5.0 µg/m³ · Meets the WHO guideline
- Nitrogen dioxide · NO₂
- 4.7 µg/m³ · Meets the WHO guideline
Annual background levels. For scale: the WHO 2021 guideline is 5 µg/m³ for PM₂.₅ and 10 for NO₂; the UK legal limit is 20 and 40. Lower is better; this is a 1 km model, not a reading at the door.
Defra · 2024 annual model · 1 km areaLocal information is approximate. Distances are straight-line estimates from the available location. Broadband describes postcode coverage, not the speed or service available at this home; check the address with a provider. Air quality is a modelled annual background estimate.
Checking nearby places…
Picture your everyday
Start with the agent's details and explore the area guide to get a feel for daily life here.
Other homes nearby
Homes in EX31 postcode area →About these property details
The information provided in this listing is for general information purposes only and does not constitute property particulars. We make no warranties or guarantees, express or implied, regarding the accuracy, completeness, or availability of the information.
Property details are provided by the listing agent, developer, or other third parties, and we have no control over the content provided. Prospective buyers or tenants should make their own enquiries and verify all information directly with the agent or relevant party.
Information relating to Energy Performance Certificates, Home Reports, or other statutory documents should be obtained directly from the selling agent or developer where applicable.