

Marina, Swansea · SA1
St Stephens Court
Guide Price · Originally listed at £179,950
A two-bedroom, two-bathroom ground floor apartment, offered to the market with no onward chain, making it an ideal purchase for a smooth and hassle-free move. The property features a light-filled lounge-diner, perfect for both everyday living and entertaining, with direct access to a private sit-out terrace-an ideal spot for morning coffee or evening relaxation.
The apartment offers two double bedrooms, including a principal bedroom with en-suite facilities, alongside a well-appointed main bathroom. The layout is practical and comfortable, suitable for a range of buyers including professionals, downsizers, or investors.
Situated on the ground floor for easy access, along with allocated parking, the property combines convenience with appealing outdoor space and scenic surroundings.
The home, in the agent’s words
- GROUND FLOOR
- TWO DOUBLE BEDROOMS
- NO ON GOING CHAIN
- EN SUITE AND FAMILY BATHROOM
- SIT OUT TERRACE
- ALLOCATED PARKING
- EPC RATING C
- COUNCIL TAX BAND E
Read the full agent description
A two-bedroom, two-bathroom ground floor apartment, offered to the market with no onward chain, making it an ideal purchase for a smooth and hassle-free move. The property features a light-filled lounge-diner, perfect for both everyday living and entertaining, with direct access to a private sit-out terrace-an ideal spot for morning coffee or evening relaxation.
The apartment offers two double bedrooms, including a principal bedroom with en-suite facilities, alongside a well-appointed main bathroom. The layout is practical and comfortable, suitable for a range of buyers including professionals, downsizers, or investors.
Situated on the ground floor for easy access, along with allocated parking, the property combines convenience with appealing outdoor space and scenic surroundings.
Entrance - Ground floor
Hallway - Radiator. Cupboard housing hot water tank. Door to storage cupboard. Intercom.
Bedroom One - 3.76 x 3.07 approx (12'4" x 10'0" approx) - Double glazed french door leading to a juliette balcony with views towards the boatyard and SA1 Marina. Gas central heating radiator. T. V point.
Door to;
Ensuite - White suite comprising W. C, pedestal wash hand basin and step in shower. Gas central radiator. Double glazed window.
Bedroom Two - 3.71 x 3.07 approx (12'2" x 10'0" approx) - Double glazed window with views towards the SA1 Marina. Gas central heating radiator.
Bathroom - White suite comprising WC, wash hand basin and bath with shower over. Full tiling. Window.
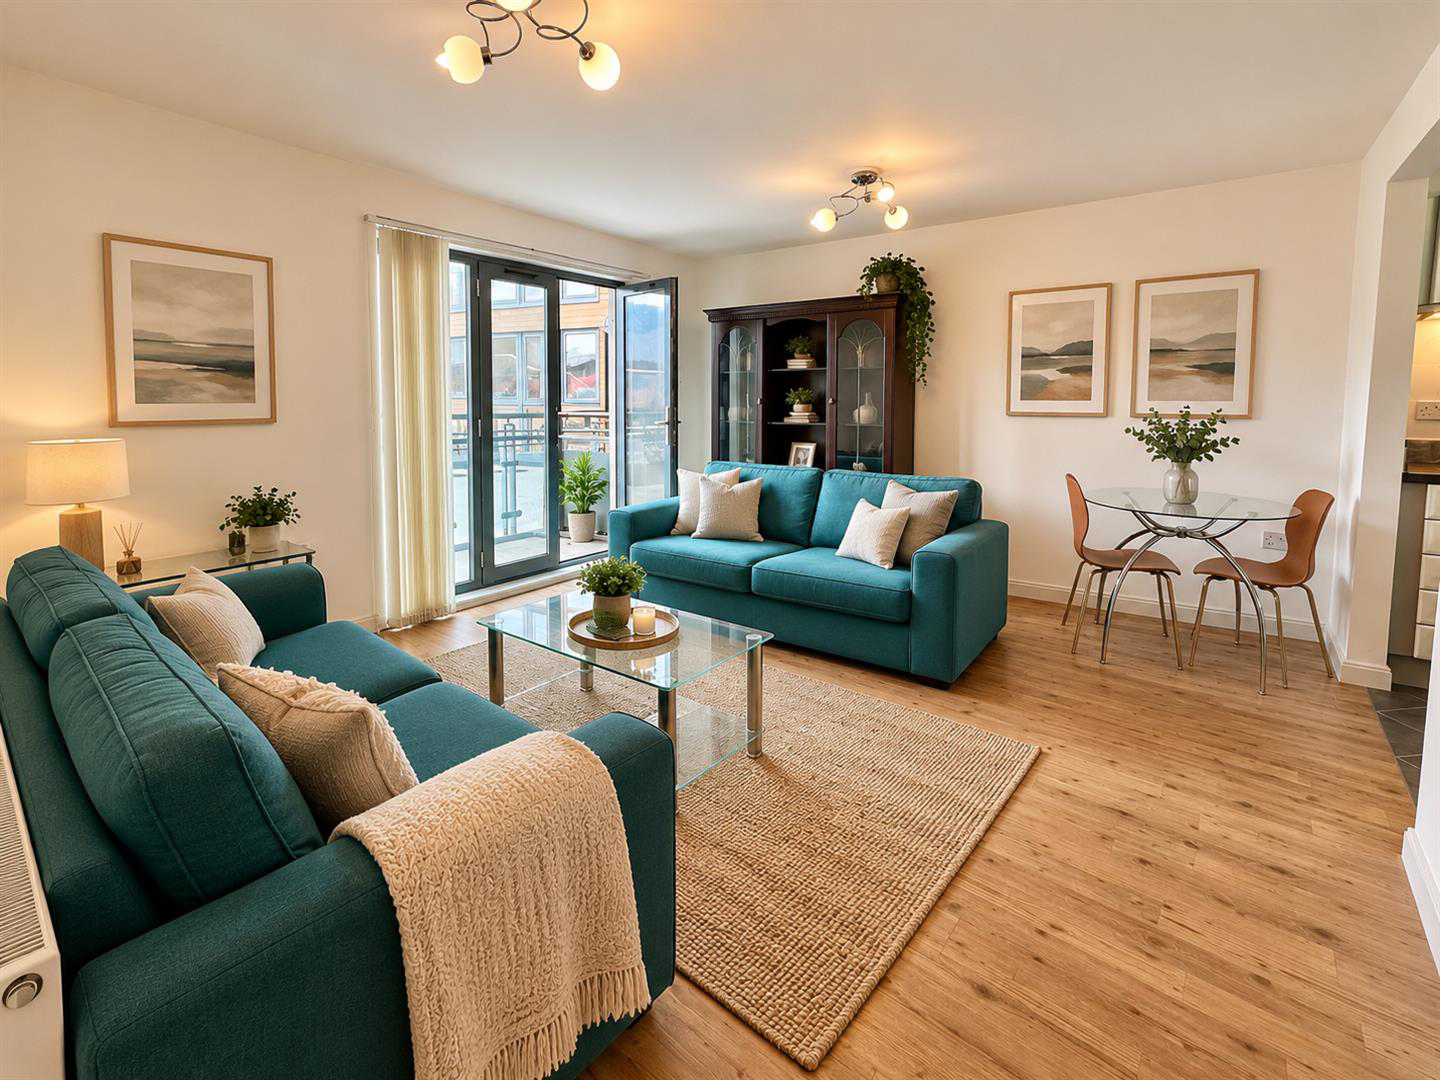
Lounge Diner - 4.65 x 4.17 approx (15'3" x 13'8" approx) - Double glazed french doors leading to a decked sit out terrace with views of the courtyard. Gas central heating radiator. T. V and telephone points.
Kitchen - 2.77 x 2.34 approx (9'1" x 7'8" approx) - Range of high gloss wall, base and drawer units with work top over. Cupboard housing gas central heating boiler. Double oven. Four ring gas hob with glass splash back and stainless steel chimney hood extractor fan. Integrated dishwasher and fridge freezer. Space for washing machine. Stainless steel sink with drainer and mixer tap. Double glazed picture window.
Parking - Allocated surface parking space.
Utilites - Electric - yes
Gas - yes
Water - metered
Broadband - yes
You are advised to refer to Ofcom checker for mobile signal and coverage.
Tenure - Lease term 125 years from 2007
Service charge �1800 pa approx
Ground Rent �100 pa
Epc Rating C -
Council Tax Band E -
Further Information - No holiday lets
A feel for the area
Connected for everyday life
100%of homes in the postcode can access 100+ Mbps broadband.
Available speed bands
- 30+ Mbps
- 100%
- 100+ Mbps
- 100%
- 300+ Mbps
- 100%
- 1,000+ Mbps
- 100%
Getting about
0.7 milesto Swansea Rail Station
Approximate straight-line distance · DfT NaPTAN · 13 Sept 2026Background air quality
- Fine particles · PM₂.₅
- 4.7 µg/m³ · Meets the WHO guideline
- Nitrogen dioxide · NO₂
- 7.6 µg/m³ · Meets the WHO guideline
Annual background levels. For scale: the WHO 2021 guideline is 5 µg/m³ for PM₂.₅ and 10 for NO₂; the UK legal limit is 20 and 40. Lower is better; this is a 1 km model, not a reading at the door.
Defra · 2024 annual model · 1 km areaLocal information is approximate. Distances are straight-line estimates from the available location. Broadband describes postcode coverage, not the speed or service available at this home; check the address with a provider. Air quality is a modelled annual background estimate.
Picture your everyday
Start with the agent's details and explore the area guide to get a feel for daily life here.
Other homes nearby
Homes in Swansea →About these property details
The information provided in this listing is for general information purposes only and does not constitute property particulars. We make no warranties or guarantees, express or implied, regarding the accuracy, completeness, or availability of the information.
Property details are provided by the listing agent, developer, or other third parties, and we have no control over the content provided. Prospective buyers or tenants should make their own enquiries and verify all information directly with the agent or relevant party.
Information relating to Energy Performance Certificates, Home Reports, or other statutory documents should be obtained directly from the selling agent or developer where applicable.