
Saffron Walden · CB10
Thaxted Road
Guide Price
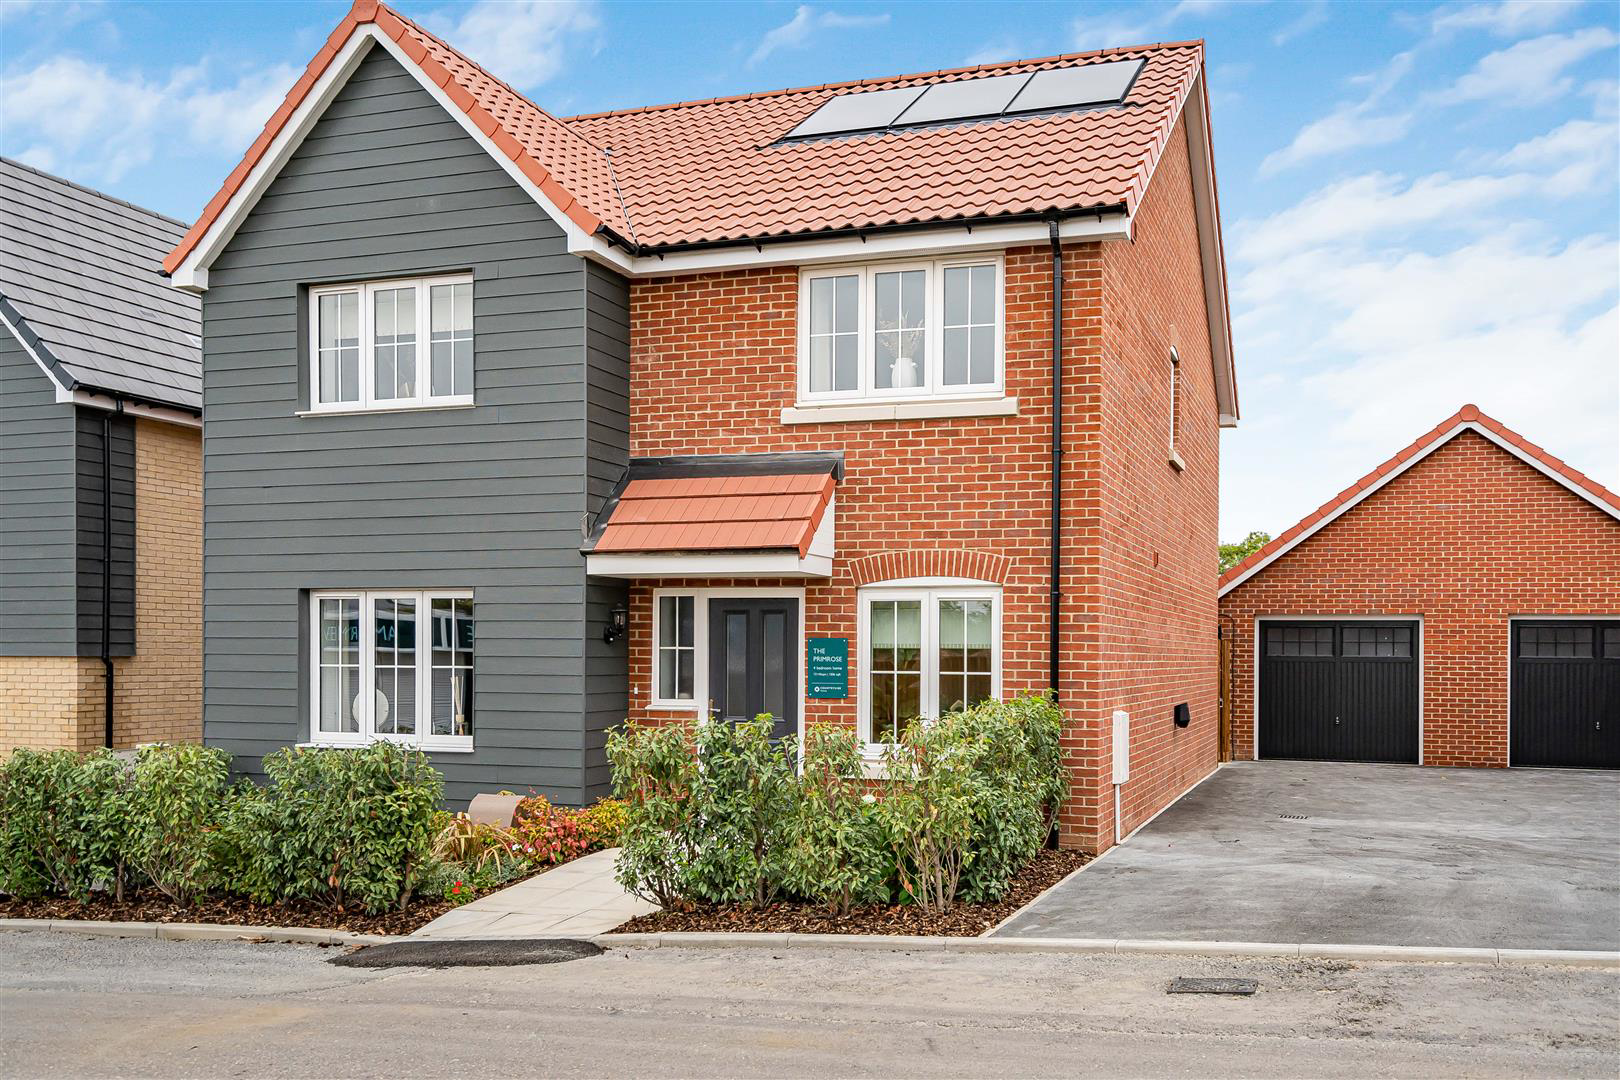
A smart, new development from Countryside Homes, Amber Mews comprises a selection of 2-5 bedroom homes set on the outskirts of the town. Showcasing the properties is The Primrose; a 4 bedroom, 1,306 sqft family home with a private garden and garage.
The home, in the agent’s words
- Brand new detached home
- Open plan kitchen/dining area with French doors opening to garden
- Sitting room & study
- En-suite & family bathroom
- Private garden & garage
- Incentives available on selected plots
Read the full agent description
A smart, new development from Countryside Homes, Amber Mews comprises a selection of 2-5 bedroom homes set on the outskirts of the town. Showcasing the properties is The Primrose; a 4 bedroom, 1,306 sqft family home with a private garden and garage.
Amber Mews brings together a versatile collection of homes suited to every stage of life, from stylish one and two bedroom apartments to classic two to five bedroom houses. Designed around modern family living, each layout pairs generous proportions with practical storage to keep daily routines effortless. Nature takes center stage through a landscape-led design, where lush green corridors enhance the peaceful setting and nurture local biodiversity. Outside, more than 5.5 acres of shared open grounds feature dedicated play areas and walking routes that connect directly into wider trail networks.
The properties are showcased by The Primrose - one of the 4 bedoom detached homes. Accommodation comprises:
Ground Floor -
Entrance Hall - Entrance door and obscure glazed window to the front aspect, staircase rising to the first floor with understair storage cupboard and doors to adjoining rooms.
Study - Window to the front aspect.
Cloakroom - Comprising ceramic wash basin and low level WC.
Living Room - 4.81m x 3.11m (15'9" x 10'2") - Window to the front aspect.
Kitchen/Dining Area - 7.27m x 3.79m (23'10" x 12'5") - Fitted with a range of base and eye level units with electric double oven, induction hob with extractor hood over, integrated dishwasher, fridge freezer, stainless steel sink and space and plumbing for washing machine, double doors open to a pantry cupboard with fitted shelving. Window to the rear aspect and glazed French doors opening to the rear garden.
First Floor -
Landing - Doors to adjoining rooms and built-in airing cupboard.
Bedroom 1 - 4.57m x 3.03m (14'11" x 9'11") - Window to the front aspect and door to:
En Suite - Comprising ceramic wash basin, low level WC, shower enclosure, heated towel rail and obscure glazed window to the side aspect.
Bedroom 2 - 5.25m x 3.10m (17'2" x 10'2") - Window to the front aspect.
Bedroom 3 - 3.56m x 2.25m (11'8" x 7'4") - Window to the rear aspect.
Bedroom 4 - 3.62m x 2.25m (11'10" x 7'4") - Window to the rear aspect.
Bathroom - Comprising ceramic wash basin, low level WC, panelled bath with shower over and heated towel rail.
Outside - The property has a driveway providing off-sreet parking and access to the tandem garage. The rear garden has a central lawn with shrub beds bordering and a paved terrace for al fresco entertaining.
Garage - Up and over door, power and lighting connected.
Agent's Notes - .Tenure - Freehold with common managed areas (annual estate charge TBC)
.Council Tax Band - To be assessed
.Property Type - Detached House
.Property Construction - Brick and block with tiled roof
.Number & Types of Room - Please refer to the floorplan
.Square Footage - 1,306 sqft
.Parking - Garage & driveway
UTILITIES/SERVICES
.Electric Supply - Mains and solar panels
.Water Supply - Mains
.Sewerage - Mains
.Heating - Gas fired boiler with radiators
.Broadband - FTTP available
.Mobile Signal/Coverage - Good
Viewings - By appointment through the Agents.
A feel for the area
Connected for everyday life
0%of premises in the postcode can access 100+ Mbps broadband.
Available speed bands
- 30+ Mbps
- 67%
- 100+ Mbps
- 0%
- 300+ Mbps
- 0%
- 1,000+ Mbps
- 0%
Getting about
2.4 milesto Audley End Rail Station
Approximate straight-line distance · DfT NaPTAN · 13 Sept 2026Background air quality
- Fine particles · PM₂.₅
- 6.8 µg/m³ · Above the WHO guideline · well within the UK legal limit
- Nitrogen dioxide · NO₂
- 5.7 µg/m³ · Meets the WHO guideline
Annual background levels. For scale: the WHO 2021 guideline is 5 µg/m³ for PM₂.₅ and 10 for NO₂; the UK legal limit is 20 and 40. Lower is better; this is a 1 km model, not a reading at the door.
Defra · 2024 annual model · 1 km areaLocal information is approximate. Distances are straight-line estimates from the available location. Broadband describes postcode coverage, not the speed or service available at this home; check the address with a provider. Air quality is a modelled annual background estimate.
Checking nearby places…
Picture your everyday
Start with the agent's details and explore the area guide to get a feel for daily life here.
Other homes nearby
Homes in Saffron Walden →About these property details
The information provided in this listing is for general information purposes only and does not constitute property particulars. We make no warranties or guarantees, express or implied, regarding the accuracy, completeness, or availability of the information.
Property details are provided by the listing agent, developer, or other third parties, and we have no control over the content provided. Prospective buyers or tenants should make their own enquiries and verify all information directly with the agent or relevant party.
Information relating to Energy Performance Certificates, Home Reports, or other statutory documents should be obtained directly from the selling agent or developer where applicable.