

Bideford, Devon · EX39
Kenwith View
Guide price · Originally listed at £325,000
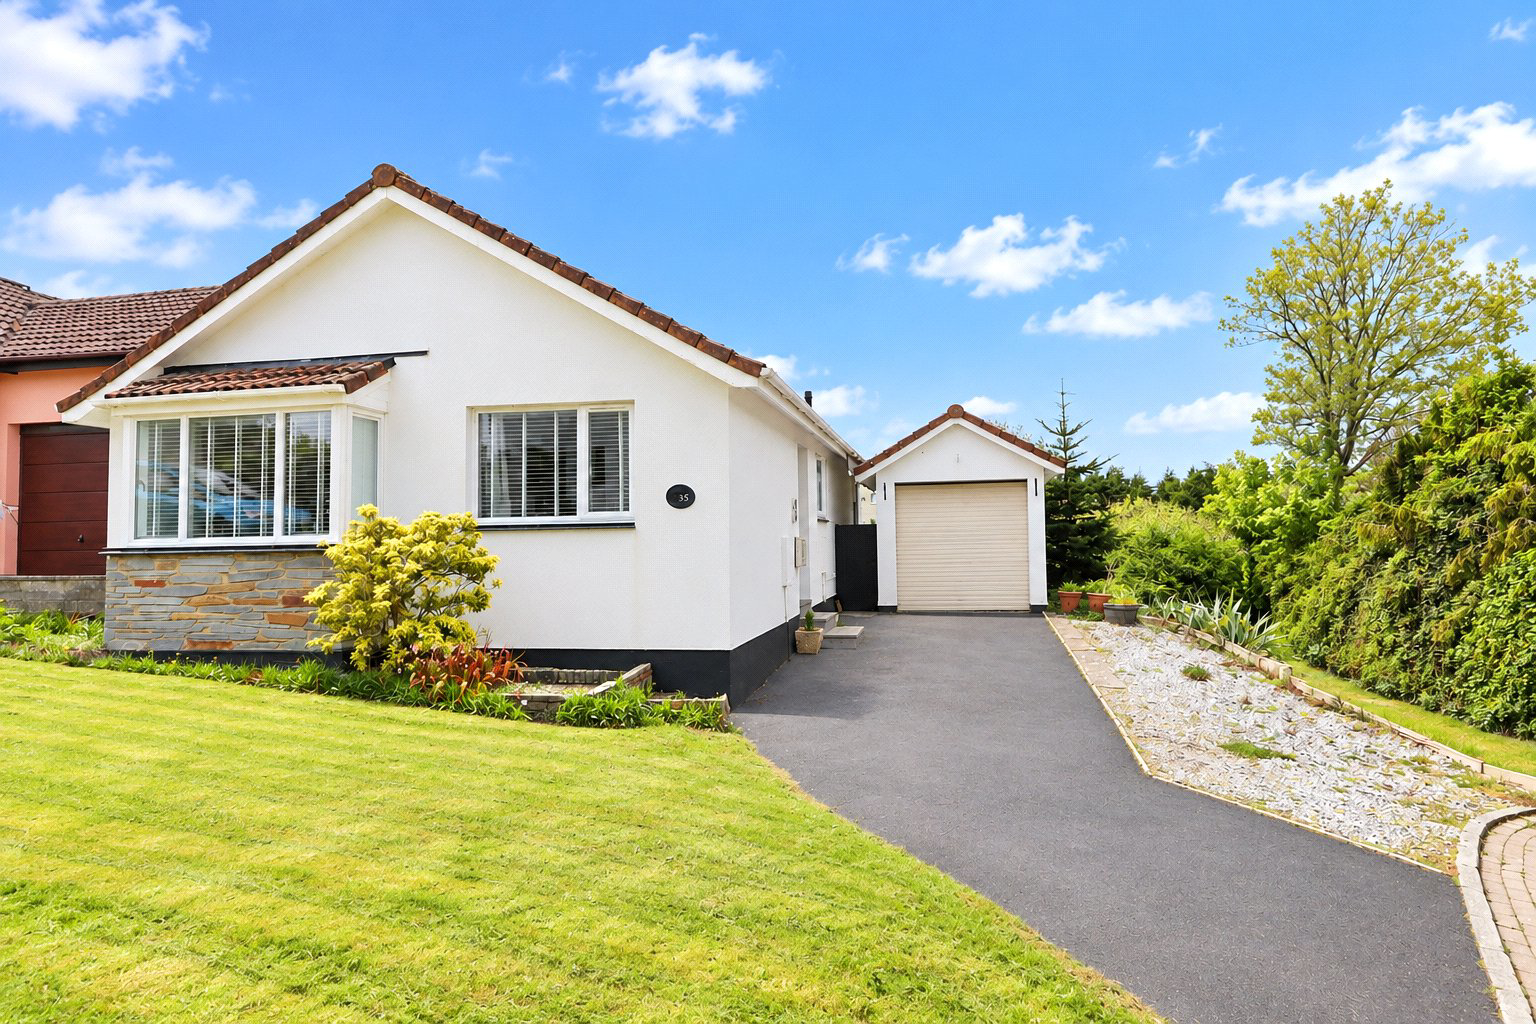
A BEAUTIFULLY PRESENTED DETACHED BUNGALOW. With space, light and a garden to enjoy. Set in a desirable and peaceful residential location, this attractive three-bedroom home offers bright, well-proportioned accommodation together with a generous garden. Perfect for those looking for comfortable single-level living, it’s a home that really deserves to be viewed. EPC D
The home, in the agent’s words
Read the full agent description
This delightful three bedroom bungalow combines practical living and a spacious garden, making it an excellent choice for a range of buyers. Whether downsizing, investing, or seeking a peaceful home, this property offers comfort, convenience all in an enviable location.
Approaching the property, you are welcomed by a neat frontage with a private driveway leading to a detached garage. Stepping into the entrance hall there are doors to all principal rooms. A door to the left is into bedroom two, a fantastic double room. Another door left is bedroom one, another generous sized double bedroom offering ample space for both a bed and furniture, enhanced by a large bay window enhancing the sense of space while offering a pleasant outlook. Bedroom three is smaller in size yet remains well-proportioned, comfortably accommodating a small double bed while still offering a practical and versatile layout. The shower room completes this end of the property and comprises of a walk-in shower with glass enclosure, a modern WC and a vanity unit with integrated storage beneath. The space is well-designed, offering both practicality and a clean, elegant aesthetic.
The kitchen is both stylish and highly functional. Fitted with a range of sleek, high-gloss units, the kitchen provides ample storage, as well as space for additional appliances. The impressive open-plan living and dining room offers a spacious and versatile environment, perfectly suited to modern family living. Large sliding patio doors allow natural light to flood the room and offer direct access to the garden—perfect for indoor-outdoor living during warmer months.
Outside the property benefits from a generously sized rear garden, offering a perfect balance of lawn, planting, and outdoor living space. A charming timber summerhouse offers excellent versatility, ideal as a home office, hobby room, or peaceful retreat overlooking the garden. Beyond the mature shrubs and established trees, offering a sense of privacy and tranquillity, are stunning undisturbed views over the countryside.
A feel for the area
Connected for everyday life
92%of homes in the postcode can access 100+ Mbps broadband.
Available speed bands
- 30+ Mbps
- 100%
- 100+ Mbps
- 92%
- 300+ Mbps
- 92%
- 1,000+ Mbps
- 92%
Getting about
8 milesto Barnstaple Rail Station
Approximate straight-line distance · DfT NaPTAN · 13 Sept 2026Background air quality
- Fine particles · PM₂.₅
- 4.7 µg/m³ · Meets the WHO guideline
- Nitrogen dioxide · NO₂
- 2.7 µg/m³ · Meets the WHO guideline
Annual background levels. For scale: the WHO 2021 guideline is 5 µg/m³ for PM₂.₅ and 10 for NO₂; the UK legal limit is 20 and 40. Lower is better; this is a 1 km model, not a reading at the door.
Defra · 2024 annual model · 1 km areaLocal information is approximate. Distances are straight-line estimates from the available location. Broadband describes postcode coverage, not the speed or service available at this home; check the address with a provider. Air quality is a modelled annual background estimate.
Picture your everyday
Start with the agent's details and explore the area guide to get a feel for daily life here.
Other homes nearby
Homes in EX39 postcode area →About these property details
The information provided in this listing is for general information purposes only and does not constitute property particulars. We make no warranties or guarantees, express or implied, regarding the accuracy, completeness, or availability of the information.
Property details are provided by the listing agent, developer, or other third parties, and we have no control over the content provided. Prospective buyers or tenants should make their own enquiries and verify all information directly with the agent or relevant party.
Information relating to Energy Performance Certificates, Home Reports, or other statutory documents should be obtained directly from the selling agent or developer where applicable.