
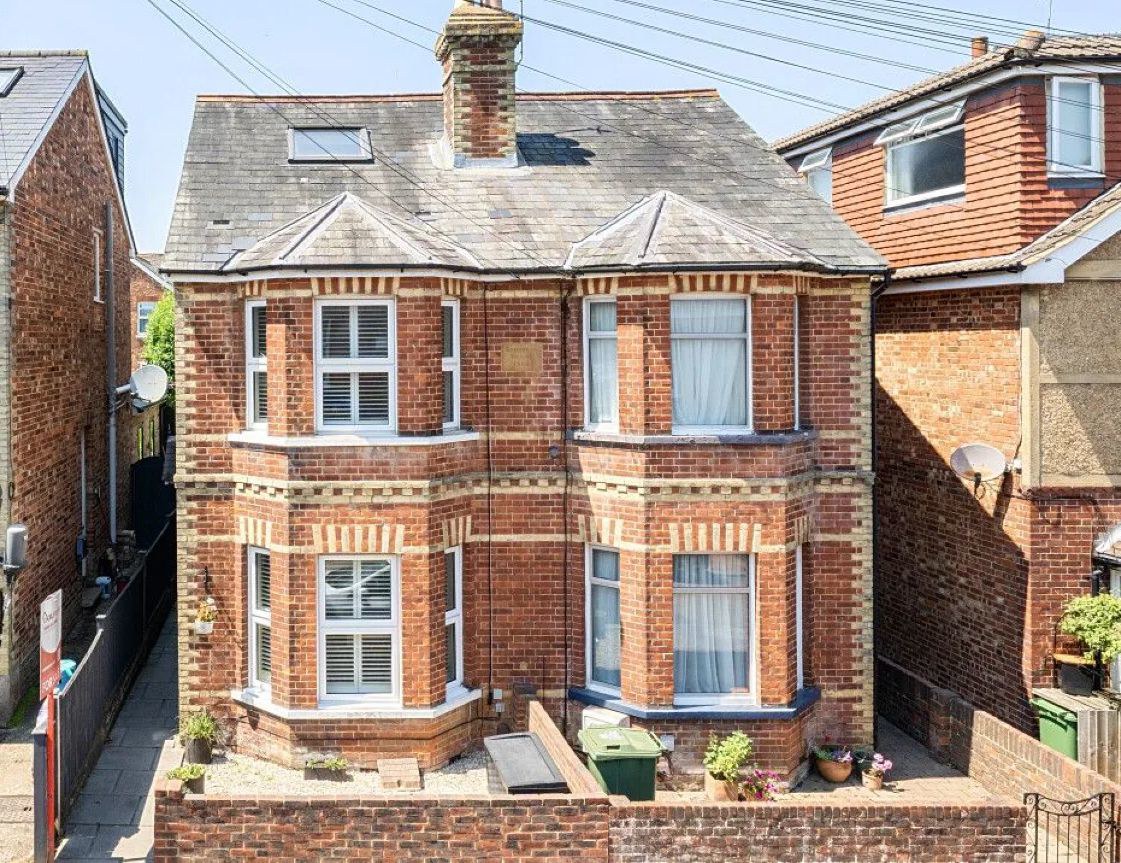

Rusthall, Tunbridge Wells · TN4
Meadow Road
guidePrice
GUIDE PRICE- £500,000 - £525,000
Introducing this beautifully presented 3 bedroom semi detached property in Rusthall Village.
NEW INSTRUCTION
Marketed by KMJ Property Sales & Lettings.
The home, in the agent’s words
- Semi Detached
- 3 bedrooms
- Accommodation across 3 floors
- Modern open plan kitchen/diner
- Bay fronted
- Bright and spacious throughout
- Beautifully presented
- Impressive rear garden
- EPC- D
- Council Tax Band- D
Read the full agent description
GUIDE PRICE- £500,000 - £525,000
Stepping into the property, to the right you are welcomed by a bright and airy bay-fronted lounge. This inviting space is full of character, featuring a working fireplace that serves as an attractive focal point, complemented by integrated shelving and cupboard storage on either side of the chimney breast.
Adjacent to the lounge is the impressive open-plan kitchen/dining space. Flooded with natural light and thoughtfully designed for modern living, this spacious area offers ample room for both everyday family life and entertaining guests. The bespoke kitchen boasts a sleek and contemporary finish, with an abundance of upper and lower cabinetry, generous worktop space, and a range of integrated appliances including a fridge freezer, wine cooler, dishwasher, hob, and oven. A central island provides additional preparation space and casual seating. Velux windows overhead draw in abundant natural light, enhancing the bright, open feel of the space, while bi-fold doors open directly onto the rear garden, creating a seamless connection between indoor and outdoor living.
Moving to the first floor, you will find two well-proportioned and naturally bright bedrooms, along with the family bathroom. Bedroom one is a spacious double room benefiting from a charming bay-fronted window, while bedroom two offers the added convenience of an integrated storage cupboard.
Completing this floor is the impressive family bathroom, located at the rear of the property. Beautifully appointed, it features a large walk-in shower, separate bath, wash basin, and a heated towel rail. Two windows allow for excellent natural light and ventilation, while stylish wall and floor tiling adds a touch of luxury.
The second floor is home to a further generous double bedroom. Offering exceptional versatility, this room could serve as a principal bedroom, guest suite, home office, or dedicated work-from-home space, adapting effortlessly to a variety of lifestyle needs.
Externally, the property benefits from a beautifully landscaped rear garden, thoughtfully designed to provide a variety of spaces for relaxation, entertaining, and family enjoyment. Immediately outside the bi-fold doors is an attractive patio area, ideal for al fresco dining and summer gatherings. Beyond this lies a well-maintained lawn bordered by mature planting, creating a pleasant and private setting. To the rear of the garden, a charming, gravelled seating area provides the perfect retreat to relax and unwind, whether enjoying a morning coffee or an evening drink. A private side pathway offers convenient access between the rear garden and the front of the property.
Rusthall village offers a range of local amenities including shops, cafés, a primary school and the famous Rusthall Common, whilst Tunbridge Wells town centre is just a short distance away. Royal Tunbridge Wells is well known for its blend of historic charm and modern amenities, including the renowned Pantiles, extensive shopping and restaurant facilities, highly regarded schools and mainline railway stations offering services into London.
A feel for the area
Connected for everyday life
100%of homes in the postcode can access 100+ Mbps broadband.
Available speed bands
- 30+ Mbps
- 100%
- 100+ Mbps
- 100%
- 300+ Mbps
- 100%
- 1,000+ Mbps
- 100%
Getting about
1.6 milesto Tunbridge Wells Rail Station
Approximate straight-line distance · DfT NaPTAN · 13 Sept 2026Background air quality
- Fine particles · PM₂.₅
- 6.7 µg/m³ · Above the WHO guideline · well within the UK legal limit
- Nitrogen dioxide · NO₂
- 6.5 µg/m³ · Meets the WHO guideline
Annual background levels. For scale: the WHO 2021 guideline is 5 µg/m³ for PM₂.₅ and 10 for NO₂; the UK legal limit is 20 and 40. Lower is better; this is a 1 km model, not a reading at the door.
Defra · 2024 annual model · 1 km areaLocal information is approximate. Distances are straight-line estimates from the available location. Broadband describes postcode coverage, not the speed or service available at this home; check the address with a provider. Air quality is a modelled annual background estimate.
Picture your everyday
Start with the agent's details and explore the area guide to get a feel for daily life here.
Other homes nearby
Homes in TN4 postcode area →About these property details
The information provided in this listing is for general information purposes only and does not constitute property particulars. We make no warranties or guarantees, express or implied, regarding the accuracy, completeness, or availability of the information.
Property details are provided by the listing agent, developer, or other third parties, and we have no control over the content provided. Prospective buyers or tenants should make their own enquiries and verify all information directly with the agent or relevant party.
Information relating to Energy Performance Certificates, Home Reports, or other statutory documents should be obtained directly from the selling agent or developer where applicable.