

Market Drayton · TF9
Tern Hill Road
In Excess of
"Discover Kirkridge Cottage, a hidden gem with 3 bedrooms, modern open-plan living, grand bedroom with ensuite, wrap-around gardens, private spot, large driveway & Oak framed carport. Book your viewing today!"
The home, in the agent’s words
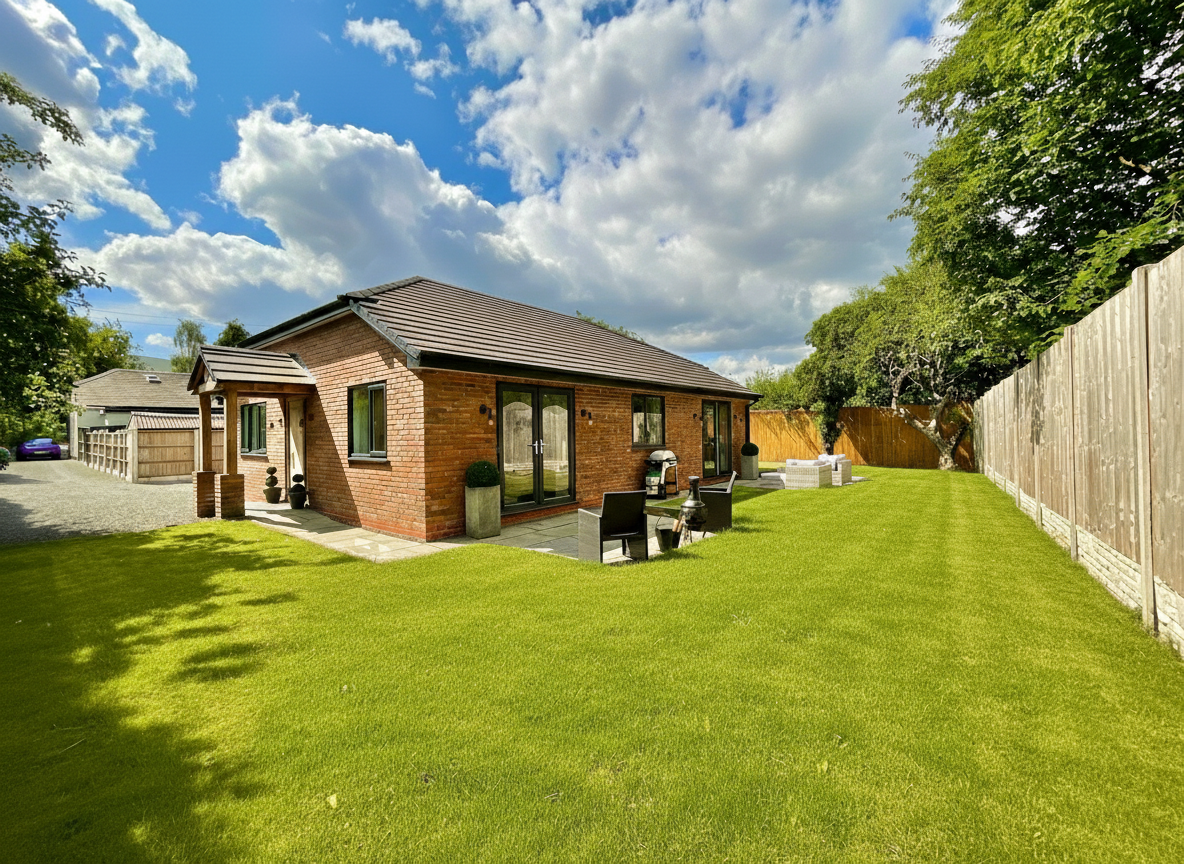
- A stunning new build bungalow, sitting in a lovely wrap around plot, ready and waiting for you to move in to.
- With three double bedrooms, two beautiful bathrooms, one being an ensuite the main bedroom and plenty of space for furniture.
- The impressive sized kitchen/dining/living room has two sets of French doors leading to the garden, an amazing space that will have you wanting to invite guests over.
- The large gravelled driveway has parking for several vehicles, along with an oak framed, double carport that could easily have doors added to make a double garage.
- The wrap around gardens have been landscaped to enjoy the sunshine with two patio areas to enjoy all year round, simply unpack and start living the dream.
- With no upward chain, this brand new bungalow is ready and waiting for you to simple add your sparkle to it and make it your home.
Read the full agent description
Perhaps we should call ourselves“The Wise Estate Agents,” as our lips often share knowledge of hidden treasures, precious jewels in the form of beautiful homes. These secret gems, tucked quietly away, might just be the pot of gold you didn’t know you were looking for. So read on, and let our pearls of wisdom guide you toward the next jewel in your crown: a stunning, three bedroom detached bungalow, ready to welcome your life and soul into its heart.
Kirkridge Cottage is a home that’s been thoughtfully designed, exquisitely built, and beautifully finished to the highest standards, with modern living at its core. A long, private driveway winds past another charming bungalow before revealing your own secluded haven at the end, a peaceful retreat far more precious than any gem. As you arrive, you’ll find ample parking on the gravelled drive, complemented by a handsome oak framed double carport. The grand oak framed porch at the front of the cottage sets the tone, warm, welcoming, and full of character.
Step inside to a spacious entrance hallway that leads to every room, including the showstopper kitchen/dining/living space to the right. This open-plan hub has been designed with today’s lifestyle in mind, featuring two sets of French doors that open onto the garden offering the perfect solution for effortless indoor-outdoor living, whether you're entertaining guests or enjoying a restful alfresco evening.
The kitchen boasts sleek cream gloss units and integrated appliances, including a fridge, freezer, induction hob, oven, microwave, extractor, sink, and washing machine. A handy breakfast bar offers the perfect spot for morning coffee, while the generous dining and living areas allow you the flexibility to tailor the spaces to your own lifestyle.
The main bedroom is another highlight, a grand, light-filled space with room to spare for all your furniture needs, complete with a stylish ensuite featuring a contemporary shower enclosure, W.C and sink. It’s a space you’ll be eager to make your own from the moment you step inside.
Either side you’ll find two further lovely double bedrooms to be as you so wish, maybe you want an office space, spare room for guest or grandchildren, or enjoy tranquil moments enjoying your hobby, whatever the case, these rooms are versatile and spacious enough to make them your treasure chest of heaven. The stunning bathroom is the final space to explore with a funky freestanding bath, W.C and sink the perfect contemporary space for a calm and tranquil soak after a long day.
Outside brings as much excitement as the inside with wrap around gardens, two patio areas, a large driveway with more than enough space to house your vehicles and guests. The carport which could have doors added to enclose to garages or a workshop, all surrounded by a leafy backdrop and the upmost of privacy. It’s a must see hidden gem that we think will have you sparkling like a diamond with excitement once you see what Kirkridge Cottage has to offer, so call the Eccleahall Office today to see what this exciting treasure chest will reveal!
A feel for the area
Connected for everyday life
71%of homes in the postcode can access 100+ Mbps broadband.
Available speed bands
- 30+ Mbps
- 100%
- 100+ Mbps
- 71%
- 300+ Mbps
- 71%
- 1,000+ Mbps
- 71%
Getting about
6.8 milesto Prees Rail Station
Approximate straight-line distance · DfT NaPTAN · 13 Sept 2026Background air quality
- Fine particles · PM₂.₅
- 5.6 µg/m³ · Above the WHO guideline · well within the UK legal limit
- Nitrogen dioxide · NO₂
- 3.7 µg/m³ · Meets the WHO guideline
Annual background levels. For scale: the WHO 2021 guideline is 5 µg/m³ for PM₂.₅ and 10 for NO₂; the UK legal limit is 20 and 40. Lower is better; this is a 1 km model, not a reading at the door.
Defra · 2024 annual model · 1 km areaLocal information is approximate. Distances are straight-line estimates from the available location. Broadband describes postcode coverage, not the speed or service available at this home; check the address with a provider. Air quality is a modelled annual background estimate.
Picture your everyday
Start with the agent's details and explore the area guide to get a feel for daily life here.
Other homes nearby
Homes in TF9 postcode area →About these property details
The information provided in this listing is for general information purposes only and does not constitute property particulars. We make no warranties or guarantees, express or implied, regarding the accuracy, completeness, or availability of the information.
Property details are provided by the listing agent, developer, or other third parties, and we have no control over the content provided. Prospective buyers or tenants should make their own enquiries and verify all information directly with the agent or relevant party.
Information relating to Energy Performance Certificates, Home Reports, or other statutory documents should be obtained directly from the selling agent or developer where applicable.