
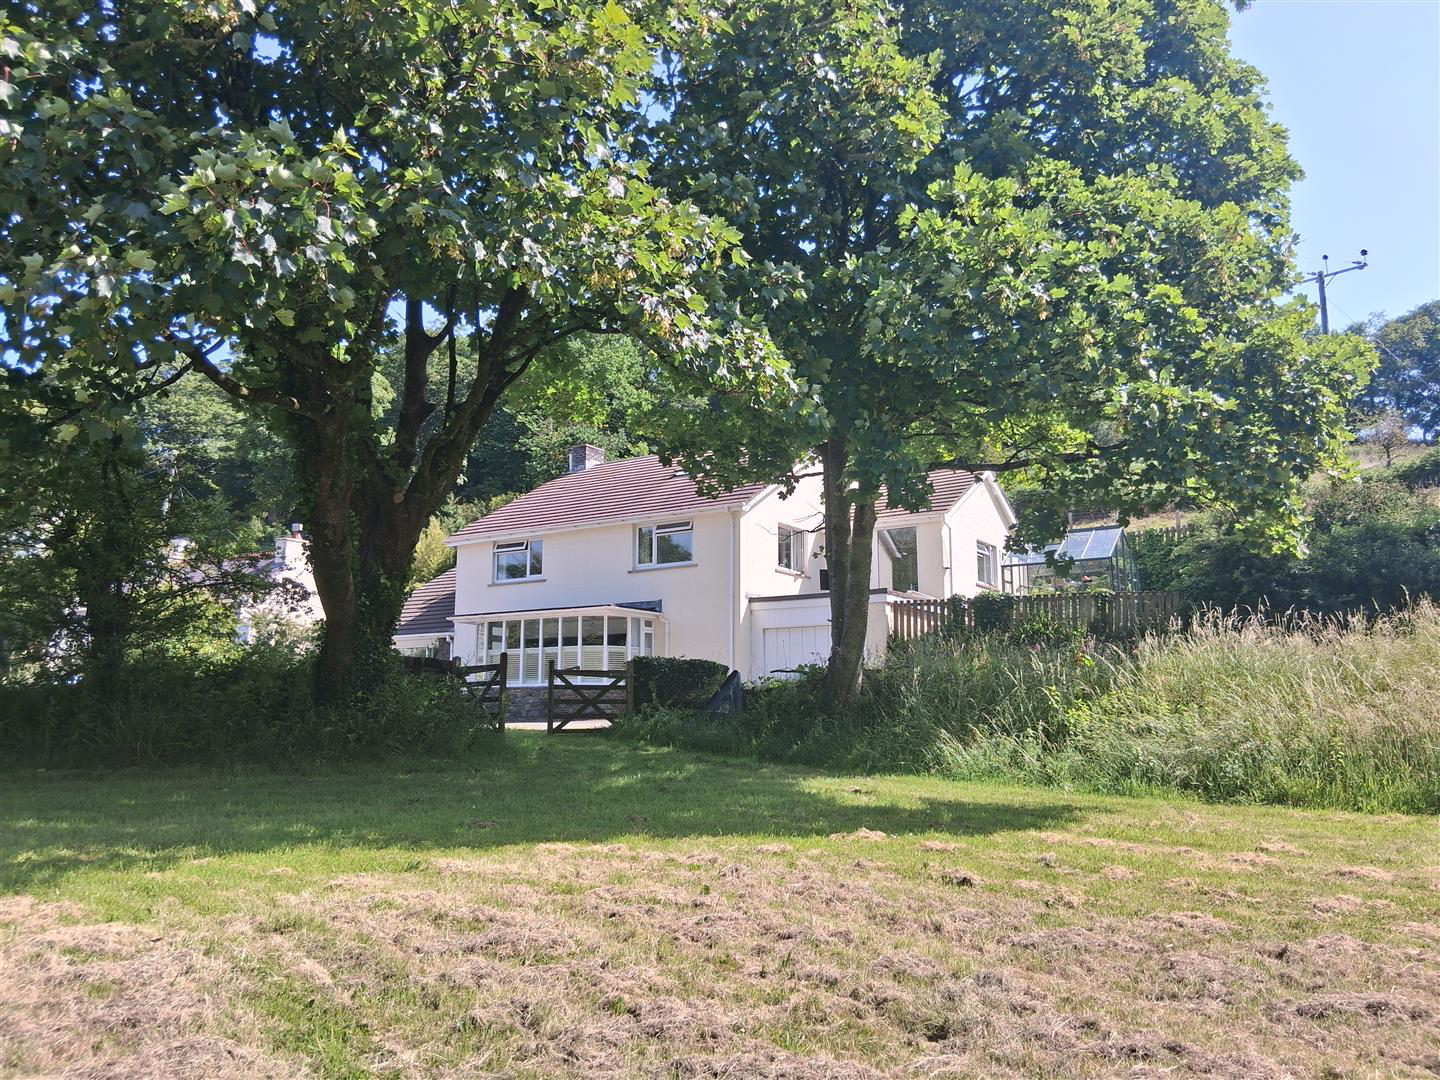
Solva, Haverfordwest · SA62
Middle Mill
Welcome To Min Yr Afon, a substantial and versatile detached property which is well equipped to cater to any family dynamic. The property is located in Middle Mill, approximately 1 mile out of Solva, where amenities, transport links and the stunning harbour and coastline are found.
The layout of the property briefly comprises of a kitchen/diner with a solid wood kitchen and a feature oil fired Rayburn Royal, a living room which is divided in two by a central staircase and a large bay window to the front, a utility room, downstairs WC and an office/play room on the ground floor. On the first floor there are three double bedrooms served by fitted storage and wash hand basins. A further bedroom leads through to the fifth bedroom and an en-suite shower room with a separate access point- this configuration offers excellent potential for an annexe to give independent living space. The property is beautifully presented with oil fired heating, double glazing, and desirable features in…
The home, in the agent’s words
- Detached House
- Five Double Bedrooms Plus Attic Room
- Very Well Presented
- Oil Fired Aga
- Sought After Hamlet
- Garden To The Rear
- Adjacent Land Measuring1.3 Acres
- Double Garage And Adjoining Garage
- 1 Mile To Solva, The Harbour And Coast
- EPC Rating: E
Read the full agent description
Welcome To Min Yr Afon, a substantial and versatile detached property which is well equipped to cater to any family dynamic. The property is located in Middle Mill, approximately 1 mile out of Solva, where amenities, transport links and the stunning harbour and coastline are found.
The layout of the property briefly comprises of a kitchen/diner with a solid wood kitchen and a feature oil fired Rayburn Royal, a living room which is divided in two by a central staircase and a large bay window to the front, a utility room, downstairs WC and an office/play room on the ground floor. On the first floor there are three double bedrooms served by fitted storage and wash hand basins. A further bedroom leads through to the fifth bedroom and an en-suite shower room with a separate access point- this configuration offers excellent potential for an annexe to give independent living space. The property is beautifully presented with oil fired heating, double glazing, and desirable features including a woodburning stove and exposed stone wall in the living room. A door from the office/play room leads through to an integral garage, fitted with electricity and offering great storage or dry parking.
Externally, there is a patio seating area to the rear, progressing onto a tiered garden and hardstanding with a greenhouse. On the opposite side of the road is an extensive garden area, measuring approximately 1.3 acres, aside a stream and stone bridge. There is a further vegetable garden, a detached double garage and a substantial off road parking area, perfect for a motorhome/caravan or boat! A short walk from the property leads to a historic well, fabled to be used by fairies and visited by pilgrims.
This fantastic family home is not to be missed, viewing is highly recommended!
Location - The sought-after village of Solva, in the heart of the Pembrokeshire Coast National Park, offers wonderful opportunities for boating enthusiasts and walkers, as well as restaurants, cafes, public houses, shops, galleries, doctors' surgery, and primary school. It is some 12 miles North West of the county town of Haverfordwest and 3 miles from St Davids, with its famous Cathedral and ruined Bishops Palace, and is within easy reach of some of Pembrokeshire's most popular sandy beaches, such as Newgale and Whitesands.
VIEWING: By appointment only via the Agents.
TENURE: Freehold
SERVICES: We have not checked or tested any of the services or appliances at the property.
Property has Mains Electric, Mains Water, Mains Drainage
HEATING: Oil
TAX: Band F
We would respectfully ask you to call our office before you view this property internally or externally
IRK/ESL/10/25/DRAFT
FACEBOOK & TWITTER
Be sure to follow us on Twitter: @ WWProps
https://www.facebook.com/westwalesproperties/
A feel for the area
Connected for everyday life
100%of homes in the postcode can access 100+ Mbps broadband.
Available speed bands
- 30+ Mbps
- 100%
- 100+ Mbps
- 100%
- 300+ Mbps
- 100%
- 1,000+ Mbps
- 100%
Getting about
11.4 milesto Haverfordwest Rail Station
Approximate straight-line distance · DfT NaPTAN · 13 Sept 2026Background air quality
- Fine particles · PM₂.₅
- 3.8 µg/m³ · Meets the WHO guideline
- Nitrogen dioxide · NO₂
- 1.6 µg/m³ · Meets the WHO guideline
Annual background levels. For scale: the WHO 2021 guideline is 5 µg/m³ for PM₂.₅ and 10 for NO₂; the UK legal limit is 20 and 40. Lower is better; this is a 1 km model, not a reading at the door.
Defra · 2024 annual model · 1 km areaLocal information is approximate. Distances are straight-line estimates from the available location. Broadband describes postcode coverage, not the speed or service available at this home; check the address with a provider. Air quality is a modelled annual background estimate.
Checking nearby places…
Picture your everyday
Start with the agent's details and explore the area guide to get a feel for daily life here.
Other homes nearby
Homes in SA62 postcode area →About these property details
The information provided in this listing is for general information purposes only and does not constitute property particulars. We make no warranties or guarantees, express or implied, regarding the accuracy, completeness, or availability of the information.
Property details are provided by the listing agent, developer, or other third parties, and we have no control over the content provided. Prospective buyers or tenants should make their own enquiries and verify all information directly with the agent or relevant party.
Information relating to Energy Performance Certificates, Home Reports, or other statutory documents should be obtained directly from the selling agent or developer where applicable.