
YouTube is paused. Loading it lets YouTube receive your IP address and browser information and use its own cookies to play the property video.
This one-time choice is not remembered. You can keep browsing without loading it.
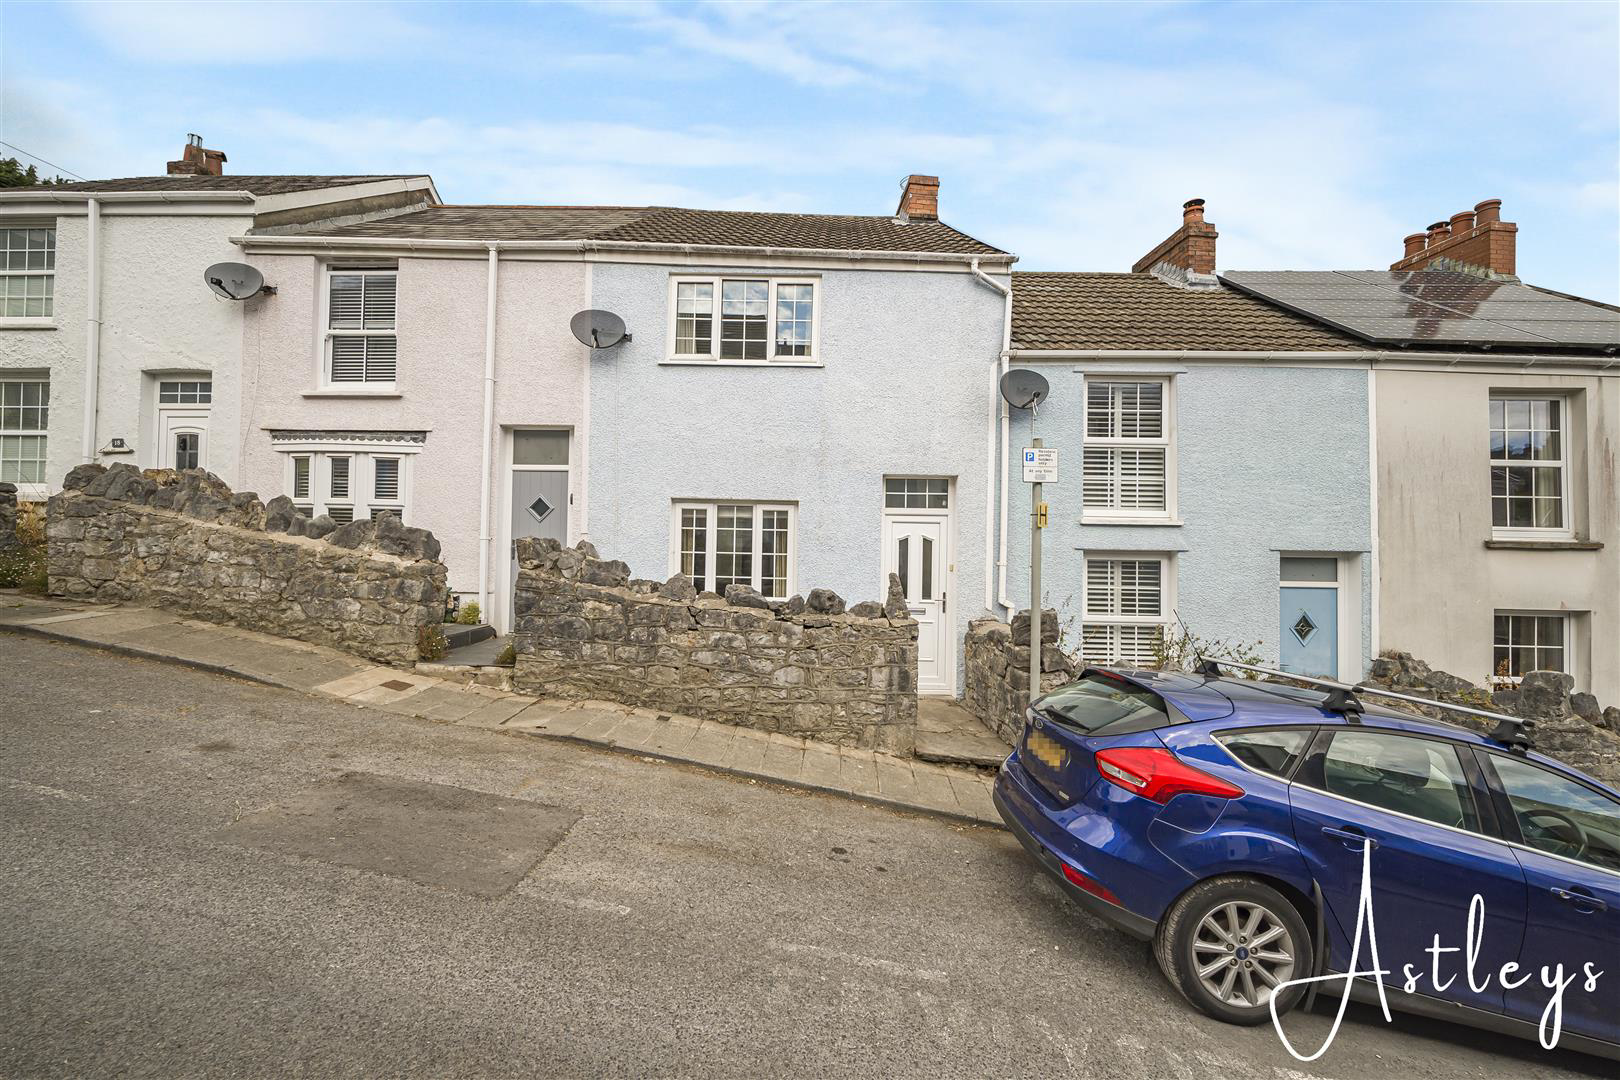

Mumbles, Swansea · SA3
Tichbourne Street
Introducing a charming and meticulously maintained mid-terrace home, this property is situated in the sought-after village of Mumbles, offering breathtaking sea views of Swansea Bay from the rear. This well-presented residence features two spacious double bedrooms, with the added bonus of an attic room, providing ample living space for a variety of needs.
Upon entering the property, you are greeted by a welcoming lounge/dining room, perfect for relaxation and entertaining. The bright and airy ambiance is enhanced by the abundance of natural light that fills the room. Adjacent to the lounge/dining room is a well-appointed kitchen, providing a practical and functional space for culinary endeavors.
Venturing to the first floor, you will find a bathroom and two generously proportioned double bedrooms. Each bedroom offers a peaceful retreat, boasting comfortable living areas and the ideal environment for a good night's rest. For those in need of additional space, a convenient…
The home, in the agent’s words
- TWO DOUBLE BEDROOM MID TERRACE HOUSE
- SEA VIEWS OF SWANSEA BAY TO THE REAR
- NO CHAIN
- HEART OF THE VILLAGE OF MUMBLES
- WELL PRESENTED THROUGHOUT
- REAR GARDEN OFFERING SEA VIEWS
- FLOOR AREA OF 764.24 FT2
- PLOT SIZE OF 0.02 ACRES
- MUST BE SEEN
- EER RATING - C
Read the full agent description
Introducing a charming and meticulously maintained mid-terrace home, this property is situated in the sought-after village of Mumbles, offering breathtaking sea views of Swansea Bay from the rear. This well-presented residence features two spacious double bedrooms, with the added bonus of an attic room, providing ample living space for a variety of needs.
Upon entering the property, you are greeted by a welcoming lounge/dining room, perfect for relaxation and entertaining. The bright and airy ambiance is enhanced by the abundance of natural light that fills the room. Adjacent to the lounge/dining room is a well-appointed kitchen, providing a practical and functional space for culinary endeavors.
Venturing to the first floor, you will find a bathroom and two generously proportioned double bedrooms. Each bedroom offers a peaceful retreat, boasting comfortable living areas and the ideal environment for a good night's rest. For those in need of additional space, a convenient pull-down ladder provides easy access to the versatile attic room, which can be utilized as an office, playroom, or storage area.
Externally, The rear of the property is a true haven, featuring a delightful patio seating area where one can relax and soak in the stunning sea views of Swansea Bay. The ample space allows for the placement of tables and chairs, making it an ideal spot for alfresco dining and entertaining. The well-maintained lawned garden showcases an array of vibrant flowers, trees, and shrubs, providing a picturesque backdrop for outdoor activities.
This well-presented mid-terrace home in Mumbles offers a wonderful opportunity to embrace a coastal lifestyle with its close proximity to the beach, scenic walks, and the vibrant village atmosphere. With its spacious living areas, attic room, and captivating sea views, this property truly embodies comfort, style, and a sense of tranquility.
Entrance - Via a frosted double glazed PVC door into the porch.
Porch - With a frosted glazed hardwood door into the lounge/dining room.
Lounge/Dining Room - 6.424 x 3.986 (21'0" x 13'0") - With a door to the kitchen. Stairs to the first floor. Double glazed window to the front. Two radiators. Door to under stairs storage.
Kitchen - 3.680 x 3.810 (12'0" x 12'5" ) - With a double glazed window to the rear. Double glazed French patio doors to the rear. A well appointed kitchen fitted with a range of base and wall units, running work surface incorporating a one and a half bowl ceramic sink with mixer tap over. Space for Range master cooker. Extractor hood over. Integral dishwasher. Space for washing machine. Space for fridge/freezer. Tiled floor. Underfloor heating. Spotlights. Radiator.
First Floor -
Landing - With a door to the bathroom. Doors to bedrooms. Loft access to the attic room.
Bathroom - 3.515 x 2.278 (11'6" x 7'5") - With a double glazed window to the rear boasting sea views of Swansea Bay. Well appointed suite comprising; bathtub. Low level w/c. Corner shower cubicle. Wash hand basin. Radiator. Spotlights.
Bedroom One - 2.971 x 3.916 (9'8" x 12'10") - With a double glazed window to the front. Radiator.
Bedroom Two - 3.477 x 2.215 (11'4" x 7'3") - With a double glazed window to the rear. Radiator.
Attic Room - 3.810 x 2.933 (12'5" x 9'7") - With two Velux roof windows to the rear offering panoramic sea views of Swansea Bay.
External -
Drone Shot -
Front - Courtyard garden.
Another Aspect -
Rear - You have a patio seating area with ample room for tables and chairs boasting sea views of Swansea Bay. Lawned garden home to a variety of flowers, trees and shrubs.
Garden View -
Council Tax Band - Council Tax Band: D
Annual Price: �1,782 (min)
Tenure - Freehold.
A feel for the area
Connected for everyday life
100%of homes in the postcode can access 100+ Mbps broadband.
Available speed bands
- 30+ Mbps
- 100%
- 100+ Mbps
- 100%
- 300+ Mbps
- 100%
- 1,000+ Mbps
- 100%
Getting about
4.3 milesto Swansea Rail Station
Approximate straight-line distance · DfT NaPTAN · 13 Sept 2026Background air quality
- Fine particles · PM₂.₅
- 4.4 µg/m³ · Meets the WHO guideline
- Nitrogen dioxide · NO₂
- 4.1 µg/m³ · Meets the WHO guideline
Annual background levels. For scale: the WHO 2021 guideline is 5 µg/m³ for PM₂.₅ and 10 for NO₂; the UK legal limit is 20 and 40. Lower is better; this is a 1 km model, not a reading at the door.
Defra · 2024 annual model · 1 km areaLocal information is approximate. Distances are straight-line estimates from the available location. Broadband describes postcode coverage, not the speed or service available at this home; check the address with a provider. Air quality is a modelled annual background estimate.
Picture your everyday
Start with the agent's details and explore the area guide to get a feel for daily life here.
Other homes nearby
Homes in Swansea →About these property details
The information provided in this listing is for general information purposes only and does not constitute property particulars. We make no warranties or guarantees, express or implied, regarding the accuracy, completeness, or availability of the information.
Property details are provided by the listing agent, developer, or other third parties, and we have no control over the content provided. Prospective buyers or tenants should make their own enquiries and verify all information directly with the agent or relevant party.
Information relating to Energy Performance Certificates, Home Reports, or other statutory documents should be obtained directly from the selling agent or developer where applicable.