
Park Gate Corner, Little Clacton · CO16
Plot 79
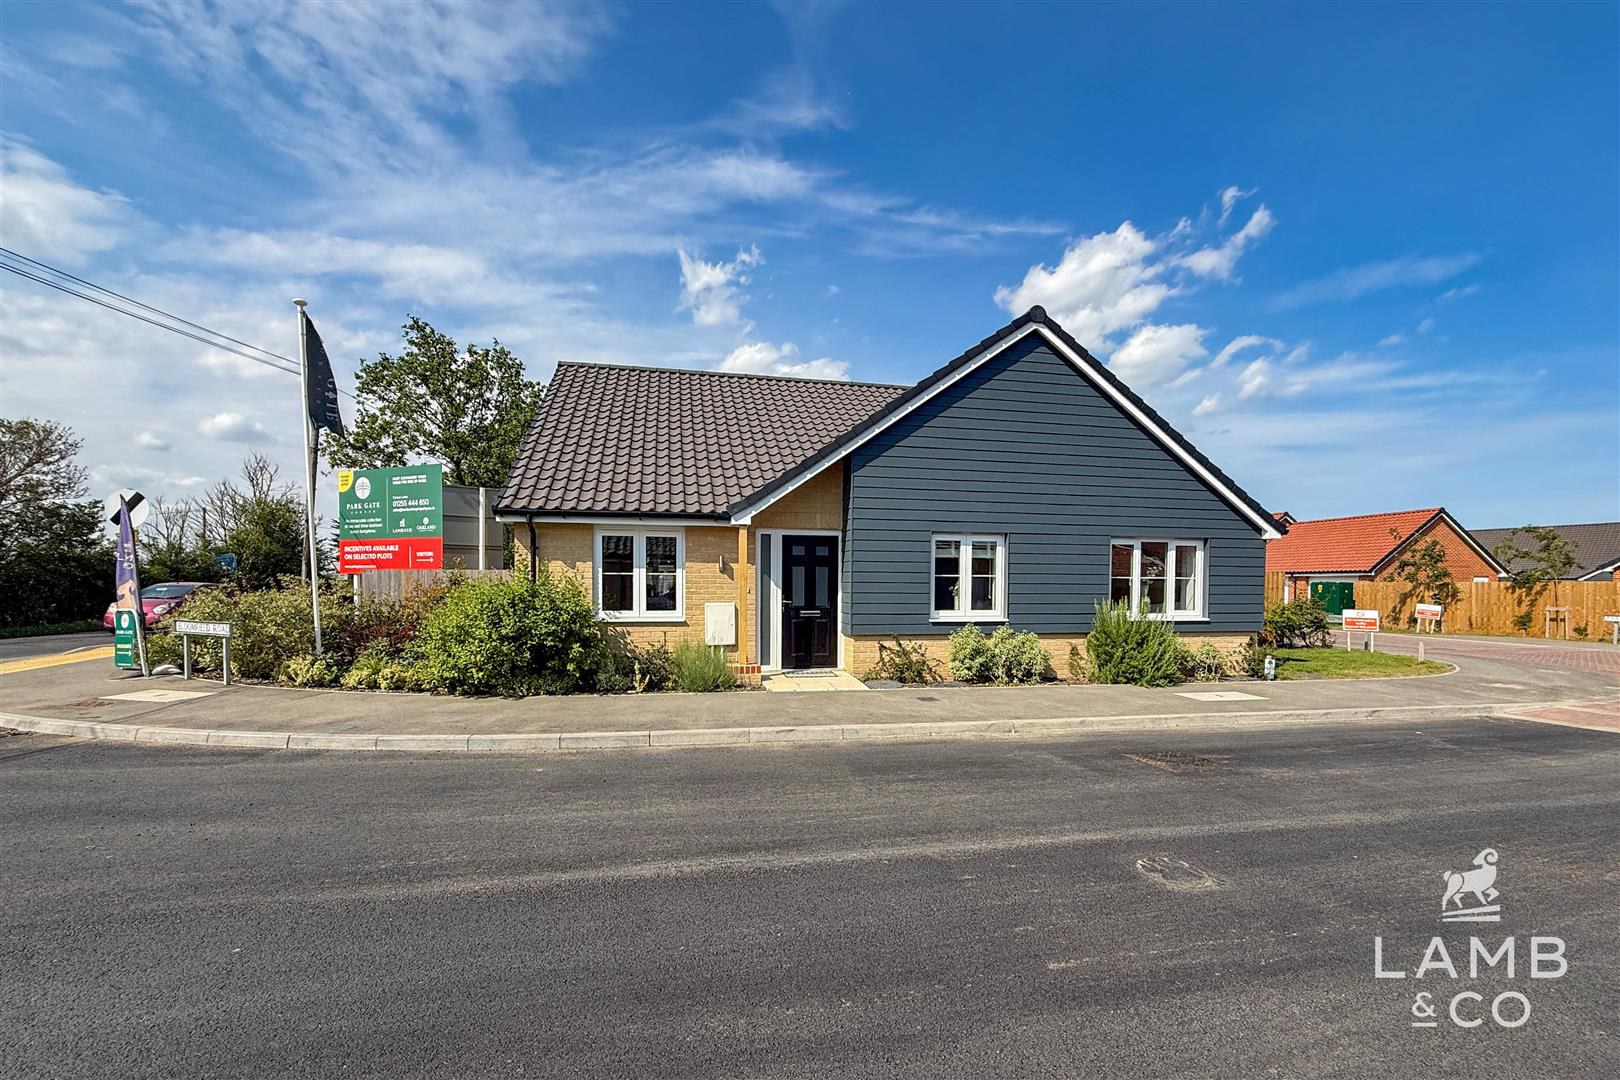
** SPECIAL OFFER - EX SHOW HOME ** The Kensington is a spacious three bedroom detached bungalow offering 1,162 Sq Ft of accommodation plus a detached garage and driveway. Park Gate Corner is an exciting new development of 62 private bungalows in Little Clacton. These homes are finished to a high specification including NEFF kitchen appliances as standard. Built by reputable developers Oakland Country Homes.
The home, in the agent’s words
- Three Bedrooms
- Development of Exclusively Bungalows
- Little Clacton
- En-Suite to Master
- Garage & Driveway
- High Spec Finish
- 10 Year Build Warranty
- Ex Show Home
Read the full agent description
** SPECIAL OFFER - EX SHOW HOME ** The Kensington is a spacious three bedroom detached bungalow offering 1,162 Sq Ft of accommodation plus a detached garage and driveway. Park Gate Corner is an exciting new development of 62 private bungalows in Little Clacton. These homes are finished to a high specification including NEFF kitchen appliances as standard. Built by reputable developers Oakland Country Homes.
The Kensington - The Kensington is an impressive three bedroom detached bungalow with generous lounge which flows seamlessly into the kitchen/diner, three bedrooms with an en-suite to the master and a garage.
General - Park Gate Corner is the latest development crafted to an exceptional standard by Oakland Country Homes The development consists only of bungalows with the aim to provide a peaceful community on the edge of Little Clacton. The site lies close to Clacton Shopping Village, Morrisons Superstore and doctors surgery. Tendring offers the best of coast and countryside all within a few miles as well as excellent road & rail links to further afield.
Key Features - Kitchens by Peldon Kitchens and fitted with a full range of integrated NEFF appliances
Bathrooms fitted with quality sanitaryware and part tiled in a range of stylish finishes
Excellent energy efficiency including underfloor heating via air source heat pump
Block paved driveways & garages (garages not included to all plots)
EV charger
10 year structural warranty by BuildZone
Option to personalise some features depending on build stage at reservation
Entrance Hall -
Kitchen/Diner - 6.30m x 4.09m (20'8 x 13'5) -
Lounge - 6.25m x 4.34m (20'6 x 14'3) -
Master Bedroom - 5.23m max x 3.15m (17'2 max x 10'4) -
En-Suite - 1.88m x 1.70m (6'2 x 5'7) -
Bedroom Two - 3.20m x 2.92m (10'6 x 9'7) -
Bedroom Three - 3.35m x 2.84m (11' x 9'4) -
Bathroom - 2.84m x 2.21m (9'4 x 7'3) -
Outside -
Front -
Rear -
Additional Info - 1) An annual estate charge will apply for maintenance of communal areas which is estimated to be �220 PA
2) Some images are computer generated or taken from a different plot, these are intended as a guide only.
A feel for the area
Connected for everyday life
100%of homes in the postcode can access 100+ Mbps broadband.
Available speed bands
- 30+ Mbps
- 100%
- 100+ Mbps
- 100%
- 300+ Mbps
- 100%
- 1,000+ Mbps
- 100%
Getting about
1.5 milesto Thorpe-le-Soken Rail Station
Approximate straight-line distance · DfT NaPTAN · 13 Sept 2026Background air quality
- Fine particles · PM₂.₅
- 6.8 µg/m³ · Above the WHO guideline · well within the UK legal limit
- Nitrogen dioxide · NO₂
- 7.3 µg/m³ · Meets the WHO guideline
Annual background levels. For scale: the WHO 2021 guideline is 5 µg/m³ for PM₂.₅ and 10 for NO₂; the UK legal limit is 20 and 40. Lower is better; this is a 1 km model, not a reading at the door.
Defra · 2024 annual model · 1 km areaLocal information is approximate. Distances are straight-line estimates from the available location. Broadband describes postcode coverage, not the speed or service available at this home; check the address with a provider. Air quality is a modelled annual background estimate.
Checking nearby places…
Picture your everyday
Start with the agent's details and explore the area guide to get a feel for daily life here.
Other homes nearby
Homes in CO16 postcode area →About these property details
The information provided in this listing is for general information purposes only and does not constitute property particulars. We make no warranties or guarantees, express or implied, regarding the accuracy, completeness, or availability of the information.
Property details are provided by the listing agent, developer, or other third parties, and we have no control over the content provided. Prospective buyers or tenants should make their own enquiries and verify all information directly with the agent or relevant party.
Information relating to Energy Performance Certificates, Home Reports, or other statutory documents should be obtained directly from the selling agent or developer where applicable.