
Brechin · DD9
Argyll Street, DD9 6JL
Offers Over
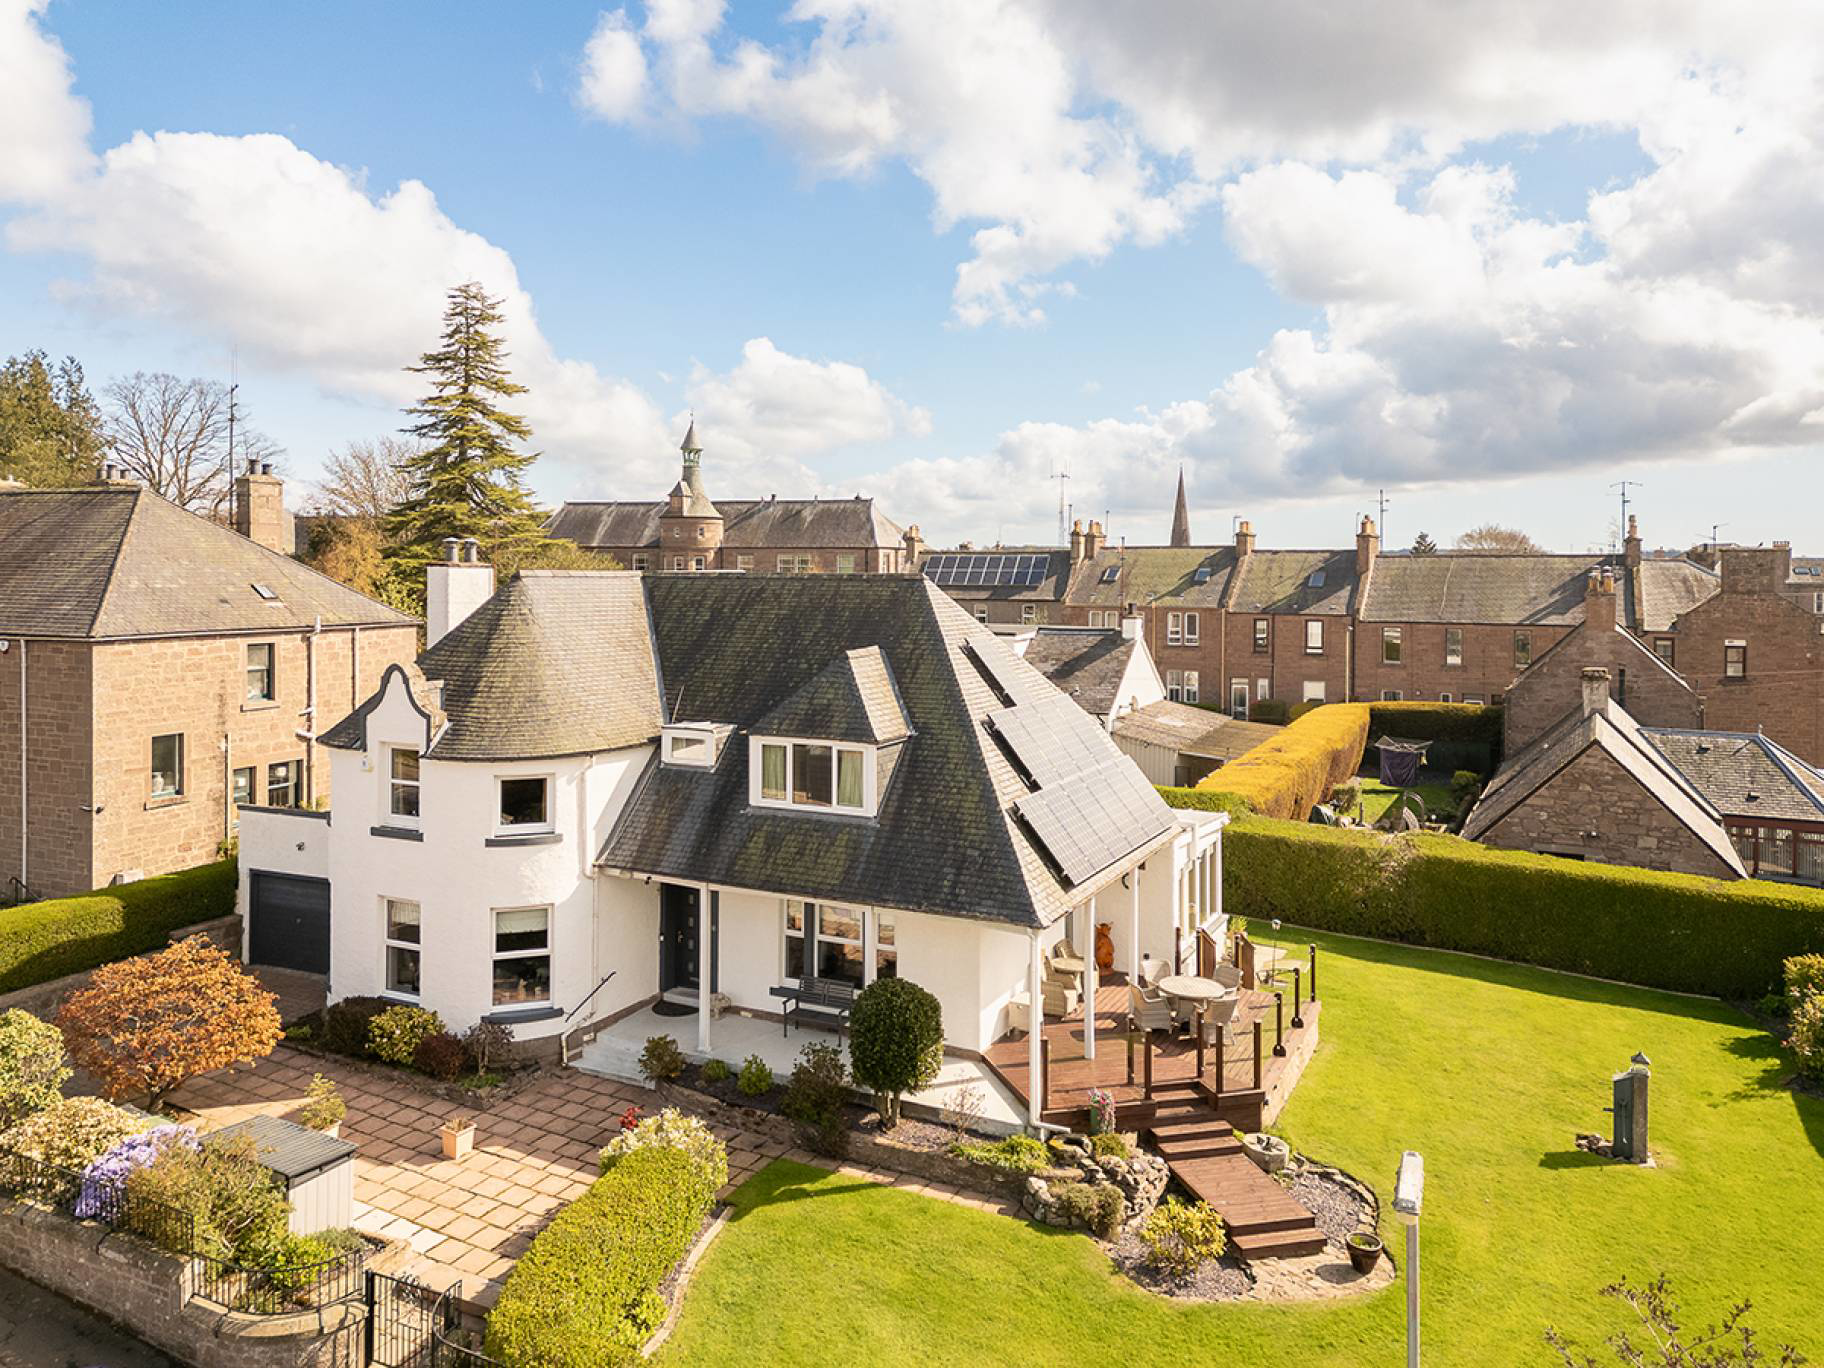
Exceptional detached period home in Brechin offering four double bedrooms, elegant reception rooms, open plan family space, study, sauna, games room and extensive gardens. Approx 249sqm with driveway, solar panels and superb lifestyle flexibility. A rare and distinguished home.
The home, in the agent’s words
- 4 bedrooms
- 3 public rooms
- 3 bathrooms
- Private front and back Garden
Read the full agent description
McEwan Fraser Legal is pleased to present this charming home in one of Brechin’s most sought-after locations. This distinguished period property offers a perfect mix of scale, elegance, and modern comfort, right in the heart of the town. It’s a landmark residence that blends classic character with contemporary family living, and homes of this quality, with such presence and thoughtful updates, are a rare find in established Brechin addresses.
6 Argyll Street is a spacious detached period home from around 1920, carefully extended and beautifully maintained to offer about 249 square metres of living space, combining generous proportions with great versatility. It’s a home meant to be enjoyed as much as admired. The striking façade sets the scene, with its classic lines and period touches creating a welcoming first impression. Inside, the airy rooms, easy flow, and high standard of finish show the care given over the years. It’s a rare find for those wanting genuine character paired with modern comfort.
The ground floor offers a sequence of beautifully connected spaces, supporting both formal entertaining and relaxed family life. The entrance hall provides a welcoming introduction, leading to a refined lounge where a gas fire forms a focal point, and a separate sitting room offering further flexibility.
To the rear, the home opens into an impressive open-plan dining and family room, enhanced by underfloor heating and designed to function as the central hub of the house. This space connects seamlessly to the kitchen, creating a layout that supports modern living while respecting the home’s character. The kitchen is well-appointed and practical, with a range cooker, waste disposal unit and an instant boiling water tap.
The study offers a dedicated workspace, while the ground-floor shower room adds convenience, complemented by a spacious utility room. A substantial games room or workshop, formed from a former garage, offers exceptional flexibility and could be reinstated as a garage if required.
The first floor keeps the spacious feel going, with four double bedrooms designed to fit a range of needs. The main bedroom comes with its own en-suite shower room for added privacy and comfort. One of the other doubles even has a sauna, adding a unique touch you don’t often see in similar homes. Two more double bedrooms and a family bathroom round out the space, offering plenty of flexibility for family life, guests, or even a home office.
The external grounds are as considered as the interior, with gardens extending to the front, side and rear, defined by a combination of hedging, stone walling and railings. A driveway to the front provides off-street parking, while to the rear, a kennel complex and external store offer further utility for a range of uses. Photovoltaic panels have been installed on the roof, contributing to the property’s electricity supply and benefiting from a feed-in tariff, an increasingly relevant feature for cost-conscious buyers. Gas-fired central heating serves the home, supplemented by underfloor heating in key areas, supporting both comfort and efficiency.
Substantial period homes of this quality, scale and condition are rarely available within Brechin. This is a property that will appeal to buyers seeking something genuinely distinctive.
Electricity Supply: SP Energy Networks
Water Supply: Scottish Water
Sewerage: Scottish Water
Broadband / Mobile Coverage: Full 4G coverage, limited 3G and 5G.
By appointment through McEwan Fraser Legal on Angus 01382 721 212
McEwan Fraser Legal are open 7 days a week: 8am - Midnight Monday to Friday & 9am - 10pm Saturday & Sunday to book your viewing appointment.
A feel for the area
Connected for everyday life
64%of homes in the postcode can access 100+ Mbps broadband.
Available speed bands
- 30+ Mbps
- 100%
- 100+ Mbps
- 64%
- 300+ Mbps
- 64%
- 1,000+ Mbps
- 64%
Getting about
7.3 milesto Montrose Rail Station
Approximate straight-line distance · DfT NaPTAN · 13 Sept 2026Background air quality
- Fine particles · PM₂.₅
- 4.3 µg/m³ · Meets the WHO guideline
- Nitrogen dioxide · NO₂
- 3.0 µg/m³ · Meets the WHO guideline
Annual background levels. For scale: the WHO 2021 guideline is 5 µg/m³ for PM₂.₅ and 10 for NO₂; the UK legal limit is 20 and 40. Lower is better; this is a 1 km model, not a reading at the door.
Defra · 2024 annual model · 1 km areaLocal information is approximate. Distances are straight-line estimates from the available location. Broadband describes postcode coverage, not the speed or service available at this home; check the address with a provider. Air quality is a modelled annual background estimate.
Checking nearby places…
Picture your everyday
Start with the agent's details and explore the area guide to get a feel for daily life here.
Other homes nearby
Homes in DD9 postcode area →About these property details
The information provided in this listing is for general information purposes only and does not constitute property particulars. We make no warranties or guarantees, express or implied, regarding the accuracy, completeness, or availability of the information.
Property details are provided by the listing agent, developer, or other third parties, and we have no control over the content provided. Prospective buyers or tenants should make their own enquiries and verify all information directly with the agent or relevant party.
Information relating to Energy Performance Certificates, Home Reports, or other statutory documents should be obtained directly from the selling agent or developer where applicable.