

PO14
Mill Street Titchfield
Offers Over
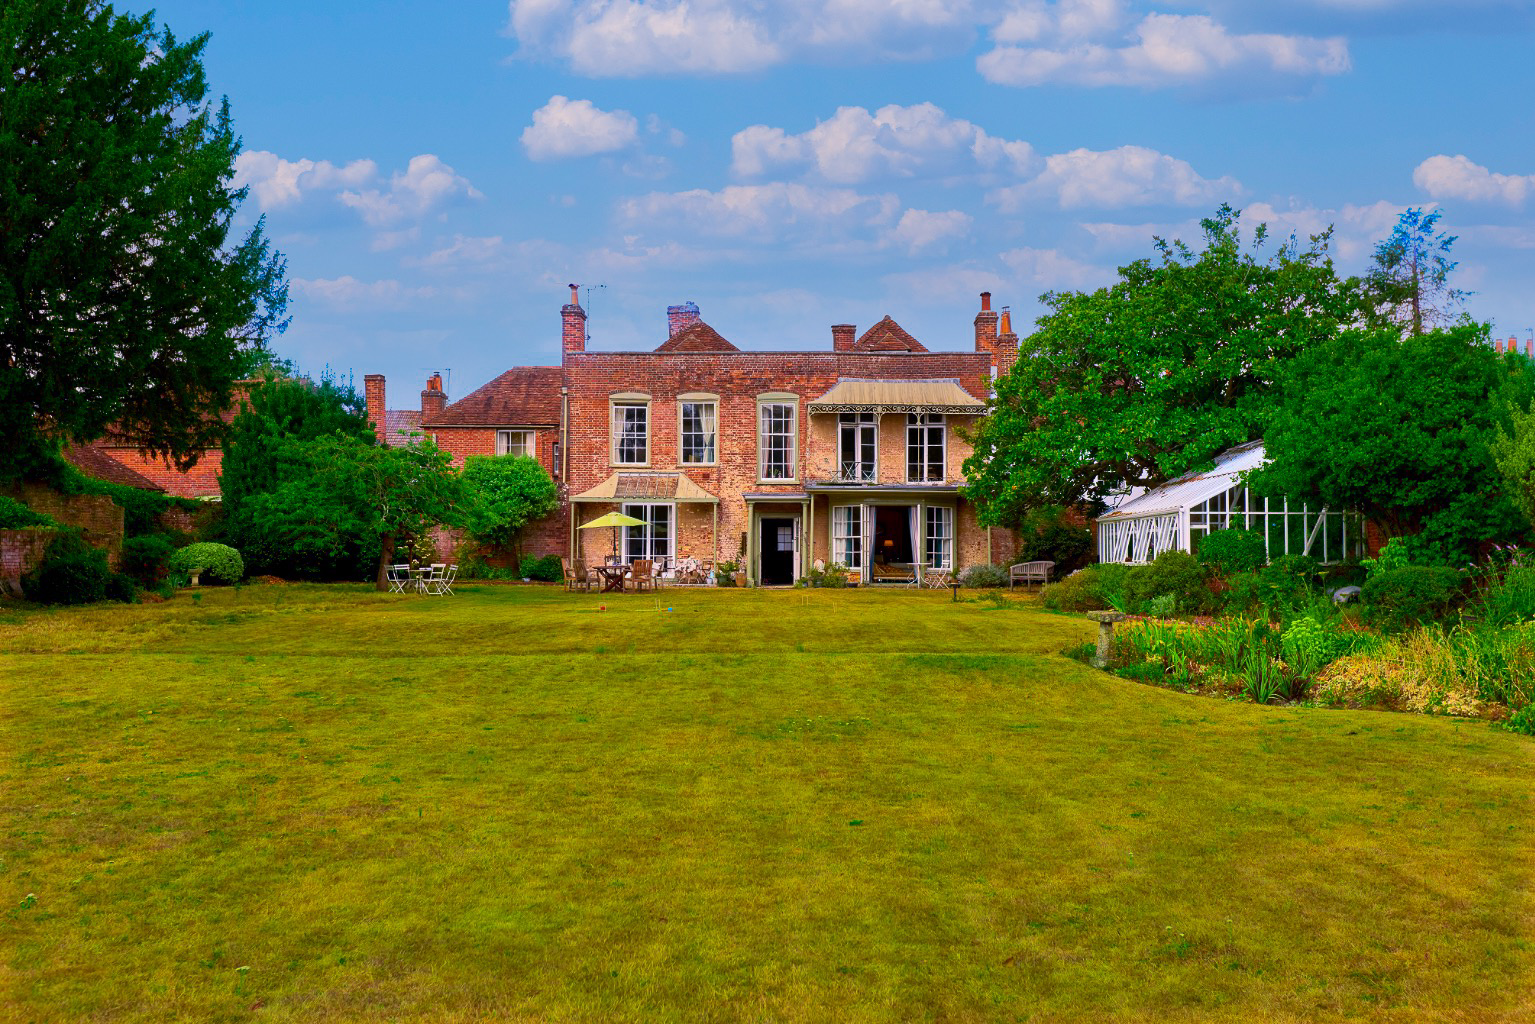
A significant Grade II listed Georgian family home built on Elizabethan foundations with its mellow red-brick elevations, sash windows and many original Georgian features fronting directly onto one of Titchfield's most handsome streets close to where William Shakespeare first performed Twelfth Night
The home, in the agent’s words
- A significant Georgian village home in the centre of the historic village of Titchfield close to the Solent waterfront, Titchfield Haven and Meon Shore.
- A magnificent walled English country garden of 0.7 acre with a 40ft Hartley Botanic glass house, lawns,, orchard and frontage to the River Meon
- 5525 sq feet comprising 6 bedrooms, 3 shower rooms and bathroom, drawing room, dining room, library, study, studio cellar, kitchen, pantry, wine cellar and 3 attic rooms and various outbuildings.
- A historic c17th Coach house and Stables with full planning and listed building consent (link in media tab) to convert to a 2 bedroom & study, 2 bathroom cottage with private access to Mill Street.
- Original cobbled courtyard with former brick built animal enclosures, garage and arched access to the walled garden.
- Previous owners have included a First Sea Lord and, most recently, the Commander of the Royal Yacht Britannia
Read the full agent description
A rare opportunity to acquire a home with a genuinely historic pedigree — coming to the market for only the second time in over five decades.
Willowbank is a striking Grade II listed Georgian family home built on Elizabethan foundations, its mellow red-brick elevations and sash windows fronting directly onto one of Titchfield's most handsome streets. Behind that classic façade lies a house of real depth and Georgian grandeur: two floors of well-proportioned, versatile accommodation extending to some 5525 sq ft in total, arranged around two staircases and full of the period detail — box shutters, broad oak floorboards, fine cornicing, flagstone floors and open fireplaces — that only a house of this age can offer.
The principal rooms include an exceptionally fine 30ft drawing room and a grand dining room, both with French doors opening onto the gardens, together with a study/library, studio, wet room and a Purbeck stone flagged kitchen, pantry, larder and a vaulted cellar and wine store. Upstairs, six bedrooms, a dressing and second study, a family bathroom, 2 shower rooms, a cloakroom and further attic rooms on the second floor.
Recent additions for enhanced modern living, subtly retrofitted by the present owner, include smart electric ceramic heating, a smart AGA and smart electric hot water cylinder whilst sensitively retaining the historic fabric. While the house has scope for updating to suit contemporary family life, its bones — the room proportions, the period detailing, the setting — are exactly what buyers of homes like this are searching for.
Willowbank's naval heritage adds a further layer of character and provenance: past owners have included a First Sea Lord and, most recently, the Commander of the Royal Yacht Britannia — a fitting pedigree for a house just a few miles from the Solent and the home of the Royal Navy in Portsmouth.
**Outside**
The gardens of just under an acre feature a 40 ft Hartley Botanic glasshouse, magnificent Magnolia and Yew trees, perennial borders, a prolific apple, pear and quince orchard, a secret walled garden, edged by the River Meon. Useful outbuildings include a separate garage, a brick sheep pen, piggeries and wood store.
A private cobbled courtyard with vehicular access from Mill Street leads to a former coach house and stables with planning consent dated 23rd October 2025 for conversion to 1256 sq ft 2 bedroom, 2 bathroom cottage with kitchen and living room on the ground floor. A link to the full planning consent can be found on the Fareham Borough Council planning portal under the MEDIA tab above.
## The Setting
Willowbank sits in the heart of Titchfield, a historic village dating back to the 6th century and centred on the ruins of its 13th-century abbey. The village offers an appealing mix of independent shops, cafés, pubs and a strong community feel, along with easy access to the sailing waters of the Solent via the Hamble, Gosport and Portsmouth. Titchfield Haven National Nature Reserve and the beach at Meon Shore are both within easy reach on foot along the canal dug by monks to transport their produce from the Abbey to Hill Head Harbour.
Families are well served locally, with West Hill Park and Boundary Oak among the independent schools nearby, alongside grammar schools in Southampton and Portsmouth. For commuters, Fareham station is about 2 miles away, with the M27 providing swift access to Southampton, Portsmouth and, via the M3, London.
Location:
Gosport Marinas - 9.2 miles
Gun Wharf Quays via Gosport Ferry - 9.8 miles
Portsmouth Cross Channel Ferry Terminal - 13 miles
Hamble - 9 miles
Southampton Airport Parkway - 11 miles
Southampton Airport - 11 miles
Winchester - 19.7 miles
Solent Airport (Private Aircraft) - 4.4 miles
M27 J9 - 2.4 miles
Prep Schools:
Boundary Oak Wickham
West Hill Park Titchfield
Meon Cross Stubbington
Public Schools:
Portsmouth Grammar
Churchers Petersfield
King Edward VI Southampton
St Swithuns Winchester
Winchester College Winchester
Primary Schools:
Titchfield Primary School
Secondary Schools:
Crofton School Stubbington
A feel for the area
Connected for everyday life
100%of homes in the postcode can access 100+ Mbps broadband.
Available speed bands
- 30+ Mbps
- 100%
- 100+ Mbps
- 100%
- 300+ Mbps
- 100%
- 1,000+ Mbps
- 100%
Getting about
1.7 milesto Fareham Rail Station
Approximate straight-line distance · DfT NaPTAN · 13 Sept 2026Background air quality
- Fine particles · PM₂.₅
- 6.1 µg/m³ · Above the WHO guideline · well within the UK legal limit
- Nitrogen dioxide · NO₂
- 8.6 µg/m³ · Meets the WHO guideline
Annual background levels. For scale: the WHO 2021 guideline is 5 µg/m³ for PM₂.₅ and 10 for NO₂; the UK legal limit is 20 and 40. Lower is better; this is a 1 km model, not a reading at the door.
Defra · 2024 annual model · 1 km areaLocal information is approximate. Distances are straight-line estimates from the available location. Broadband describes postcode coverage, not the speed or service available at this home; check the address with a provider. Air quality is a modelled annual background estimate.
Picture your everyday
Start with the agent's details and explore the area guide to get a feel for daily life here.
Other homes nearby
Homes in PO14 postcode area →About these property details
The information provided in this listing is for general information purposes only and does not constitute property particulars. We make no warranties or guarantees, express or implied, regarding the accuracy, completeness, or availability of the information.
Property details are provided by the listing agent, developer, or other third parties, and we have no control over the content provided. Prospective buyers or tenants should make their own enquiries and verify all information directly with the agent or relevant party.
Information relating to Energy Performance Certificates, Home Reports, or other statutory documents should be obtained directly from the selling agent or developer where applicable.