

Woodbridge, Suffolk · IP13
Framlingham
Guide price
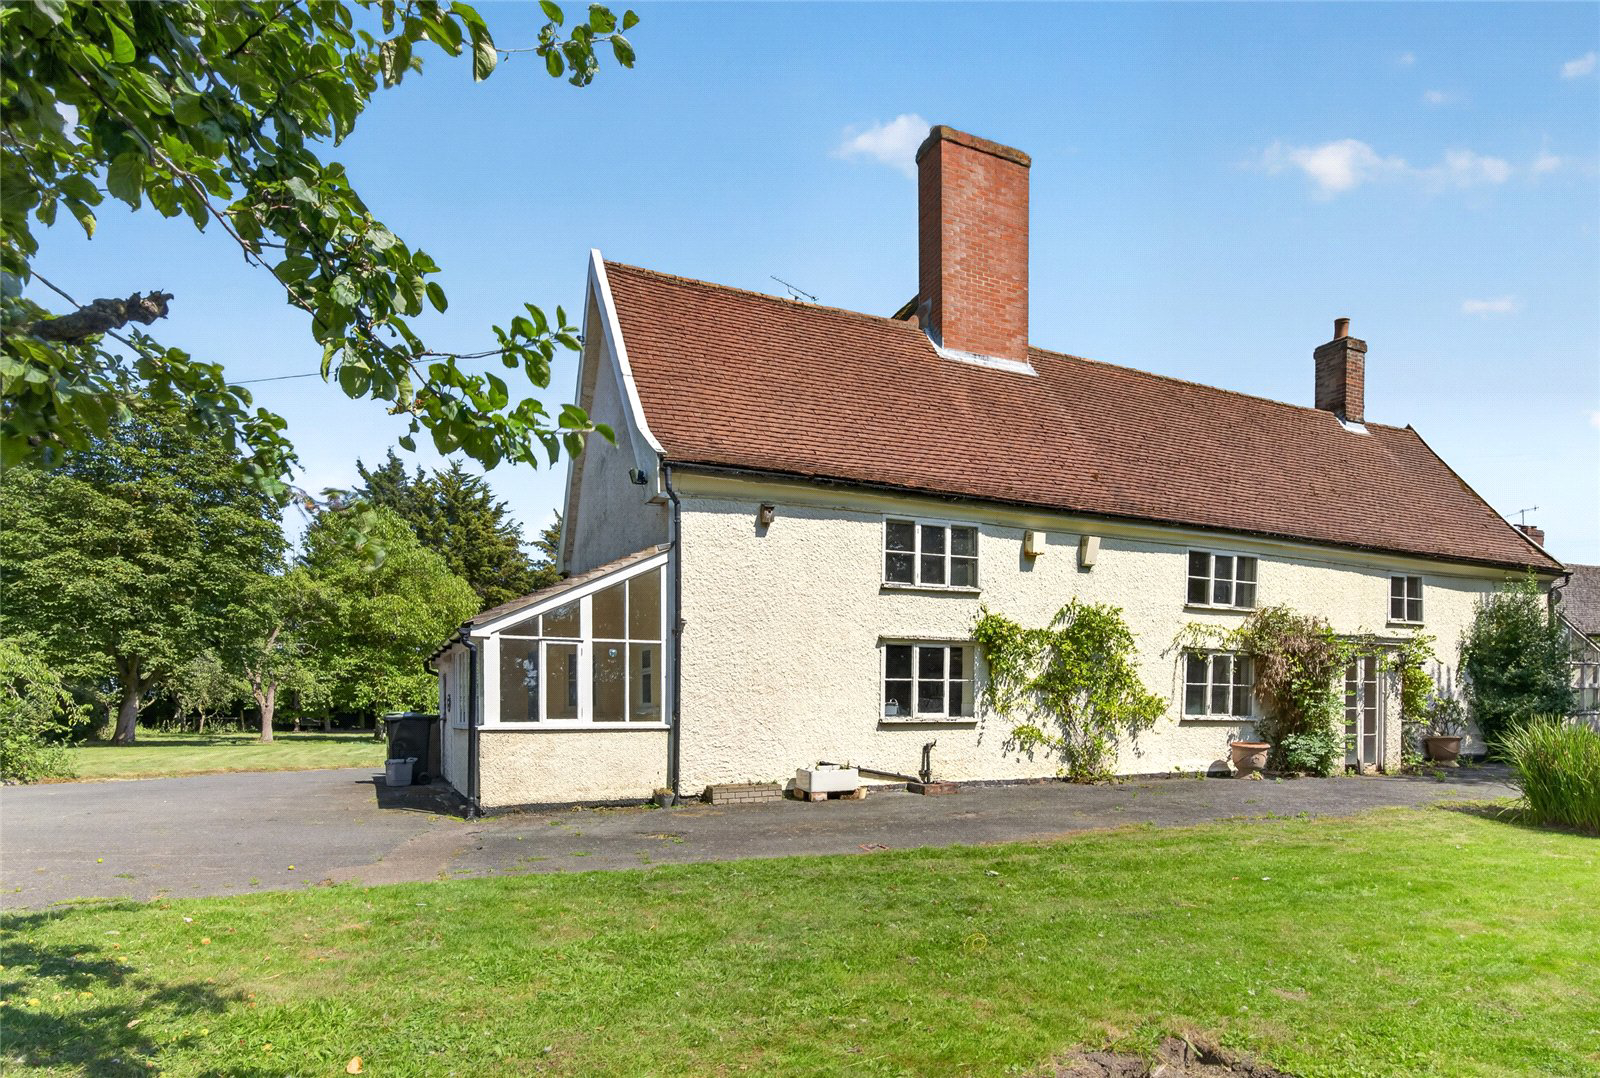
Refurbishment Opportunity - A traditional 16th Century Suffolk farmhouse in a mature setting close to Framlingham.
Coles Green is located within sight and walking distance of the historic market town of Framlingham, which offers a wide range of local shopping, commercial, educational and recreational facilities.
Manor Farm is a traditional Grade II Listed timber framed Suffolk farmhouse, understood to date from the 16th Century with a later addition 17th Century rear wing. Approached over a gently curving driveway and overlooking a large natural pond, the house sits well within a mature garden setting sheltered by numerous fine oak horse chestnut and fir trees.
The property is now ready for refurbishment and offers great potential to create a comfortable period residence with well laid out and well-proportioned accommodation. Extending to some 2,734 sq ft which includes three reception rooms and a spacious farmhouse kitchen with an AGA. On the first floor are three doubl…
The home, in the agent’s words
Read the full agent description
Refurbishment Opportunity - A traditional 16th Century Suffolk farmhouse in a mature setting close to Framlingham.
Coles Green is located within sight and walking distance of the historic market town of Framlingham, which offers a wide range of local shopping, commercial, educational and recreational facilities.
Manor Farm is a traditional Grade II Listed timber framed Suffolk farmhouse, understood to date from the 16th Century with a later addition 17th Century rear wing. Approached over a gently curving driveway and overlooking a large natural pond, the house sits well within a mature garden setting sheltered by numerous fine oak horse chestnut and fir trees.
The property is now ready for refurbishment and offers great potential to create a comfortable period residence with well laid out and well-proportioned accommodation. Extending to some 2,734 sq ft which includes three reception rooms and a spacious farmhouse kitchen with an AGA. On the first floor are three double bedrooms, a smaller fourth and potential fifth. In addition to a family bathroom and dressing room there is space and plumbing for an en suite shower room to the principal bedroom. The property has an oil-fired central heating system and a modern private drainage system.
OUTSIDE
Set off the driveway is a triple garage range, together with a lean-to and with a former fuel store, and there are a couple of timber garden stores. The gardens which lie mainly to the rear of the property are laid to lawn and sheltered and enclosed by mature trees and hedges and include a former swimming pool. To the front the farmhouse overlooks an attractive large pond, which is overhung by mature willow, horse chestnut and oak trees. In all the property extends to about 1.25 acres.
DIRECTIONS (IP13 9LG)
Use postcode for Satnav or What3words navigation system:-
What3words /// multiply.interacts.comic
DISTANCES
Framlingham – walking distance (1 mile)
Wickham Market & A12 - 5 miles
Woodbridge - 10 miles
PROPERTY INFORMATION
Services: Mains electricity and water are connected. Drainage to a modern treatment plant system.
Mobile: Ofcom reports a good mobile signal from the main providers.
Broadband: Ofcom reports standard broadband is available at the property.
Council Tax: Band G. East Suffolk Council.
Tenure: Freehold with vacant possession at completion.
Viewings: By appointment with Jackson-Stops.
A feel for the area
Connected for everyday life
0%of homes in the postcode can access 100+ Mbps broadband.
Available speed bands
- 30+ Mbps
- 33%
- 100+ Mbps
- 0%
- 300+ Mbps
- 0%
- 1,000+ Mbps
- 0%
Getting about
4.6 milesto Wickham Market Rail Station
Approximate straight-line distance · DfT NaPTAN · 13 Sept 2026Background air quality
- Fine particles · PM₂.₅
- 6.6 µg/m³ · Above the WHO guideline · well within the UK legal limit
- Nitrogen dioxide · NO₂
- 5.3 µg/m³ · Meets the WHO guideline
Annual background levels. For scale: the WHO 2021 guideline is 5 µg/m³ for PM₂.₅ and 10 for NO₂; the UK legal limit is 20 and 40. Lower is better; this is a 1 km model, not a reading at the door.
Defra · 2024 annual model · 1 km areaLocal information is approximate. Distances are straight-line estimates from the available location. Broadband describes postcode coverage, not the speed or service available at this home; check the address with a provider. Air quality is a modelled annual background estimate.
Checking nearby places…
Picture your everyday
Start with the agent's details and explore the area guide to get a feel for daily life here.
Other homes nearby
Homes in IP13 postcode area →About these property details
The information provided in this listing is for general information purposes only and does not constitute property particulars. We make no warranties or guarantees, express or implied, regarding the accuracy, completeness, or availability of the information.
Property details are provided by the listing agent, developer, or other third parties, and we have no control over the content provided. Prospective buyers or tenants should make their own enquiries and verify all information directly with the agent or relevant party.
Information relating to Energy Performance Certificates, Home Reports, or other statutory documents should be obtained directly from the selling agent or developer where applicable.