
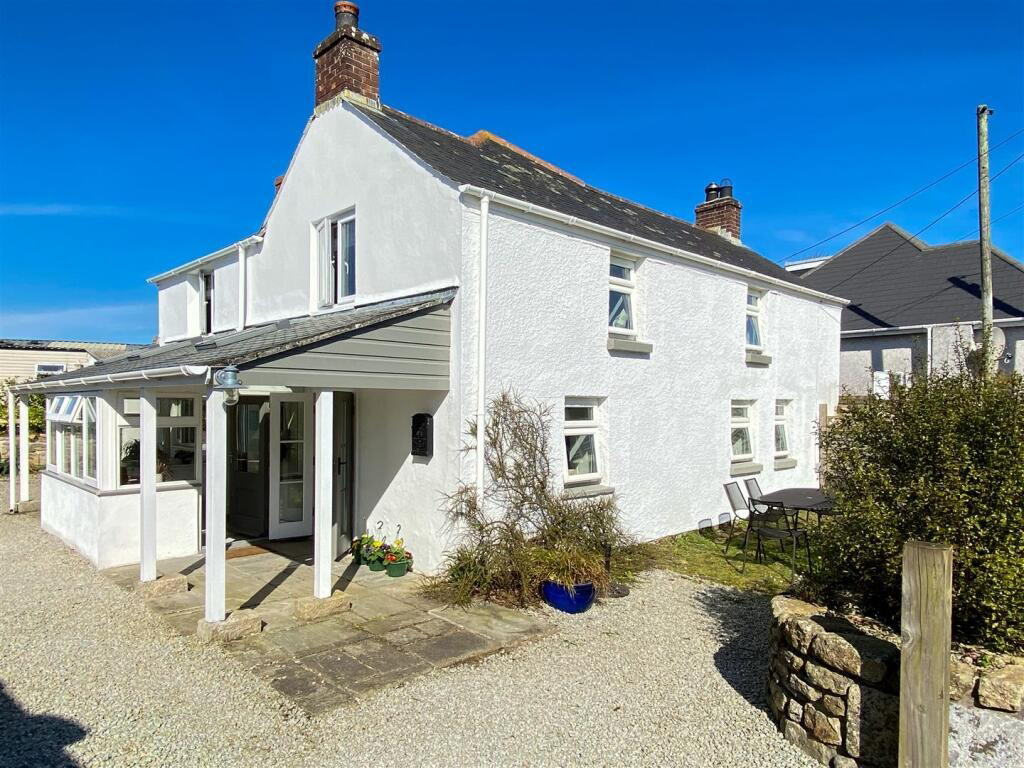
Breage · TR13
Beautifully presented character cottage
Guide Price
Nestled in the charming village of Breage, this beautifully presented detached character cottage offers a delightful blend of traditional charm and modern convenience
The home, in the agent’s words
- CHARMING DETACHED FAMILY HOME
- SOLD WITH NO ONWARD CHAIN
- EXTREMELY SOUGHT AFTER VILLAGE POSITION
- BEAUTIFULLY PRESENTED THROUGHOUT
- MODERN CONTEMPORARY KITCHEN
- GOOD SIZE GARDEN
- GARAGE AND OFF ROAD PARKING
- FULL OF CHARACTER
- COUNCIL TAX - PREVIOUSLY A BAND D, HOWEVER IS CURRENTLY ON BUSINESS RATES
- EPC - E44 FREEHOLD TENURE
Read the full agent description
Nestled in the charming village of Breage, this beautifully presented detached character cottage offers a delightful blend of traditional charm and modern convenience. With three well-proportioned bedrooms and two bathrooms, this property is perfect for families or those seeking a peaceful retreat. Upon entering, you are greeted by a warm and inviting reception room that exudes character, making it an ideal space for relaxation or entertaining guests. The modern contemporary kitchen is a standout feature, providing a stylish and functional area for culinary enthusiasts. The cottage is set within good-sized gardens, offering ample outdoor space for gardening, play, or simply enjoying the fresh air. With off-road parking available for up to five vehicles, convenience is assured. Additionally, the property boasts a garage and a very useful storage room, catering to all your storage needs. One of the key advantages of this property is that it is sold with no onward chain, allowing for a smooth and straightforward purchase process. This charming cottage in Breage is not just a home; it is a lifestyle choice, offering a serene environment while being close to local amenities. Do not miss the opportunity to make this delightful property your own.
Price - £525,000 -
Location - The village of Breage offers a real feeling of community having a great range of facilities and amenities. There is a Public House, Social Club, Church, Village Hall, Post Office with a shop, Play Park, as well as a Primary School. Breage is nestled within the heart of the beautiful Cornish countryside and surrounded by farmland, woods and nearby National Trust Estate home to Godolphin House, with many countryside walks including Godolphin Hill and Tregonning Hill both having stunning panoramic views over South West Cornwall. Conveniently situated for the towns of Helston and Penzance as well as the popular fishing village of Porthleven with its fantastic array of restaurants. There is good access to the nearby beaches on both the North and South Coast and South West Coast Path.
Accommodation - Entrance hall
Kitchen
Lounge dining room
Boot room
Utility room
Shower room
Bedroom
Bedroom
Bedroom
Bathroom
Outside - The property affords wonderfully presented gardens with a good size lawn area to the front elevation, complimented with stone walling, established hedging and a range of flowers & plants. Good size driveway laid to stone chippings, with parking for several vehicles. The rear garden is low maintenance with access leading round the rear and side of the property for maintenance.
Garage - Good size garage equipped with power and light. Adjoining the garage is an incredibly useful storage room.
Services - Mains water and electricity. Private drainage. Oil fired central heating.
Freehold tenure.
Rights Of Way - Our clients have informed us that they own the driveway from the road to their property, and the neighbouring property has a right of access over the start of it.
Council Tax Band - Our client has informed us that the property was previously rated at Band D - However it is currently exempt as it's on business rates.
Anti Money Laundering Regulations – Purchasers - It is a legal requirement that we receive verified ID from all buyers before a sale can be instructed. We will inform you of the process once your offer has been accepted.
Proof Of Finances - Before agreeing a sale, we will require proof of your financial ability to purchase. We will inform you of what we require prior to agreeing a sale.
Broadband & Mobile Phone Coverage - To check the broadband coverage for this property please visit check mobile phone coverage please visit
What3words - ///pacemaker.dare.payout
A feel for the area
Connected for everyday life
88%of homes in the postcode can access 100+ Mbps broadband.
Available speed bands
- 30+ Mbps
- 88%
- 100+ Mbps
- 88%
- 300+ Mbps
- 88%
- 1,000+ Mbps
- 88%
Getting about
6.5 milesto St Erth Rail Station
Approximate straight-line distance · DfT NaPTAN · 13 Sept 2026Background air quality
- Fine particles · PM₂.₅
- 5.0 µg/m³ · Meets the WHO guideline
- Nitrogen dioxide · NO₂
- 2.4 µg/m³ · Meets the WHO guideline
Annual background levels. For scale: the WHO 2021 guideline is 5 µg/m³ for PM₂.₅ and 10 for NO₂; the UK legal limit is 20 and 40. Lower is better; this is a 1 km model, not a reading at the door.
Defra · 2024 annual model · 1 km areaLocal information is approximate. Distances are straight-line estimates from the available location. Broadband describes postcode coverage, not the speed or service available at this home; check the address with a provider. Air quality is a modelled annual background estimate.
Checking nearby places…
Picture your everyday
Start with the agent's details and explore the area guide to get a feel for daily life here.
Other homes nearby
Homes in TR13 postcode area →About these property details
The information provided in this listing is for general information purposes only and does not constitute property particulars. We make no warranties or guarantees, express or implied, regarding the accuracy, completeness, or availability of the information.
Property details are provided by the listing agent, developer, or other third parties, and we have no control over the content provided. Prospective buyers or tenants should make their own enquiries and verify all information directly with the agent or relevant party.
Information relating to Energy Performance Certificates, Home Reports, or other statutory documents should be obtained directly from the selling agent or developer where applicable.