

Rossendale, Lancashire · BB4
Cotton Way, Helmshore
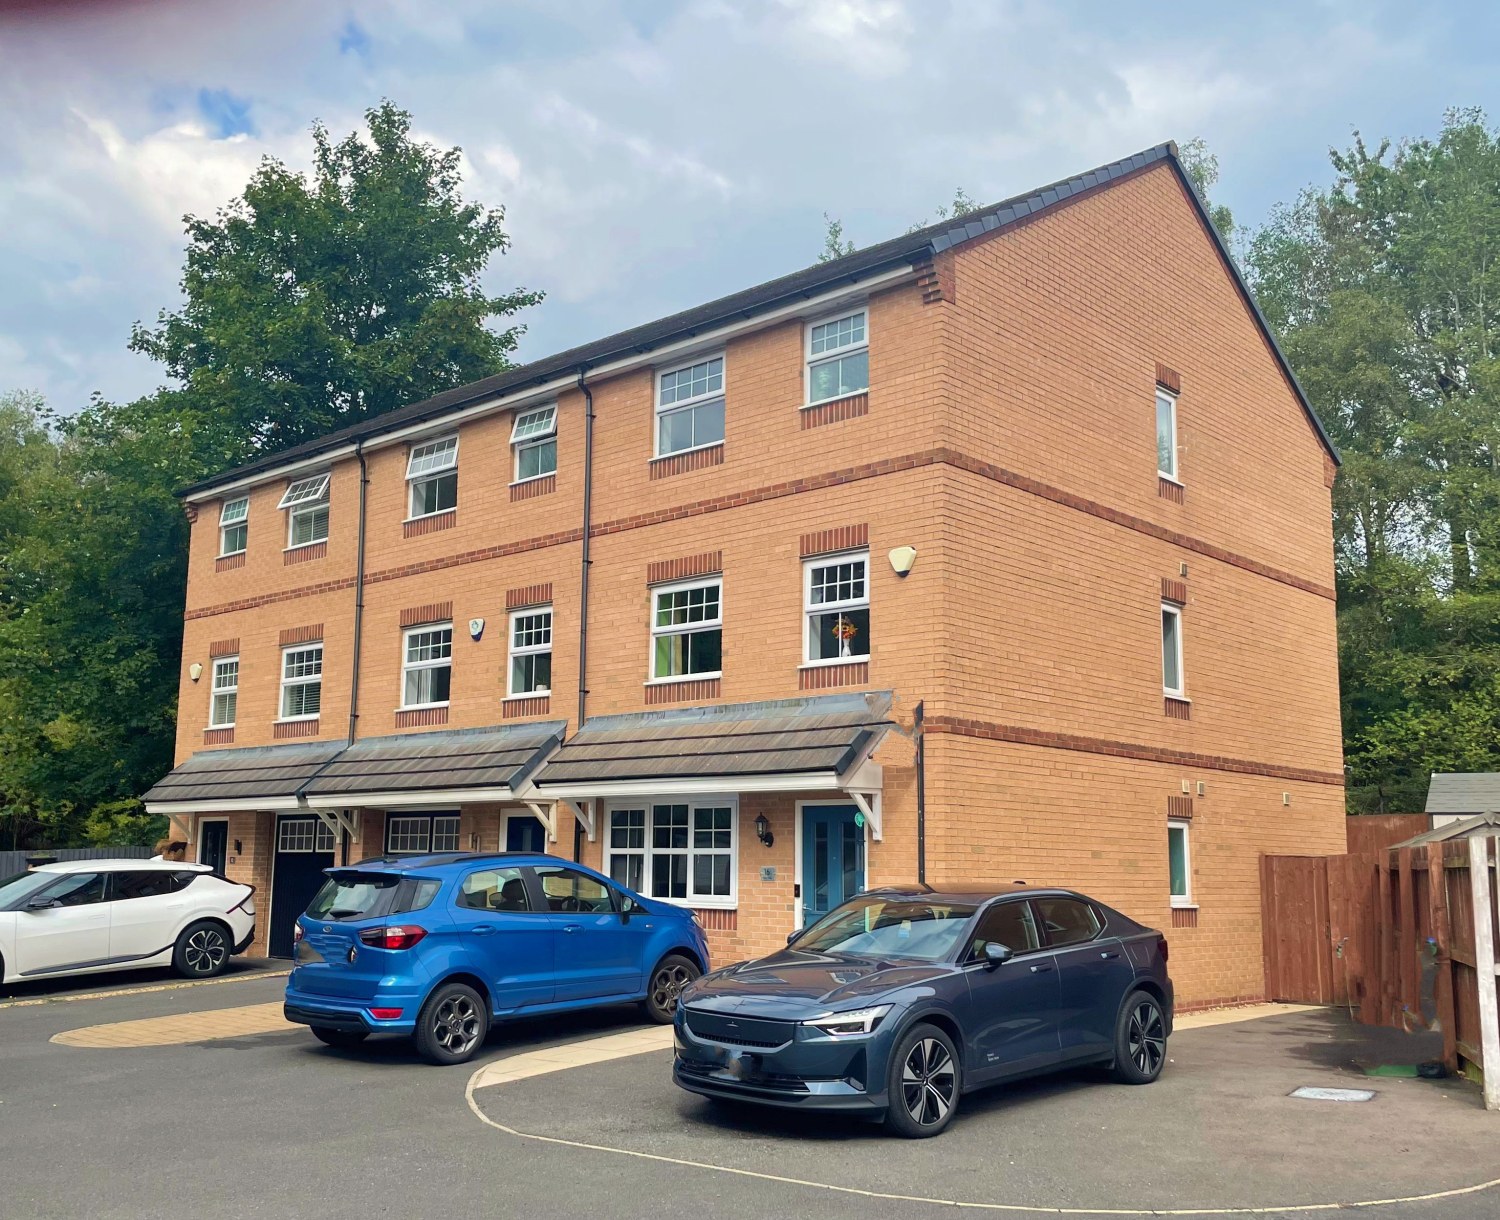
DISTINCTIVE MODERN MEWS TOWNHOUSE COMMANDING THE PRIME, END PLOT OF THREE IN THIS HIGHLY SOUGHT AFTER, SMALL CUL-DE-SAC IN HELMSHORE VILLAGE. CREATIVELY ENHANCED AND RE-DESIGNED - THE VERSATILE FIVE BEDROOM LAYOUT IS ARRANGED OVER THREE LEVELS TO INCLUDE A SUPERB FIRST FLOOR LOUNGE WITH JULIET BALCONY AND VIEWS OVER A PRIVATE REAR GARDEN.
The home, in the agent’s words
- Modern (2014) Mews Townhouse of Distinction
- Enlarged and Re-Designed to Offer FIVE Bedrooms
- Individual Layout Over Three Levels
- Superb Living Fitted Family Room/Kitchen
- Separate Fitted Utility Room And Ground Floor Bedroom
- Feature First Floor Lounge With Juliet Balcony
- Second Floor Master Bedroom with Ensuite Shower
- Full Family Bathroom with Over Bath Shower
- Prime End Plot of Three in 'Tucked Away' Position
- Generous Driveway Parking for 3
Read the full agent description
DISTINCTIVE MODERN MEWS TOWNHOUSE COMMANDING THE PRIME, END PLOT OF THREE IN THIS HIGHLY SOUGHT AFTER, SMALL CUL-DE-SAC IN HELMSHORE VILLAGE. CREATIVELY ENHANCED AND RE-DESIGNED - THE VERSATILE FIVE BEDROOM LAYOUT IS ARRANGED OVER THREE LEVELS TO INCLUDE A SUPERB FIRST FLOOR LOUNGE WITH JULIET BALCONY AND VIEWS OVER A PRIVATE REAR GARDEN.
Constructed in 2014 by Taylor Wimpey Homes, the 'Grassham' design has been further improved & enlarged by the present owner by the clever conversion of the former garage to provide a fifth ground floor bedroom/office together with a separate fitted utility room. An impressive, long hall greets you upon entry with staircase and the essential guest W.C. The rear facing, family living/dining/kitchen is fitted with a range of gloss units and integral appliances with double French Doors opening out to the garden.
The first floor landing with dual aspect windows guides you to the lounge with a custom 'media' wall and contemporary electric fire. Flooded by natural light from the French Doors and full height adjacent windows this relaxing room enjoys elevated garden views and offers considerable privacy. A single, front facing fourth bedroom and full three piece family bathroom with electric, over bath shower are also situated on this level.
A staircase from the landing leads to the second floor bedroom accommodation. The master bedroom benefits from front views towards Musbury Tor and has a generous ensuite shower room with W.C. Both remaining bedrooms are rear facing doubles.
Of equal importance is the outside space. Full advantage has been made of the end position with tarmac driveway parking for three vehicles at the front. A side gateway secures the rear garden. Landscaped to include a patio seating area, there is a central grassed garden and slightly raised paved upper level for addtional seating also housing a detached shed. The garden is not overlooked with mature screening at the rear.
Located in the heart of Helmshore Village approached from Yarn Avenue via the B6235 Holcombe Road, the major conurbations of Rawtenstall and Bury are within a short commuting distance and the house is ideally placed for access to the A56(M) by-pass and M66/M65 motorway networks beyond. Well regarded local primary and secondary schools can be found close to Broadway ( approx one mile) and the historic Textile Museum & local Farm Shop are within strolling distance along the banks of Ogden Brook.
Material Information : Brick cavity construction in 2014 beneath a pitched tiled roof. All mains services are connected - Provider British Gas. Tenure : Leasehold for the balance of 250 years from 1/01/2012. Ground Rent £295.00 p.a. Additional Service Charge for Estate Maintenance £179.00 p.a. Council Tax : Band D. EPC Rating : C. Flood Risk : Low. Mobile Coverage : Signal strength (0-4) EE: 3, Three: 3, O2: 4, Vodafone: 3. Broadband: Standard 2 mb/s Superfast 45 mb/s Ultrafast 10,000 mb/s.
A feel for the area
Connected for everyday life
100%of homes in the postcode can access 100+ Mbps broadband.
Available speed bands
- 30+ Mbps
- 100%
- 100+ Mbps
- 100%
- 300+ Mbps
- 100%
- 1,000+ Mbps
- 100%
Getting about
3.9 milesto Entwistle Rail Station
Approximate straight-line distance · DfT NaPTAN · 13 Sept 2026Background air quality
- Fine particles · PM₂.₅
- 6.0 µg/m³ · Above the WHO guideline · well within the UK legal limit
- Nitrogen dioxide · NO₂
- 6.5 µg/m³ · Meets the WHO guideline
Annual background levels. For scale: the WHO 2021 guideline is 5 µg/m³ for PM₂.₅ and 10 for NO₂; the UK legal limit is 20 and 40. Lower is better; this is a 1 km model, not a reading at the door.
Defra · 2024 annual model · 1 km areaLocal information is approximate. Distances are straight-line estimates from the available location. Broadband describes postcode coverage, not the speed or service available at this home; check the address with a provider. Air quality is a modelled annual background estimate.
Checking nearby places…
Picture your everyday
Start with the agent's details and explore the area guide to get a feel for daily life here.
Other homes nearby
Homes in BB4 postcode area →About these property details
The information provided in this listing is for general information purposes only and does not constitute property particulars. We make no warranties or guarantees, express or implied, regarding the accuracy, completeness, or availability of the information.
Property details are provided by the listing agent, developer, or other third parties, and we have no control over the content provided. Prospective buyers or tenants should make their own enquiries and verify all information directly with the agent or relevant party.
Information relating to Energy Performance Certificates, Home Reports, or other statutory documents should be obtained directly from the selling agent or developer where applicable.