

Torrington, Devon · EX38
Castle Street
Guide price · Originally listed at £260,000
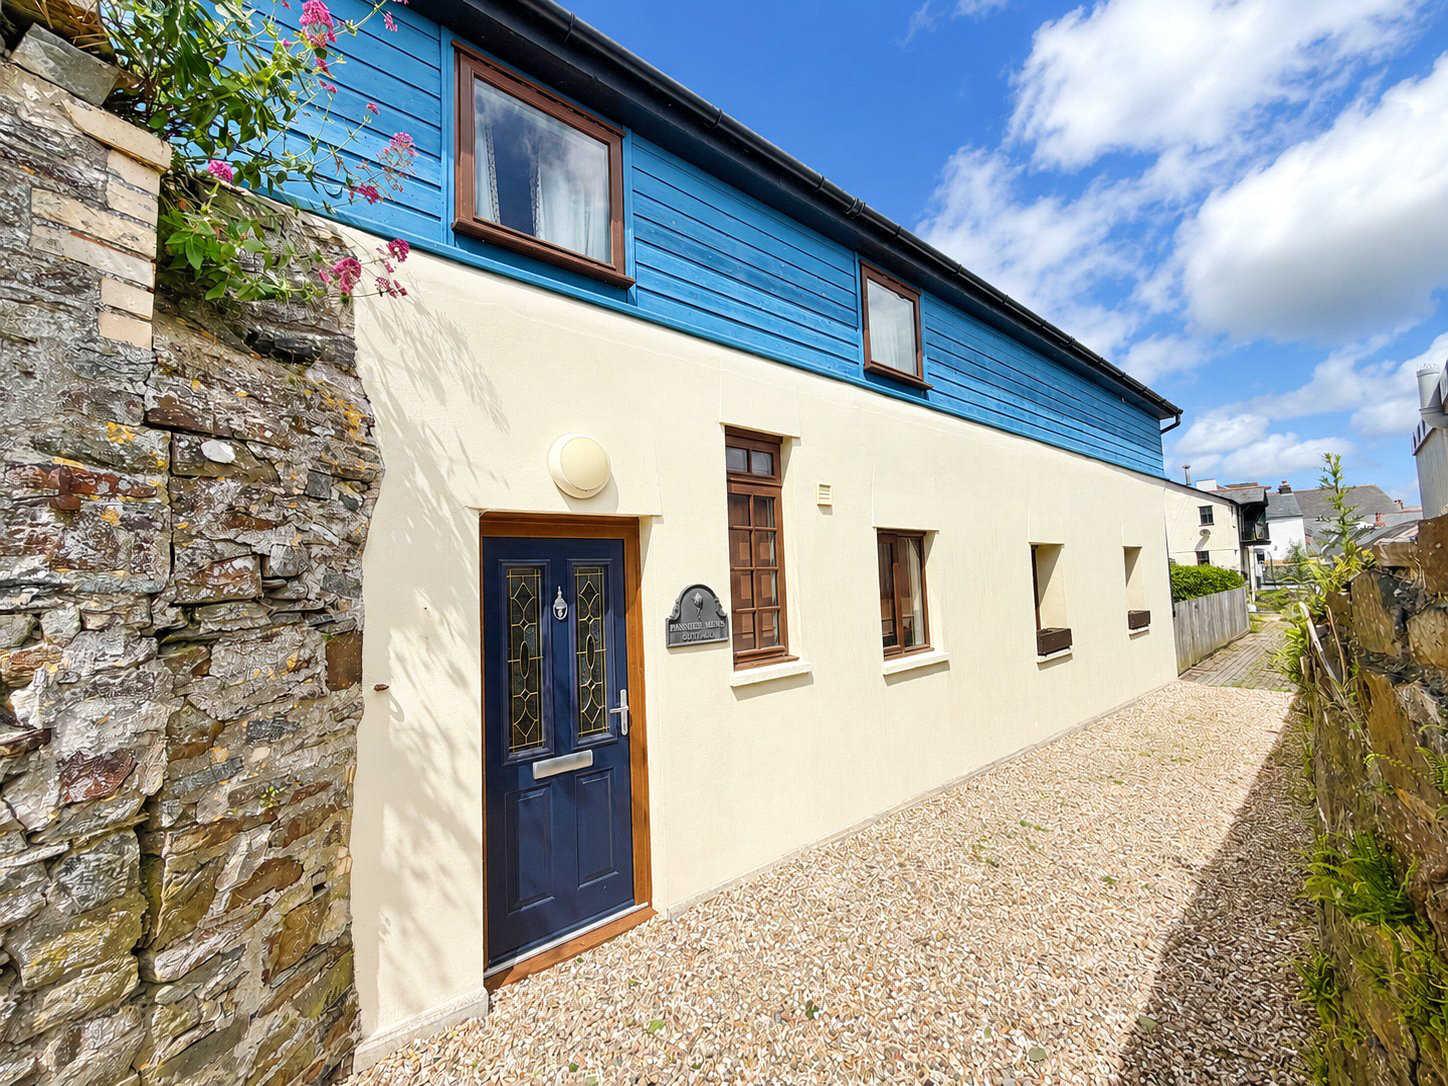
A smartly converted home offering far more space and flexibility than first impressions suggest, this three bedroom property combines a tucked away position with the convenience of town centre living and is offered for sale with no onward chain. The ground floor is centred around an impressive open plan living space filled with natural light, while practical additions including a cloakroom, utility room and enclosed garden make it well suited to everyday life. Upstairs, the layout continues to work well with three bedrooms, an en suite to the main bedroom and a family bathroom, creating a home with broad appeal. EPC E
The home, in the agent’s words
Read the full agent description
Set in a discreet position within the town centre, this attached converted property offers a thoughtful balance of style, practicality and ease of maintenance, with the added advantage of no onward chain. The approach leads into a spacious entrance hall which immediately gives a sense of generosity, with access to a cloakroom and a useful utility room fitted with cupboards, work surfaces, a sink unit and plumbing for a washing machine. A deep cupboard also houses the central heating system, keeping the practical elements of the home neatly arranged.
The main living space stretches across the rest of the ground floor and forms a particularly strong part of the property’s appeal. This open plan room feels bright and welcoming, helped by windows to the side and French doors at the end, which draw in natural light and create a strong connection with the outside space. There is room here for day to day living as well as entertaining, with the lounge area softened by wall lights and the kitchen arranged with ample wall and base units, a built in electric oven, electric hob with extractor over, integrated fridge, integrated dishwasher and a generous breakfast bar with glass front display units above.
On the first floor, the accommodation continues with three bedrooms and a family bathroom. The main bedroom is a comfortable and attractive room with a large window and its own en suite shower room fitted with a large shower cubicle, wash hand basin, heated towel rail and mirrored wall. The second bedroom enjoys both a window and a Velux, giving it a notably bright feel, while the third bedroom has an individual shape and dual aspect, which adds character and flexibility to how the space might be used. The family bathroom is fitted with a bath, shower attachment, wash hand basin, w.c. and heated towel rail.
Outside, the property remains easy to manage. To the front is a gravelled driveway, while to the rear there is a fully enclosed fenced garden laid to patio for simple upkeep and outdoor seating. This area was previously used as off road parking, so there is scope for a buyer to explore returning it to that use, subject to any necessary checks. Altogether, this is a home that offers strong practical value, good natural light and an excellent sense of convenience in a central yet tucked away setting.
Agents notes: We are awaiting grant of probate.
A feel for the area
Connected for everyday life
0%of homes in the postcode can access 100+ Mbps broadband.
Available speed bands
- 30+ Mbps
- 100%
- 100+ Mbps
- 0%
- 300+ Mbps
- 0%
- 1,000+ Mbps
- 0%
Getting about
6.8 milesto Chapelton (Devon) Rail Station
Approximate straight-line distance · DfT NaPTAN · 13 Sept 2026Background air quality
- Fine particles · PM₂.₅
- 5.0 µg/m³ · Meets the WHO guideline
- Nitrogen dioxide · NO₂
- 4.3 µg/m³ · Meets the WHO guideline
Annual background levels. For scale: the WHO 2021 guideline is 5 µg/m³ for PM₂.₅ and 10 for NO₂; the UK legal limit is 20 and 40. Lower is better; this is a 1 km model, not a reading at the door.
Defra · 2024 annual model · 1 km areaLocal information is approximate. Distances are straight-line estimates from the available location. Broadband describes postcode coverage, not the speed or service available at this home; check the address with a provider. Air quality is a modelled annual background estimate.
Checking nearby places…
Picture your everyday
Start with the agent's details and explore the area guide to get a feel for daily life here.
Other homes nearby
Homes in EX38 postcode area →About these property details
The information provided in this listing is for general information purposes only and does not constitute property particulars. We make no warranties or guarantees, express or implied, regarding the accuracy, completeness, or availability of the information.
Property details are provided by the listing agent, developer, or other third parties, and we have no control over the content provided. Prospective buyers or tenants should make their own enquiries and verify all information directly with the agent or relevant party.
Information relating to Energy Performance Certificates, Home Reports, or other statutory documents should be obtained directly from the selling agent or developer where applicable.