

Beacon Park, Plymouth · PL2
Birchfield Avenue
offersOver
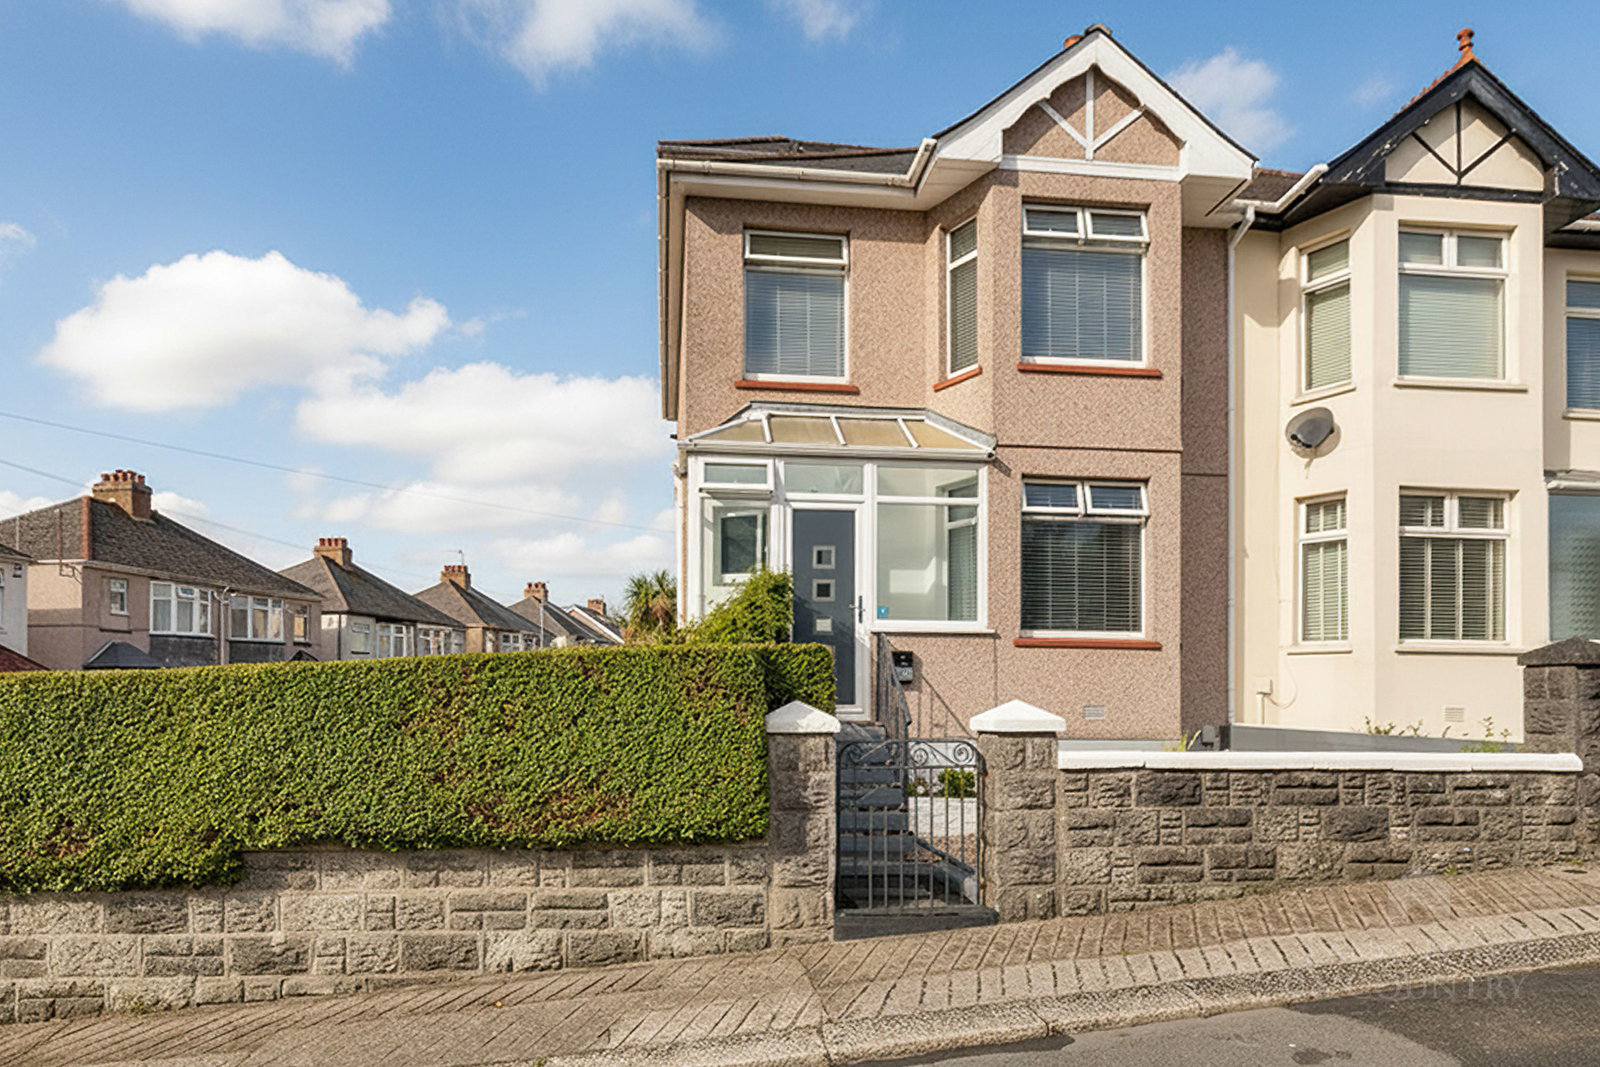
Situated in the highly desirable area of Beacon Park within walking distance to excellent local primary schools, Central Park, Plymouth Life Centre and the Milehouse Park & Ride is this substantial, extended four-bedroom semi-detached house occupying an attractive corner plot position.
The home, in the agent’s words
- Desirable Beacon Park Location Close To Schools, Central Park, Life Centre & Park & Ride
- Substantial Extended Four-Bedroom Semi-Detached Family Home On A Corner Plot
- Lovingly Maintained By The Same Owners For 35 Years
- Bright, Spacious & Versatile Accommodation Across Several Floors
- Large Kitchen/Diner Ideal For Family Life & Entertaining
- Flexible Ground-Floor Lounge Currently Used As An Additional Bedroom
- Three First-Floor Bedrooms Plus Family Bathroom
- Spacious Top-Floor Fourth Bedroom With En-Suite
- Sunny South-Westerly Garden With Lawn, Patio & Established Planting
- Off-Road Parking, Garage, EV Charging Point & Excellent Storage
Read the full agent description
Situated in the highly desirable area of Beacon Park within walking distance to excellent local primary schools, Central Park, Plymouth Life Centre and the Milehouse Park & Ride is this substantial, extended four-bedroom semi-detached house occupying an attractive corner plot position.
Having remained under the same ownership for an impressive 35 years, this much-loved family home has been meticulously cared for throughout that time. The result is a welcoming and well-maintained property offering generous, versatile accommodation arranged over several floors, with an abundance of natural light flowing throughout.
The ground floor is centred around a spacious kitchen/diner, providing an excellent setting for both everyday family life and entertaining. The kitchen is fitted with a Rangemaster-style cooker featuring a gas hob and electric ovens, while there is plenty of space for freestanding white goods. The adjoining dining area offers ample room for a substantial dining table and benefits from built-in alcove storage, combining practicality with useful additional storage.
Also on the ground floor, the lounge is currently being utilised as an additional bedroom, demonstrating the flexibility of the accommodation. With its attractive front-facing aspect and plentiful natural light, the room could equally be returned to its original use as a comfortable and inviting reception room.
The first floor provides three bedrooms, together with the family bathroom. The principal bedroom is a particularly generous room, while the additional bedrooms offer flexibility for family members, guests, home working or hobbies. The family bathroom is complete with both a bath and shower cubicle. Continuing upstairs, the top floor reveals a further spacious fourth bedroom with its own en-suite facilities, creating an excellent private space that could be ideal as a main bedroom, guest suite or accommodation for an older child.
Outside, the property continues to impress. Occupying a corner plot, the well-maintained garden has clearly received the same level of care as the house itself. A combination of lawn and patio areas provides plenty of space for outdoor seating, relaxing and entertaining, complemented by well-stocked flower beds and a variety of small trees and established bushes that add colour and interest.
Its south-westerly facing aspect is a particular highlight, allowing the garden to enjoy sunshine throughout the day and into the evening – perfect for making the most of warmer weather.
Practicality has also been carefully considered. The property benefits from secure off-road parking and a garage with lighting and ample storage space, in addition to an EV charging point, outside power supply and external water tap.
With its long-term ownership, evident standard of care, light-filled accommodation and particularly versatile layout, this is a home that has been genuinely cherished. Combined with the sunny corner-plot garden, excellent parking and storage provisions, it offers a wonderful opportunity for its next owners to make it their own.
A feel for the area
Connected for everyday life
100%of homes in the postcode can access 100+ Mbps broadband.
Available speed bands
- 30+ Mbps
- 100%
- 100+ Mbps
- 100%
- 300+ Mbps
- 100%
- 1,000+ Mbps
- 100%
Getting about
1 milesto Keyham Rail Station
Approximate straight-line distance · DfT NaPTAN · 13 Sept 2026Background air quality
- Fine particles · PM₂.₅
- 5.7 µg/m³ · Above the WHO guideline · well within the UK legal limit
- Nitrogen dioxide · NO₂
- 8.3 µg/m³ · Meets the WHO guideline
Annual background levels. For scale: the WHO 2021 guideline is 5 µg/m³ for PM₂.₅ and 10 for NO₂; the UK legal limit is 20 and 40. Lower is better; this is a 1 km model, not a reading at the door.
Defra · 2024 annual model · 1 km areaLocal information is approximate. Distances are straight-line estimates from the available location. Broadband describes postcode coverage, not the speed or service available at this home; check the address with a provider. Air quality is a modelled annual background estimate.
Picture your everyday
Start with the agent's details and explore the area guide to get a feel for daily life here.
Other homes nearby
Homes in PL2 postcode area →About these property details
The information provided in this listing is for general information purposes only and does not constitute property particulars. We make no warranties or guarantees, express or implied, regarding the accuracy, completeness, or availability of the information.
Property details are provided by the listing agent, developer, or other third parties, and we have no control over the content provided. Prospective buyers or tenants should make their own enquiries and verify all information directly with the agent or relevant party.
Information relating to Energy Performance Certificates, Home Reports, or other statutory documents should be obtained directly from the selling agent or developer where applicable.