

Woodbridge, Suffolk · IP12
Waldringfield
Guide price
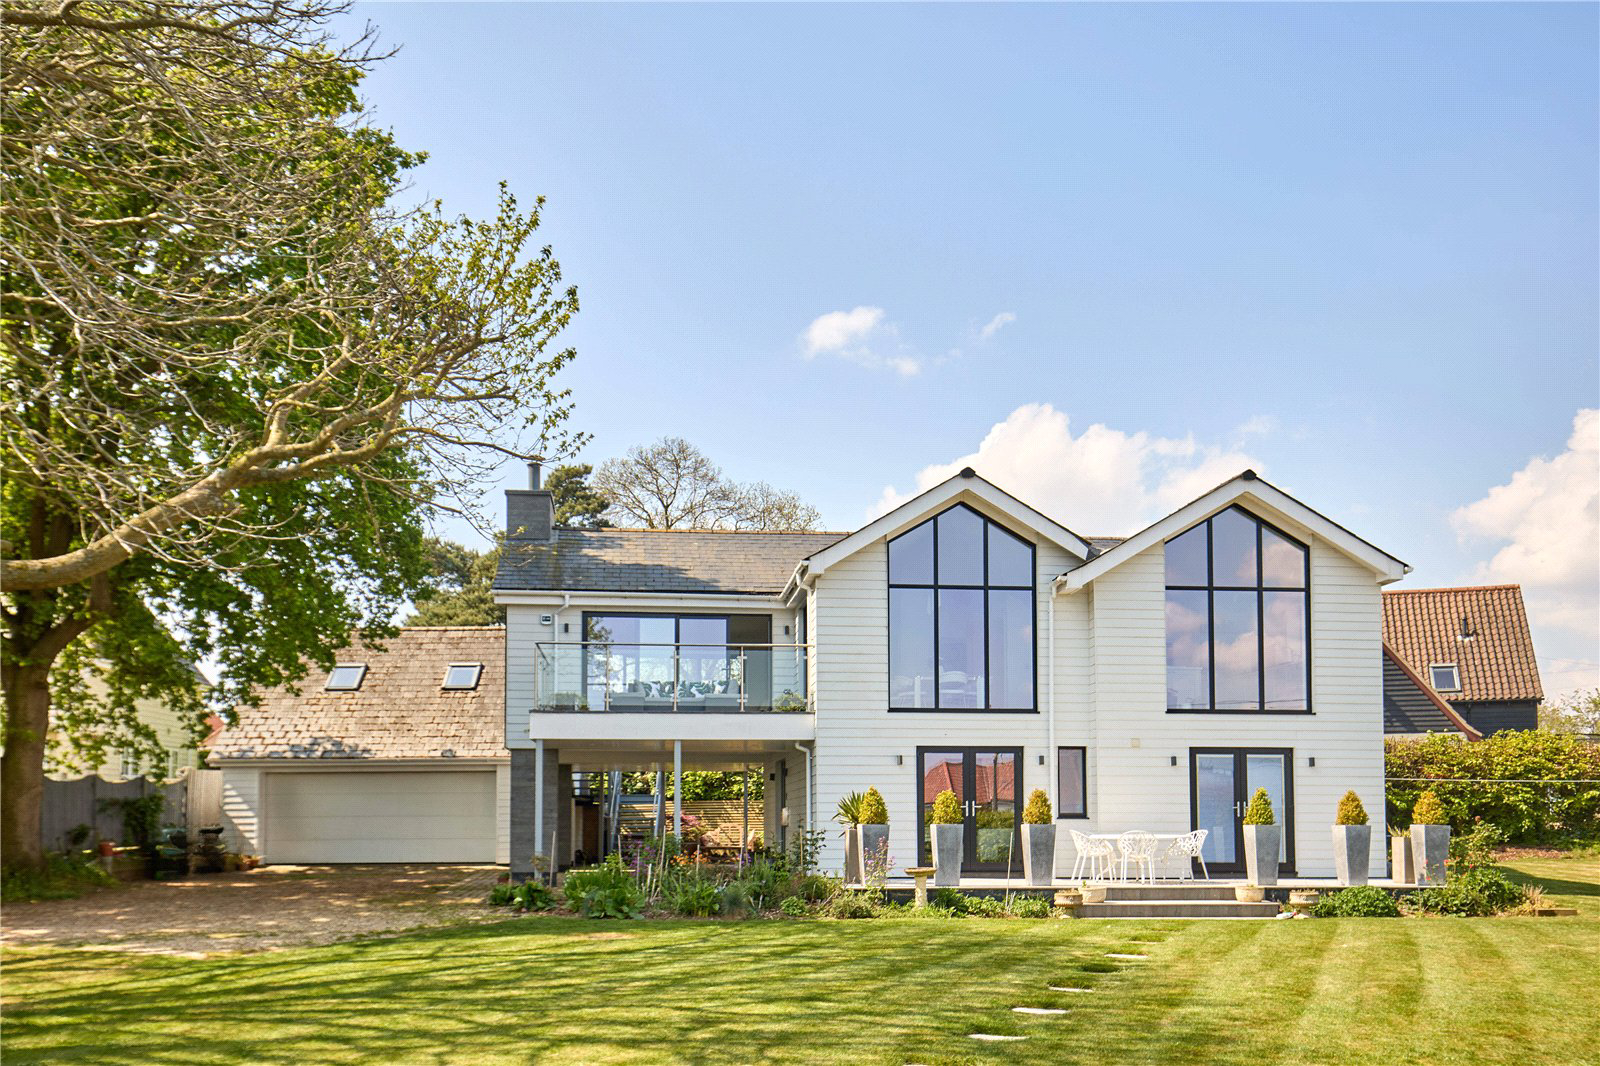
Positioned within the heart of the riverside village of Waldringfield, and constructed in 2022, High River View offers contemporary design with open plan living and the benefit of an air source heat pump and solar array.
With glazed gable elevations orientated to the east, the light and versatile use accommodation extends to some 2,200 sq ft and offers an impressive and fully vaulted open plan kitchen, dining and living space spanning the first floor and connecting with balconies both front and rear, commanding far reaching countryside and glimpse river views.
The double aspect kitchen with integrated appliances and central island unit, complete with breakfast bar, links to the central dining area, both of which with glazed gables and doors to the balcony, offering alfresco dining. Completing the living space is the sitting area with wood burning stove, glazed doors to front balcony and rear doors connecting to the raised terrace with steps returning to ground level. Completin…
The home, in the agent’s words
- Coast & Water
Read the full agent description
Positioned within the heart of the riverside village of Waldringfield, and constructed in 2022, High River View offers contemporary design with open plan living and the benefit of an air source heat pump and solar array.
With glazed gable elevations orientated to the east, the light and versatile use accommodation extends to some 2,200 sq ft and offers an impressive and fully vaulted open plan kitchen, dining and living space spanning the first floor and connecting with balconies both front and rear, commanding far reaching countryside and glimpse river views.
The double aspect kitchen with integrated appliances and central island unit, complete with breakfast bar, links to the central dining area, both of which with glazed gables and doors to the balcony, offering alfresco dining. Completing the living space is the sitting area with wood burning stove, glazed doors to front balcony and rear doors connecting to the raised terrace with steps returning to ground level. Completing the first floor is the principal bedroom and en suite Jack-and-Jill bathroom.
The ground floor is arranged with central hall, open to a study/sitting area, which could be partitioned to form an additional bedroom if required. There are a further two double bedrooms, one with en suite shower, along with central bathroom and utility room with garden access.
Detached from the property is the double garage with roller shutter door, whilst above and linking to the house via the raised rear terrace, is the newly fitted annexe/studio with kitchenette and shower room.
OUTSIDE
Approached from Cliff Road, the sweeping drive connects with the garage and covered parking and seating area, with a large expanse of lawn to the front orientated to the east, with magnificent Chestnut tree and pergola. There is a terrace to the front, along with a sheltered terrace and raised deck to the rear, providing late afternoon and evening sunlight.
LOCATION
The sought after village of Waldringfield sits on the banks of the River Deben and has an active community, together with a primary school and sailing club, as well as the renowned riverside pub (The Maybush). The Deben, within walking distance, is one of the most picturesque rivers in the county offering excellent sailing and water sport opportunities. There is also a network of footpaths along the riverbank and through the surrounding countryside.
The riverfront town of Woodbridge (5 miles) and the county town of Ipswich (7 miles) are both easily accessed and provide a full range of shopping, commercial and recreational opportunities, together with top performing schools in both the public and private sectors. The A12 dual carriageway lies just 2 miles to the west and links to London’s M25 as well as Cambridge and the Midlands (via the A14), whilst main line rail services run from Ipswich to London’s Liverpool Street Station in just over one hour with branch line services also available at Woodbridge.
DISTANCES
River Deben, Sailing Club and Maybush Inn – 2 minutes’ walk
A12 – 2.5 miles
Woodbridge – 5 miles
Ipswich – 7 miles (London Liverpool Street 60 mins)
Felixstowe – 10 miles
DIRECTIONS (IP12 4QL)
From the A12 as it bypasses Martlesham Heath, turn off at the Foxhall Road roundabout signed to Waldringfield. Upon entering the village proceed up the hill and follow the road around the 90-degree left hand bend, passing the primary school and continue down Cliff Road for approximately half a mile where the entrance to High River View will be found on the right-hand side.
What3words: ///inspector.seducing.buzzing
PROPERTY INFORMATION
Services: Mains electricity and water are connected. Private drainage system. Air source heat pump. Photovoltaics (solar array).
Mobile: Ofcom reports a good service from the main providers.
Broadband: Ofcom reports superfast broadband is available at the property.
EPC: C
Council Tax: Band F. East Suffolk Council.
Tenure: Freehold with vacant possession at completion.
Fixtures and Fittings: Items regarded as fixtures and fittings are initially excluded from the sale, although certain items may be available by separate negotiation.
Viewings: By appointment with Jackson-Stops.
A feel for the area
Connected for everyday life
2%of homes in the postcode can access 100+ Mbps broadband.
Available speed bands
- 30+ Mbps
- 97%
- 100+ Mbps
- 2%
- 300+ Mbps
- 2%
- 1,000+ Mbps
- 2%
Getting about
2.7 milesto Woodbridge Rail Station
Approximate straight-line distance · DfT NaPTAN · 13 Sept 2026Background air quality
- Fine particles · PM₂.₅
- 6.8 µg/m³ · Above the WHO guideline · well within the UK legal limit
- Nitrogen dioxide · NO₂
- 6.5 µg/m³ · Meets the WHO guideline
Annual background levels. For scale: the WHO 2021 guideline is 5 µg/m³ for PM₂.₅ and 10 for NO₂; the UK legal limit is 20 and 40. Lower is better; this is a 1 km model, not a reading at the door.
Defra · 2024 annual model · 1 km areaLocal information is approximate. Distances are straight-line estimates from the available location. Broadband describes postcode coverage, not the speed or service available at this home; check the address with a provider. Air quality is a modelled annual background estimate.
Checking nearby places…
Picture your everyday
Start with the agent's details and explore the area guide to get a feel for daily life here.
Other homes nearby
Homes in IP12 postcode area →About these property details
The information provided in this listing is for general information purposes only and does not constitute property particulars. We make no warranties or guarantees, express or implied, regarding the accuracy, completeness, or availability of the information.
Property details are provided by the listing agent, developer, or other third parties, and we have no control over the content provided. Prospective buyers or tenants should make their own enquiries and verify all information directly with the agent or relevant party.
Information relating to Energy Performance Certificates, Home Reports, or other statutory documents should be obtained directly from the selling agent or developer where applicable.