

Carmarthenshire · SA40
Llanybydder
Guide Price · Originally listed at £150,000
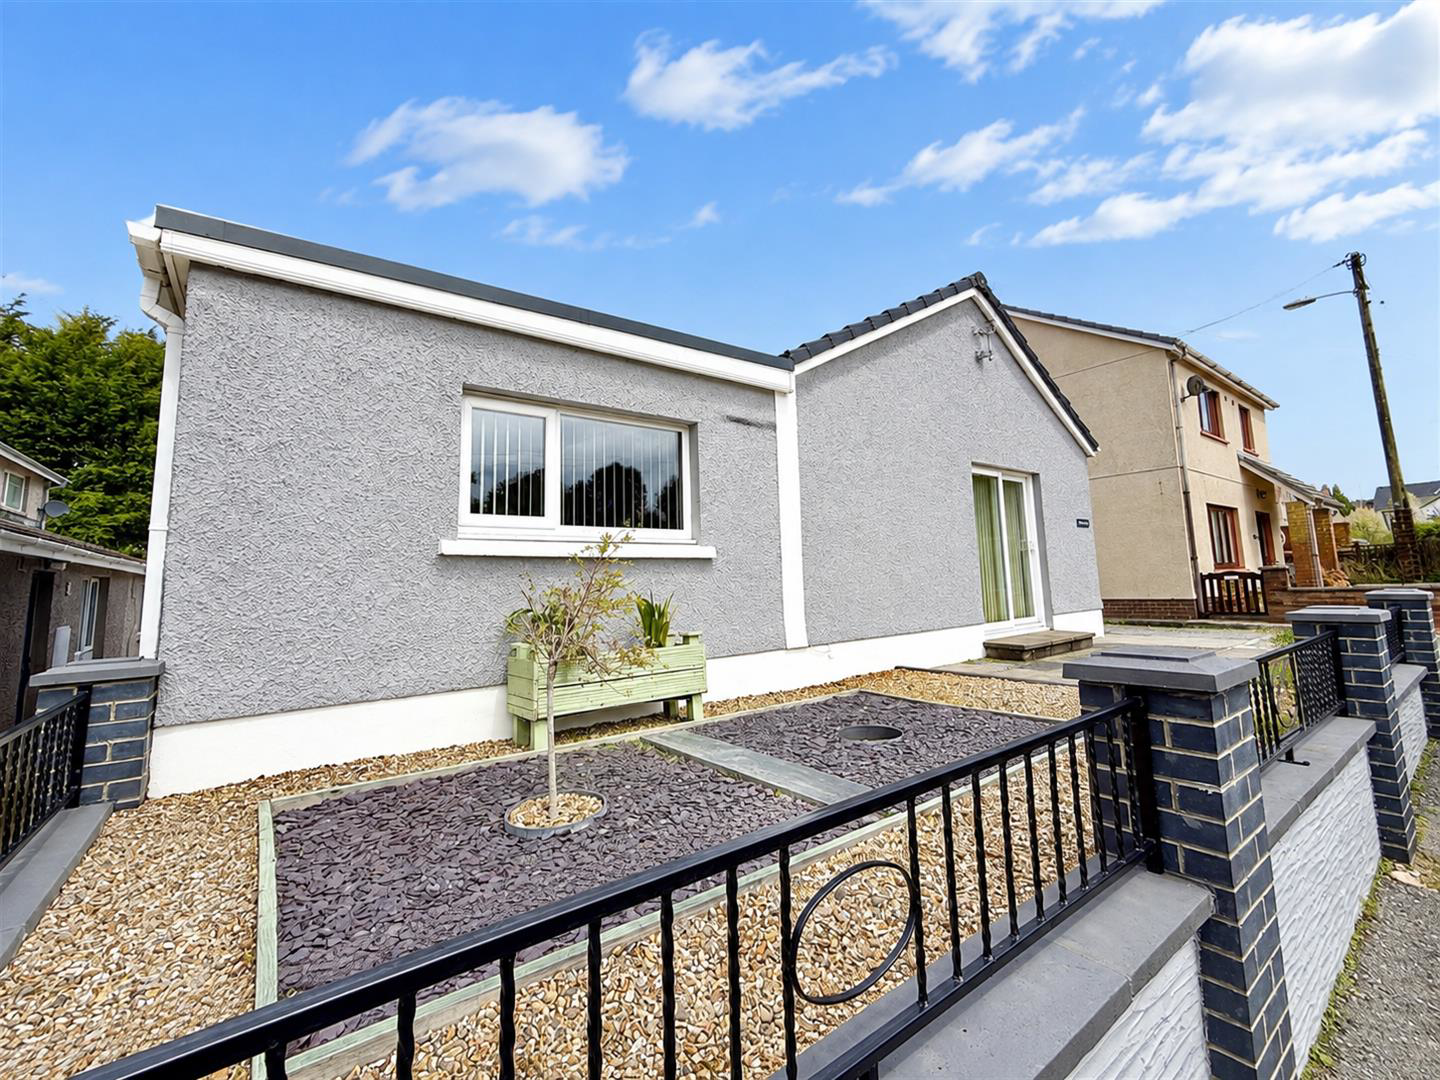
A well presented 2 bedroomed property with the benefit of oil fired central heating & uPVC double glazing in a convenient location within walking distance of village amenities & with off-road parking for 2. The property has a functional rear porch, utility room & single garage off to the rear. IDEAL FIRS TIME BUY, BUY TO LET OR RETIREMENT PROPERTY
** AVAILABLE CHAIN FREE **
The home, in the agent’s words
- Well presented 2 Bed Property in a Convenient Village Location
- Open Plan Kitchen / Living Room
- Modern Shower Room
- Useful Rear Porch & Utility Room
- Very Low Maintenance with Manageable Patio & Gravel Grounds to the Front
- Single Garage / Workshop
- Off-Road Parking for 2 to the Front
- Walking distance to Everyday Amenities , Doctors Surgery, Shops etc
- IDEAL BUY TO LET, FIRST TIME BUY OR RETIREMENT PROPERTY
- AVAILABLE CHAIN FREE & READY FOR IMMEDIATE OCCUPATION
Read the full agent description
A well presented 2 bedroomed property with the benefit of oil fired central heating & uPVC double glazing in a convenient location within walking distance of village amenities & with off-road parking for 2. The property has a functional rear porch, utility room & single garage off to the rear. IDEAL FIRS TIME BUY, BUY TO LET OR RETIREMENT PROPERTY
** AVAILABLE CHAIN FREE **
Location - Well positioned on the outskirts of the market town of Llanybydder which provides ample everyday amenities including Primary School, Doctors Surgery, Bakery, Off-License shops etc. Within easy walking distance of a regular bus service & easy travelling distance to the Ceredigion Heritage Coastline to the West & some 7 miles from the University and Market Town of Lampeter to the North. 20 miles North of the administrative town of Carmarthen which provides good access to the M4, along with rail transport and further services.
Description - The property affords more particularly the following -
Front Entrance Door To - -
Reception Area - with doors to -
Shower Room - 2.03m x 1.75m (6'8" x 5'9") - A modern shower room suite being fully tiled with shower cubicle, pedestal wash hand basin, WC, heated towel rail & spotlights.
Living Room - 5.61m x 3.73m (18'5" x 12'3) - A spacious area ideal for dining / relaxation with uPVC sliding patio door, electric fire & access to loft
Kitchen - 2.84m x 1.73m (9'4" x 5'8") - A fully fitted kitchen with base & wall units, single drainer sink, electric cooker & hob, space for dishwasher, spotlights, part tiled with tiled flooring
Airing Cupboard - with copper cylinder
Boiler Cupboard - with oil fired boiler
Bedroom 1 - 3.68m x 2.49m (12'1" x 8'2") - with built in wardrobe space
Bedroom 2 - 3.91m x 2.44m (12'10" x 8') - with built in wardrobe
Rear Porch - 3.76m x 1.68m (12'4" x 5'6") - being an extension to the rear of the property with tiled floor & doors to grounds either side, door to -
Utility Room - with single drainer sink, space for tumble dryer, plumbing for automatic washing machine, heated towel rail, space for fridge / freezer, base units, tiled flooring & door to -
Garage - Of traditional block construction with electricity connected, up & over door & workbench space
Externally - The property has the benefit of very low maintenance grounds with a patio & gravelled area to the front along with off-road parking for 2 to the front.
Services - We understand that the property is connected to mains water, electricity & drainage.
Council Tax Band 'C' -
A feel for the area
Connected for everyday life
97%of homes in the postcode can access 100+ Mbps broadband.
Available speed bands
- 30+ Mbps
- 97%
- 100+ Mbps
- 97%
- 300+ Mbps
- 97%
- 1,000+ Mbps
- 97%
Getting about
14 milesto Llanwrda Rail Station
Approximate straight-line distance · DfT NaPTAN · 13 Sept 2026Background air quality
- Fine particles · PM₂.₅
- 4.0 µg/m³ · Meets the WHO guideline
- Nitrogen dioxide · NO₂
- 2.0 µg/m³ · Meets the WHO guideline
Annual background levels. For scale: the WHO 2021 guideline is 5 µg/m³ for PM₂.₅ and 10 for NO₂; the UK legal limit is 20 and 40. Lower is better; this is a 1 km model, not a reading at the door.
Defra · 2024 annual model · 1 km areaLocal information is approximate. Distances are straight-line estimates from the available location. Broadband describes postcode coverage, not the speed or service available at this home; check the address with a provider. Air quality is a modelled annual background estimate.
Checking nearby places…
Picture your everyday
Start with the agent's details and explore the area guide to get a feel for daily life here.
Other homes nearby
Homes in SA40 postcode area →About these property details
The information provided in this listing is for general information purposes only and does not constitute property particulars. We make no warranties or guarantees, express or implied, regarding the accuracy, completeness, or availability of the information.
Property details are provided by the listing agent, developer, or other third parties, and we have no control over the content provided. Prospective buyers or tenants should make their own enquiries and verify all information directly with the agent or relevant party.
Information relating to Energy Performance Certificates, Home Reports, or other statutory documents should be obtained directly from the selling agent or developer where applicable.