

Chester · CH3
Boughton
Set behind an elegant frontage with stone pillars and a sense of quiet distinction, Riverview 125 Boughton offers a home of character, scale and refinement. Elevated from the street, its entrance rises gently to meet you, creating a feeling of arrival that continues throughout the house. From the very first moment, there is an impression of thoughtful design, where period detail and modern comfort sit in easy harmony.
The home, in the agent’s words
- No onward chain
- Could be available fully furnished
- River and meadow views
- Set over 3 floors
- Stunning interiors
- Secure gated parking
- Walking distance to city centre
Read the full agent description
An Impressive Arrival
Set behind an elegant frontage with stone pillars and a sense of quiet distinction, Riverview 125 Boughton offers a home of character, scale and refinement. Elevated from the street, its entrance rises gently to meet you, creating a feeling of arrival that continues throughout the house. From the very first moment, there is an impression of thoughtful design, where period detail and modern comfort sit in easy harmony.
A Welcoming Interior
The reception hallway is both welcoming and impressive. High ceilings and delicate coving frame the space, while herringbone flooring flows underfoot, guiding the eye through the home. Light moves easily here, enhancing the sense of openness and setting a calm, assured tone. This space is ideal for creating your very own art gallery as realised by the current owners.
The principal reception room, arranged as a living and dining space, offers a natural place for both entertaining and everyday living, with proportions that feel generous yet balanced, with integrated sound system (Sonos) installed.
A Sociable Lower Ground Floor
A change in level introduces a different atmosphere. Original Sandstone steps lead down to the lower ground floor, where the house reveals a more relaxed and sociable side. The kitchen sits at the heart of this level, beautifully appointed and designed with both form and function in mind. Integrated appliances are seamlessly arranged, while a central island with a marble countertop provides a place to gather, dine and linger. There is a quiet elegance to the finishes, softened by thoughtful details including, double butlers sink, with instant boiling water and fresh filtered water on tap, recessed storage and a dedicated wine area, creating a space that feels both practical and indulgent, with integrated sound system (Sonos) installed.
Flexible Living Spaces
Beyond the kitchen, the layout continues to unfold with ease. A shower room is discreetly positioned, while an additional reception room offers flexibility and charm. Currently used as a sitting room, it adapts effortlessly as a third bedroom, with New York style full size double bed creatively installed as side cabinet, with direct access to the rear of the home. This connection to the outside enhances the sense of versatility, whether used for guests, work or quiet retreat.
Elegant Bedrooms and Views
The upper floors continue the narrative of space and light. The first floor hosts two beautifully proportioned bedrooms, each with its own character. The principal bedroom is particularly striking, centred around a large sash window that opens onto a private balcony terrace. From here, the outlook is serene, with views towards the river and a gentle backdrop that changes with the light. It is a space that invites slow mornings and quiet evenings. An en-suite shower room adds a layer of comfort and privacy, completing a suite that feels both elegant and restful.
The second bedroom enjoys a dual aspect, drawing in light throughout the day and offering a calm, airy atmosphere, large sash window that opens onto a private balcony terrace. Built-in storage is neatly integrated, ensuring the room remains uncluttered and refined. A family bathroom sits nearby, finished with care and designed for ease of use.
A Private Upper Retreat
Above, the house reveals a final, unexpected layer. The upper level has been shaped into a study and library, a quiet retreat set apart from the main living spaces. It is a place for focus or reflection, with a sense of intimacy that contrasts beautifully with the openness below and the original opening domed lantern roof-light insuring abundance of natural daylight and views of the stars at night. This truly is an amazing space.
Outdoor Space and Practicality
Outside, the home continues to offer both practicality and privacy. To the rear, a secure gated area provides allocated parking for two vehicles, along with additional visitor spaces. Storage areas are thoughtfully incorporated, ensuring that everyday needs are met without compromising on style or space.
A Sought-After Chester Setting
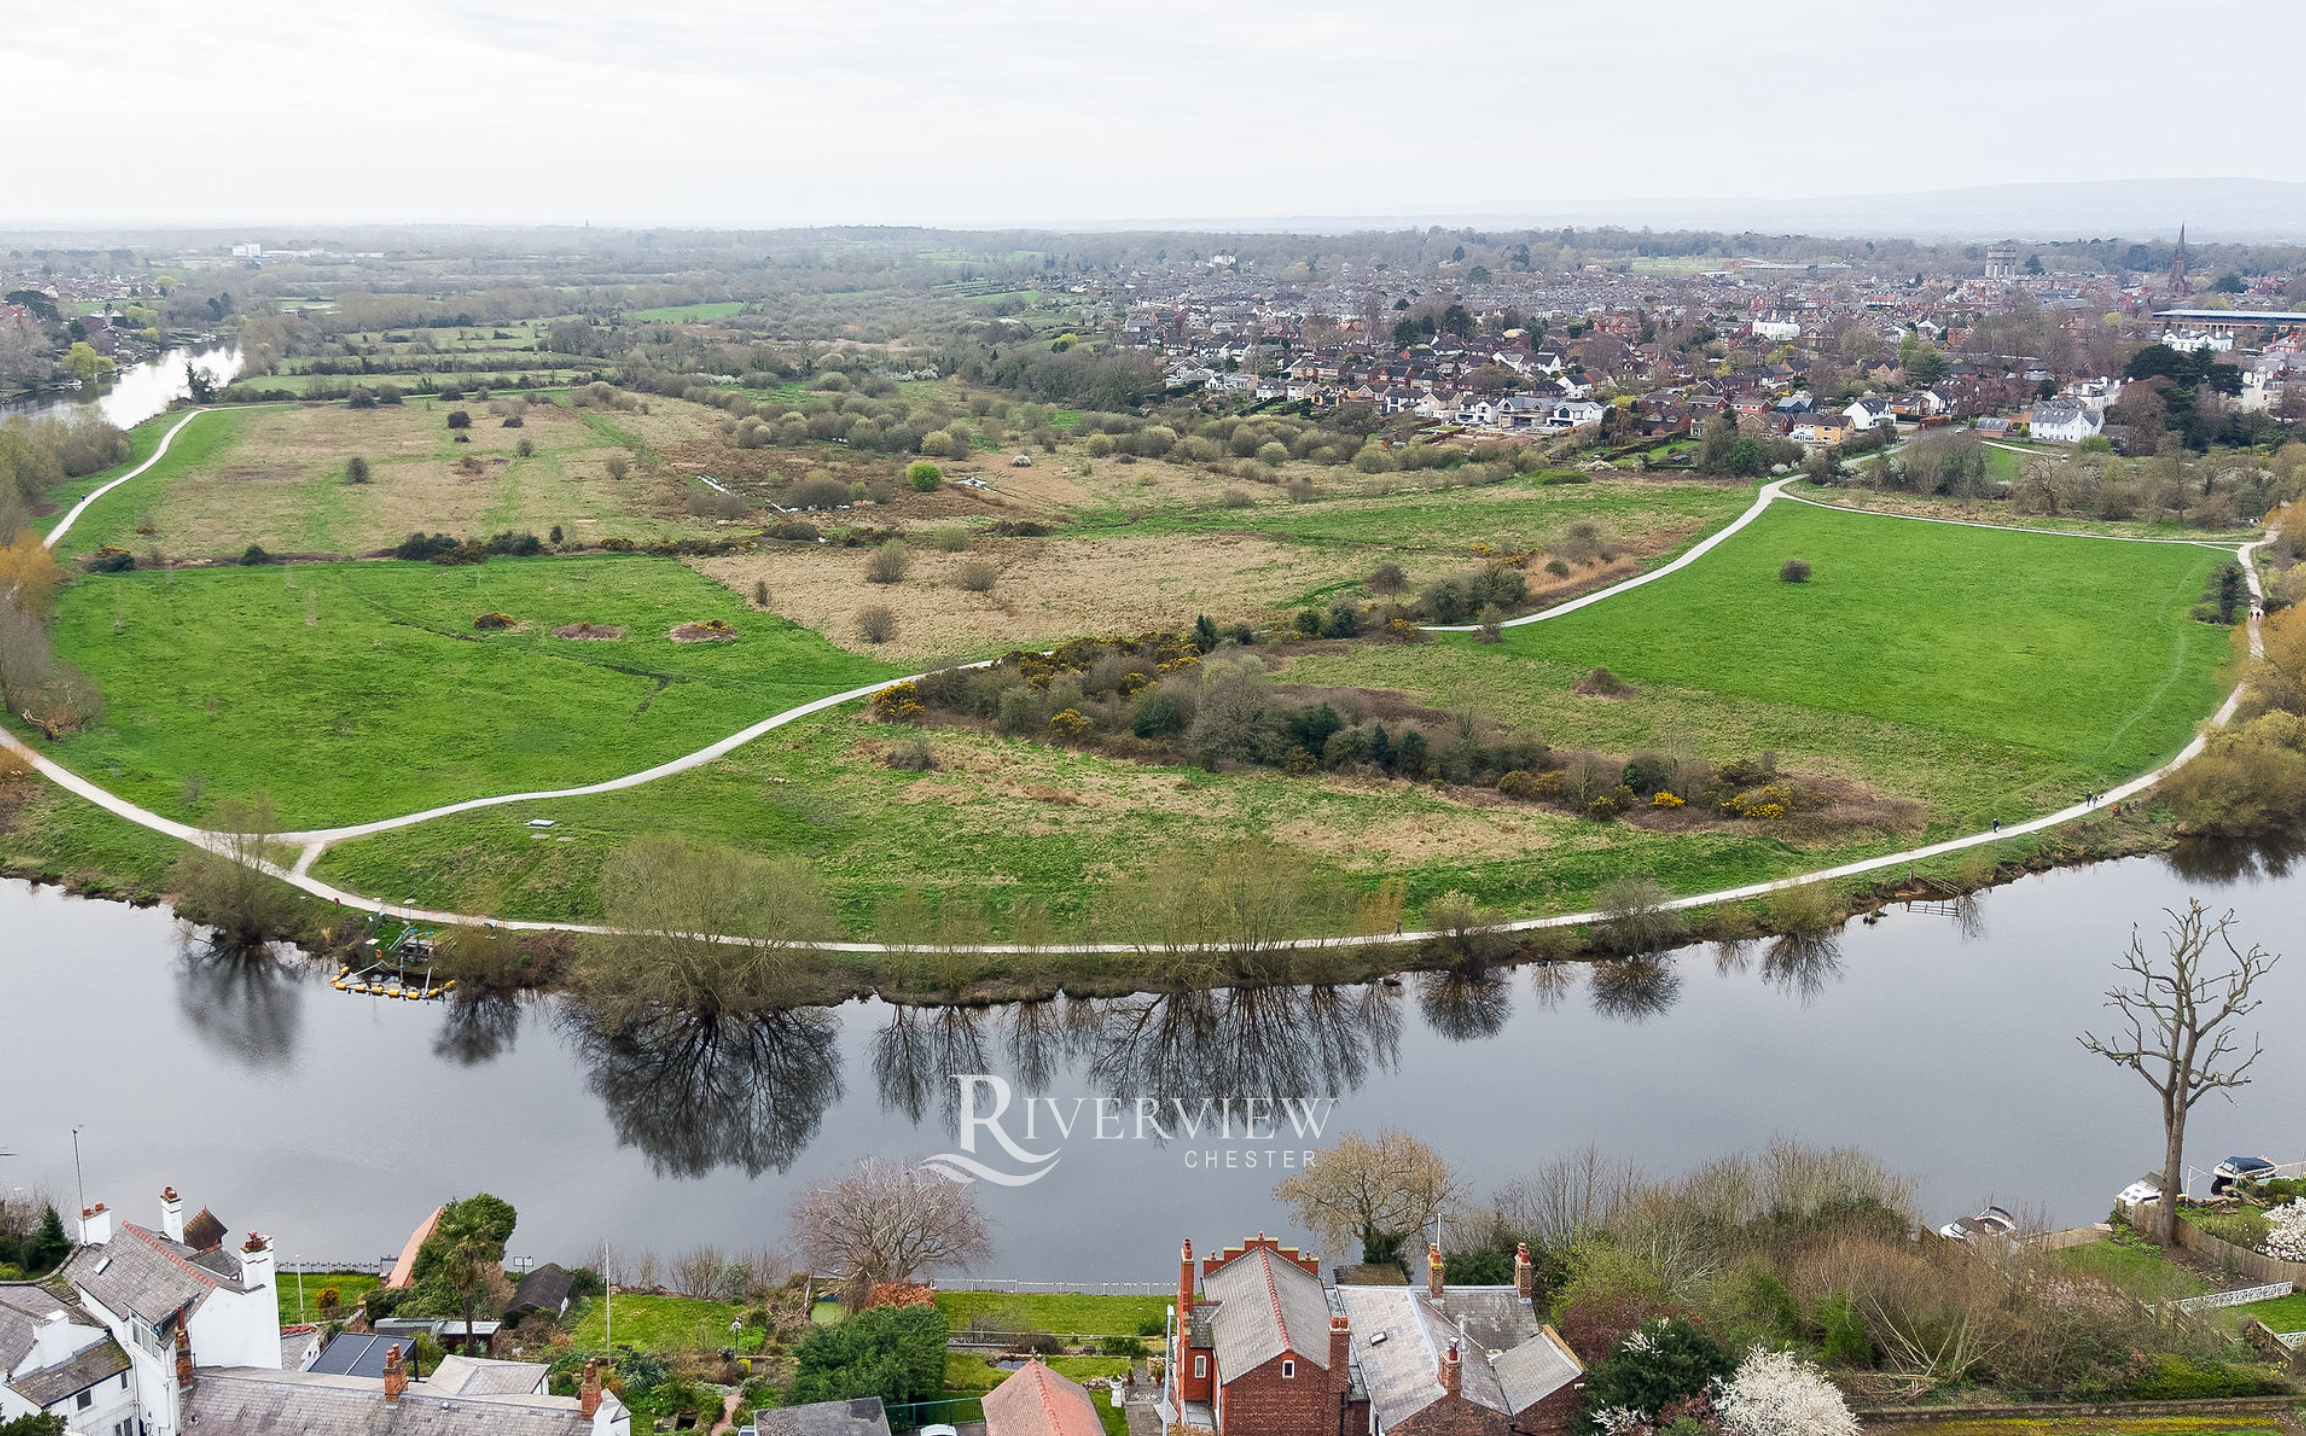
Boughton itself is one of Chester’s most desirable settings, known for its blend of character and convenience. The River Dee lies close by, offering scenic walks and a connection to nature that feels rare in such a well-connected location. The historic city centre of Chester is within easy reach, Waitrose and grosvenor park mere minutes walk away, with its renowned architecture, independent shops and well-regarded restaurants. For those who travel further afield, excellent road and rail links place both Manchester and Liverpool within comfortable distance.
A Home of Lasting Appeal
This is a home that balances elegance with ease. Its layout has been carefully considered, its details quietly refined. Each space flows naturally into the next, creating a sense of cohesion that is both calming and inviting. Riverview 125 Boughton offers not simply a place to live, but a setting in which to settle, to entertain and to enjoy the rhythm of everyday life in one of Chester’s most appealing locations.
A feel for the area
Connected for everyday life
75%of homes in the postcode can access 100+ Mbps broadband.
Available speed bands
- 30+ Mbps
- 100%
- 100+ Mbps
- 75%
- 300+ Mbps
- 75%
- 1,000+ Mbps
- 75%
Getting about
0.4 milesto Chester Rail Station
Approximate straight-line distance · DfT NaPTAN · 13 Sept 2026Background air quality
- Fine particles · PM₂.₅
- 6.2 µg/m³ · Above the WHO guideline · well within the UK legal limit
- Nitrogen dioxide · NO₂
- 10.2 µg/m³ · Above the WHO guideline · well within the UK legal limit
Annual background levels. For scale: the WHO 2021 guideline is 5 µg/m³ for PM₂.₅ and 10 for NO₂; the UK legal limit is 20 and 40. Lower is better; this is a 1 km model, not a reading at the door.
Defra · 2024 annual model · 1 km areaLocal information is approximate. Distances are straight-line estimates from the available location. Broadband describes postcode coverage, not the speed or service available at this home; check the address with a provider. Air quality is a modelled annual background estimate.
Checking nearby places…
Picture your everyday
Start with the agent's details and explore the area guide to get a feel for daily life here.
Other homes nearby
Homes in Chester →About these property details
The information provided in this listing is for general information purposes only and does not constitute property particulars. We make no warranties or guarantees, express or implied, regarding the accuracy, completeness, or availability of the information.
Property details are provided by the listing agent, developer, or other third parties, and we have no control over the content provided. Prospective buyers or tenants should make their own enquiries and verify all information directly with the agent or relevant party.
Information relating to Energy Performance Certificates, Home Reports, or other statutory documents should be obtained directly from the selling agent or developer where applicable.