
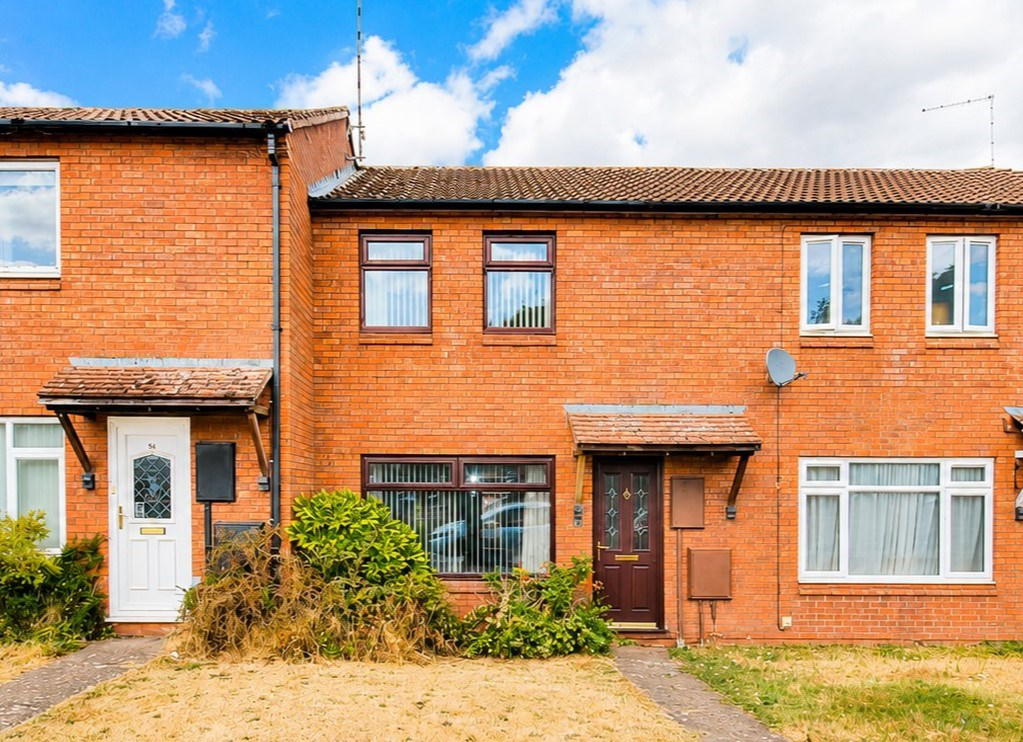
Long Lawford, Rugby · CV23
Round Avenue
Offers Over · Originally listed at £200,000
*** A TWO BEDROOM MID TERRACED PROPERTY SITUATED IN THE SOUGHT AFTER VILLAGE LOCATION OF LONG LAWFORD, RUGBY - NO ONWARD CHAIN *** - Please contact Brown and Cockerill Estate Agents for more details ...
The home, in the agent’s words
- A Two Bedroom Mid Terraced Property
- Sought After Village Location
- Lounge/Dining Room with Feature Fireplace and Conservatory
- Fitted Kitchen with Space and Plumbing for Appliances
- First Floor Family Shower Room with Three Piece White Suite
- Gas Fired Central Heating to Radiators and Double Glazing Throughout
- Enclosed Rear Garden, On Street Parking and Unallocated Resident Parking to Rear
- Early Viewing is Highly Recommended to Avoid Disappointment, No Onward Chain
Read the full agent description
Brown and Cockerill Estate Agents are delighted to offer for sale this two bedroom mid terraced property located in the sought after village of Long Lawford, Rugby. The property is of standard brick built construction with a tiled roof and benefits from having all mains services connected.
Long Lawford has a range of local amenities to include public houses, Co-Op supermarket, hot food takeaway outlets, church and a well-regarded primary school. The property has views over the recreational park and green space.
There is easy commuter access to the M1 and M6 midland motorway networks and Long Lawford is conveniently located for access to both Rugby and Coventry with regular bus routes.
Rugby railway station operates a regular mainline intercity service to Birmingham New Street and London Euston in under an hour.
The accommodation is set over two floors and in brief, comprises of an entrance hall with stairs rising to the first floor landing and has a useful under stairs storage cupboard. The open plan lounge/dining room has a feature fireplace and there is a conservatory with tiled flooring and French doors giving direct access to the rear garden. The fitted kitchen has space and plumbing for appliances and houses the wall mounted gas fired central heating boiler.
To the first floor, the landing has two useful storage cupboards, one housing the hot water tank and there are doors off to two well-proportioned bedrooms, both with storage cupboards. Bedrooms are serviced by the family shower room that is fitted with a modern white suite to include a shower enclosure, vanity unit with inset wash hand basin and low level w.c.
The property benefits from gas fired central heating to radiators and is double glazed throughout.
Externally, there is a fore garden laid to lawn with on street parking and further unallocated resident parking to the rear of the property. The enclosed rear garden enjoys a private aspect and is predominantly laid to lawn with a patio area to the immediate rear, pathway to the timber gate giving direct pedestrian access to the unallocated parking area and there is also a garden shed.
Early viewing is highly recommended to avoid disappointment and the property is being offered for sale with no onward chain.
Gross Internal Area: approx. 61 m² (656 ft²).
Ground Floor
Entrance Hall
7' 4" x 5' 5" (2.24m x 1.65m)
Lounge/Dining Room
20' 6" x 10' 8" (6.25m x 3.25m) reducing to 20' 6" x 8' 9" (6.25m x 2.67m)
Kitchen
8' 9" x 7' 4" (2.67m x 2.24m)
Conservatory
9' 5" x 7' 0" (2.87m x 2.13m)
First Floor
Landing
9' 5" x 2' 9" (2.87m x 0.84m)
Bedroom One
13' 1" x 9' 6" (3.99m x 2.90m)
Bedroom Two
10' 7" x 6' 9" (3.23m x 2.06m)
Family Shower Room
6' 11" x 5' 7" (2.11m x 1.70m)
A feel for the area
Connected for everyday life
100%of homes in the postcode can access 100+ Mbps broadband.
Available speed bands
- 30+ Mbps
- 100%
- 100+ Mbps
- 100%
- 300+ Mbps
- 100%
- 1,000+ Mbps
- 100%
Getting about
2.2 milesto Rugby Rail Station
Approximate straight-line distance · DfT NaPTAN · 13 Sept 2026Background air quality
- Fine particles · PM₂.₅
- 6.7 µg/m³ · Above the WHO guideline · well within the UK legal limit
- Nitrogen dioxide · NO₂
- 6.4 µg/m³ · Meets the WHO guideline
Annual background levels. For scale: the WHO 2021 guideline is 5 µg/m³ for PM₂.₅ and 10 for NO₂; the UK legal limit is 20 and 40. Lower is better; this is a 1 km model, not a reading at the door.
Defra · 2024 annual model · 1 km areaLocal information is approximate. Distances are straight-line estimates from the available location. Broadband describes postcode coverage, not the speed or service available at this home; check the address with a provider. Air quality is a modelled annual background estimate.
Picture your everyday
Start with the agent's details and explore the area guide to get a feel for daily life here.
Other homes nearby
Homes in CV23 postcode area →About these property details
The information provided in this listing is for general information purposes only and does not constitute property particulars. We make no warranties or guarantees, express or implied, regarding the accuracy, completeness, or availability of the information.
Property details are provided by the listing agent, developer, or other third parties, and we have no control over the content provided. Prospective buyers or tenants should make their own enquiries and verify all information directly with the agent or relevant party.
Information relating to Energy Performance Certificates, Home Reports, or other statutory documents should be obtained directly from the selling agent or developer where applicable.