
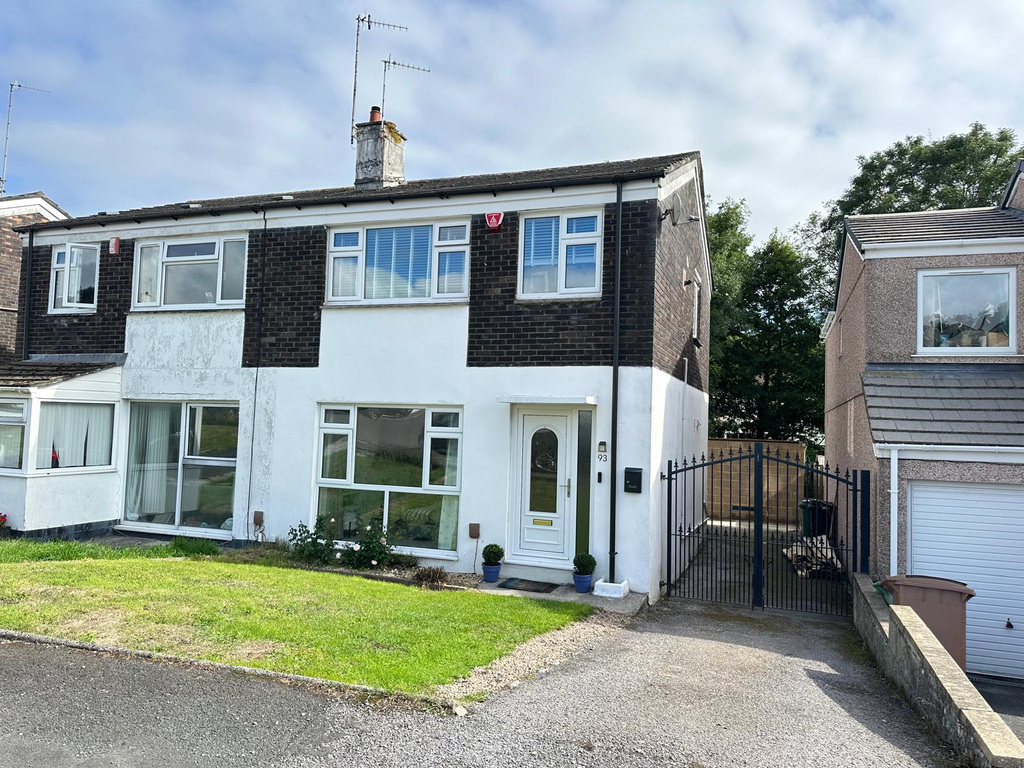
Hartley Vale, Plymouth · PL3
Beaumaris Road
Offers Over
A wonderfully light and inviting three-bedroom home in sought-after Hartley Vale, with two interconnecting reception rooms, a fabulous large garden and exciting scope for the future. Sliding doors connect the living space beautifully with a spacious terrace, while full planning permission is already in place for a substantial ground-floor extension, offering its next owners the opportunity to create something really special. To view quote Agent ID: 3500
The home, in the agent’s words
- AGENT ID: 3500
- BEAUTIFULLY LIGHT & AIRY THREE-BEDROOM FAMILY HOME
- TWO GENEROUS INTERCONNECTING RECEPTION ROOMS
- SLIDING DOORS OPENING DIRECTLY ONTO A SPACIOUS REAR TERRACE
- LOVELY KITCHEN WITH FURTHER DIRECT ACCESS TO THE GARDEN
- FABULOUS LARGE REAR GARDEN – PERFECT FOR FAMILY LIFE & ENTERTAINING
- DRIVEWAY PROVIDING OFF-ROAD PARKING
- FULL PLANNING PERMISSION FOR AN EXCITING GROUND-FLOOR EXTENSION
- PROPOSED PLANS CREATE AN IMPRESSIVE EXTENDED KITCHEN/DINING SPACE
- HIGHLY DESIRABLE HARTLEY VALE LOCATION CLOSE TO EXCELLENT SCHOOLING
Read the full agent description
Positioned within the popular residential setting of Hartley Vale, this home in Beaumaris Road is a wonderfully bright and welcoming three-bedroom home offering generous family accommodation, fabulous outside space and, perhaps most excitingly, enormous potential for its next chapter.
The house already works beautifully as a home in its current configuration. The ground floor feels particularly light and sociable, with two generous interconnecting reception rooms creating a lovely flow between the principal living spaces.
Sliding doors open directly from the rear reception room onto a spacious terrace, allowing the inside and outside spaces to connect effortlessly during the warmer months. Whether entertaining friends, enjoying long family lunches or simply opening the house to the garden, it gives the ground floor a particularly appealing lifestyle quality.
The kitchen is another bright and welcoming space and also benefits from its own door opening directly onto the terrace, making the garden feel very much a part of everyday life.
Upstairs, three bedrooms provide well-proportioned accommodation for a family, couple or those looking for the flexibility of a dedicated home office.
Outside, the rear garden is a real highlight. Generous in scale, it offers plenty of room for children to play, keen gardeners to indulge themselves and adults to create different areas for dining, relaxing and entertaining. The substantial terrace immediately adjoining the house provides a natural spot for outdoor furniture and summer dining.
To the front, a driveway provides valuable off-road parking.
What makes this home on Beaumaris Road particularly interesting is the opportunity that has already been explored for extending and transforming the ground floor.
Part of the former garage has already been removed in preparation for the proposed extension, for which the owners have obtained full planning permission.
The plans illustrate a fabulous reimagining of the ground floor, creating a significantly extended kitchen/dining space with utility and WC, alongside large areas of glazing opening towards the garden.
The proposed elevations also show a contemporary rear addition with extensive glazing and rooflights, designed to bring considerably more light into the accommodation and strengthen the relationship between the house, terrace and garden.
For buyers wanting a home they can enjoy immediately but enhance over time, this is a particularly compelling proposition. Much of the design work has already been undertaken, leaving the next owners with the opportunity to realise the vision and create an impressive family living space tailored to modern life.
AREA DESCRIPTION:
Hartley Vale is a particularly appealing residential pocket of Plymouth, combining a leafy, established feel with excellent access to the city and its surrounding amenities. Beaumaris Road itself is identified by Plymouth City Council as being within Hartley Vale.
For families, schooling is an important part of the area's appeal. Nearby options include Compton Primary School in Higher Compton and Manadon Vale Primary School, while King’s School and Nursery in Hartley Road provides an independent option. For secondary education, Eggbuckland Community College is among the established schools serving this wider part of Plymouth. Plymouth City Council's current feeder information links Compton CE Primary and Manadon Vale Primary with Eggbuckland Community College, although purchasers should always check current admissions and catchment arrangements directly with the relevant authority and schools.
The position is also extremely well placed for everyday life, with easy access towards Mannamead, Higher Compton and Crownhill, together with Derriford Hospital and the city's principal employment areas. Road connections provide straightforward access towards the A38 and wider South Devon and Cornwall, while Plymouth city centre, the railway station and the city's spectacular waterfront are all readily accessible.
For those who enjoy the outdoors, the wider area provides plenty of opportunities for walking and recreation, while the combination of established residential surroundings, good schooling options and accessibility makes Hartley Vale particularly attractive for family life.
Beaumaris Road is ultimately a home offering the best of both worlds, light, comfortable and family-orientated as it stands today, yet with the planning and groundwork already in place to create an altogether more ambitious home for the future.
To arrange a viewing, quote Agent ID: 3500.
A feel for the area
Connected for everyday life
100%of homes in the postcode can access 100+ Mbps broadband.
Available speed bands
- 30+ Mbps
- 100%
- 100+ Mbps
- 100%
- 300+ Mbps
- 100%
- 1,000+ Mbps
- 100%
Getting about
1.6 milesto Plymouth Rail Station
Approximate straight-line distance · DfT NaPTAN · 13 Sept 2026Background air quality
- Fine particles · PM₂.₅
- 5.9 µg/m³ · Above the WHO guideline · well within the UK legal limit
- Nitrogen dioxide · NO₂
- 9.4 µg/m³ · Meets the WHO guideline
Annual background levels. For scale: the WHO 2021 guideline is 5 µg/m³ for PM₂.₅ and 10 for NO₂; the UK legal limit is 20 and 40. Lower is better; this is a 1 km model, not a reading at the door.
Defra · 2024 annual model · 1 km areaLocal information is approximate. Distances are straight-line estimates from the available location. Broadband describes postcode coverage, not the speed or service available at this home; check the address with a provider. Air quality is a modelled annual background estimate.
Picture your everyday
Start with the agent's details and explore the area guide to get a feel for daily life here.
Other homes nearby
Homes in PL3 postcode area →About these property details
The information provided in this listing is for general information purposes only and does not constitute property particulars. We make no warranties or guarantees, express or implied, regarding the accuracy, completeness, or availability of the information.
Property details are provided by the listing agent, developer, or other third parties, and we have no control over the content provided. Prospective buyers or tenants should make their own enquiries and verify all information directly with the agent or relevant party.
Information relating to Energy Performance Certificates, Home Reports, or other statutory documents should be obtained directly from the selling agent or developer where applicable.