

Okehampton, Devon · EX20
Petrockstow
Guide price
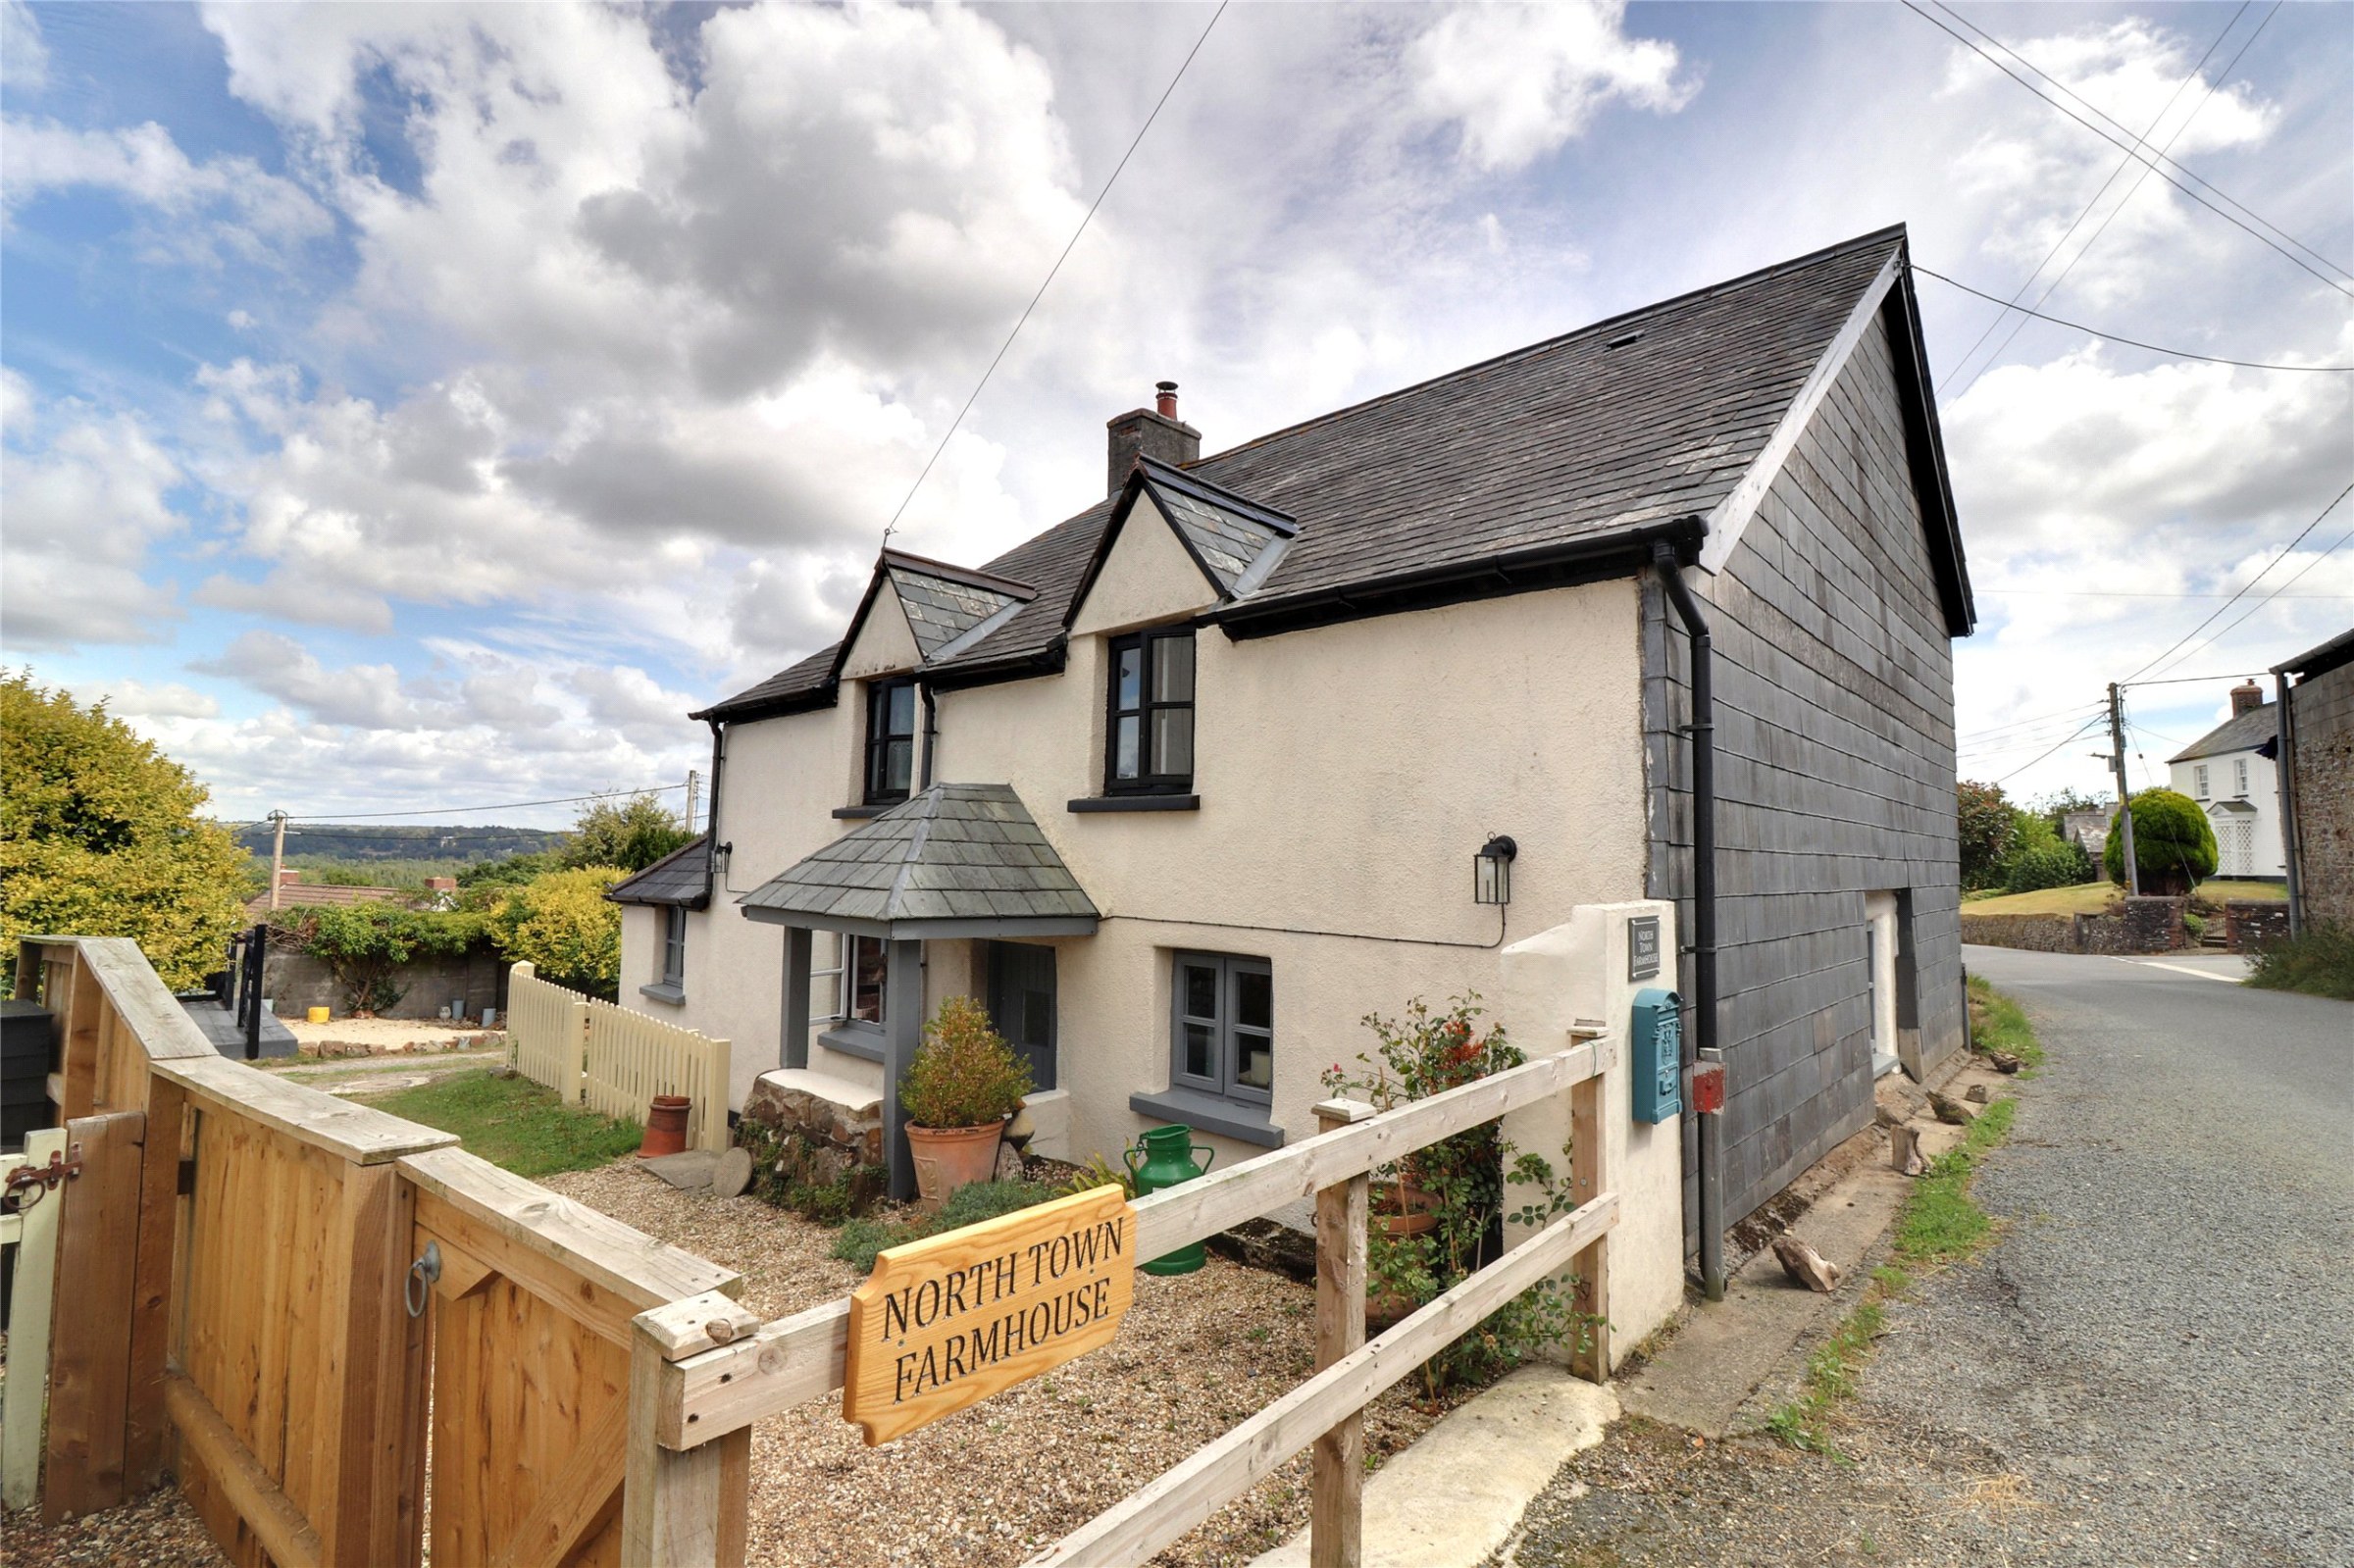
A beautifully presented and lovingly restored 3/4 bedroom detached character cottage, peacefully situated in the village of Petrockstowe. Offering spacious and versatile accommodation with three reception areas, a generous kitchen/breakfast room, three first floor bedrooms, a stylish bathroom and separate shower room. Outside is a landscaped garden enjoying countryside views, along with a detached garage and driveway parking. EPC F
The home, in the agent’s words
Read the full agent description
The property has been carefully improved over the years, creating a home that retains a strong sense of character while providing practical and comfortable accommodation for modern life. Exposed timbers, traditional proportions and feature fireplaces sit naturally alongside more contemporary additions, giving the interior an individual and welcoming feel.
The ground floor offers a particularly flexible arrangement of living spaces. The principal sitting room is generous in scale and incorporates one of the two feature fireplaces, with a wood burner providing a natural focal point. An adjoining reception area creates further room for dining, entertaining or relaxed everyday living, while the separate snug offers valuable versatility. This room can readily provide an additional bedroom, study or quieter sitting space depending on individual requirements.
At the rear, the kitchen and breakfast room forms one of the most memorable parts of the home. Matching wall and floor cabinetry provides plentiful storage and working space, while the generous proportions comfortably accommodate a dining table. A large roof lantern and substantial glazing bring natural light into the room, with bifold doors creating an immediate connection to the garden. This arrangement works particularly well for informal dining and entertaining, allowing the internal and external spaces to flow together.
Also on the ground floor is a modern shower room arranged alongside a practical utility area, adding further convenience to the layout.
Upstairs, three generous bedrooms provide comfortable accommodation. The rooms retain the cottage character evident throughout the property, with varied ceiling lines and exposed structural detailing contributing to their individual feel. The first floor is completed by an impressive bathroom, fitted with a freestanding bath, wash basin and WC, together with a cupboard housing the boiler.
Outside, the garden has been thoughtfully landscaped to offer several distinct areas for enjoying the surroundings. A broad paved terrace sits immediately beyond the kitchen, complemented by a gravelled seating area and covered outdoor seating structure. Beyond this is a lawn, while established and colourful planting adds interest around the boundaries. The garden enjoys attractive views across the surrounding countryside, creating a wonderful backdrop to the outside space.
A detached garage provides useful parking and storage, with additional off road parking adding to the everyday practicality of the property. The combination of flexible accommodation, established character and a peaceful village setting gives the home considerable lifestyle appeal.
A feel for the area
Connected for everyday life
0%of homes in the postcode can access 100+ Mbps broadband.
Available speed bands
- 30+ Mbps
- 100%
- 100+ Mbps
- 0%
- 300+ Mbps
- 0%
- 1,000+ Mbps
- 0%
Getting about
9.5 milesto Portsmouth Arms Rail Station
Approximate straight-line distance · DfT NaPTAN · 13 Sept 2026Background air quality
- Fine particles · PM₂.₅
- 4.7 µg/m³ · Meets the WHO guideline
- Nitrogen dioxide · NO₂
- 2.0 µg/m³ · Meets the WHO guideline
Annual background levels. For scale: the WHO 2021 guideline is 5 µg/m³ for PM₂.₅ and 10 for NO₂; the UK legal limit is 20 and 40. Lower is better; this is a 1 km model, not a reading at the door.
Defra · 2024 annual model · 1 km areaLocal information is approximate. Distances are straight-line estimates from the available location. Broadband describes postcode coverage, not the speed or service available at this home; check the address with a provider. Air quality is a modelled annual background estimate.
Checking nearby places…
Picture your everyday
Start with the agent's details and explore the area guide to get a feel for daily life here.
Other homes nearby
Homes in EX20 postcode area →About these property details
The information provided in this listing is for general information purposes only and does not constitute property particulars. We make no warranties or guarantees, express or implied, regarding the accuracy, completeness, or availability of the information.
Property details are provided by the listing agent, developer, or other third parties, and we have no control over the content provided. Prospective buyers or tenants should make their own enquiries and verify all information directly with the agent or relevant party.
Information relating to Energy Performance Certificates, Home Reports, or other statutory documents should be obtained directly from the selling agent or developer where applicable.